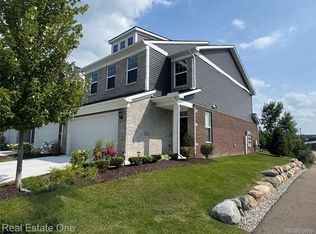
Enjoy Low-Maintenance Living in The Groves! Welcome to effortless luxury in one of Rochester Hills' most sought-after communities! This stunning townhome showcases 4 bedrooms, 2 full baths and 2 half baths designed for modern living. Prepare to fall in love with the stunning gourmet kitchen, complete with stainless steel appliances, Quartz countertops, center island, and 42" maple cabinetry.
The open-concept design seamlessly connects the kitchen and living room, accented by rich hardwood flooring that creates a bright, airy, and inviting living space. Convenient second-floor laundry room. Fully finished basement with recreation room, half bath, and recently added bedroom. Highly acclaimed Rochester School District. Walk to LifeTime Fitness and nearby shopping — everything you need is right at your doorstep! Come see it for yourself — you will not be disappointed!
Pending
Price cut: $20K (8/31)
$529,000
319 Strawberry Dr, Rochester, MI 48307
4beds
2,941sqft
Townhouse
Built in 2021
-- sqft lot
$-- Zestimate®
$180/sqft
$265/mo HOA
What's special
- 104 days
- 392
- 18
Zillow last checked:
Listing updated:
Listed by:
Jeffrey Jacob 248-770-8579,
Signature Sotheby's International Realty Bham 248-644-7000
Source: Realcomp II,MLS#: 20261045018
Facts & features
Interior
Bedrooms & bathrooms
- Bedrooms: 4
- Bathrooms: 4
- Full bathrooms: 2
- 1/2 bathrooms: 2
Primary bedroom
- Level: Second
- Area: 224
- Dimensions: 14 X 16
Bedroom
- Level: Second
- Area: 121
- Dimensions: 11 X 11
Bedroom
- Level: Second
- Area: 110
- Dimensions: 10 X 11
Bedroom
- Level: Basement
- Area: 80
- Dimensions: 10 X 8
Primary bathroom
- Level: Second
- Area: 224
- Dimensions: 14 X 16
Other
- Level: Second
- Area: 80
- Dimensions: 10 X 8
Other
- Level: Basement
- Area: 64
- Dimensions: 8 X 8
Other
- Level: Entry
- Area: 48
- Dimensions: 8 X 6
Dining room
- Level: Entry
- Area: 130
- Dimensions: 10 X 13
Flex room
- Level: Basement
- Area: 350
- Dimensions: 25 X 14
Kitchen
- Level: Entry
- Area: 140
- Dimensions: 10 X 14
Laundry
- Level: Second
- Area: 64
- Dimensions: 8 X 8
Living room
- Level: Second
- Area: 221
- Dimensions: 13 X 17
Heating
- Forced Air, Natural Gas
Cooling
- Central Air
Appliances
- Included: Dishwasher, Disposal, Dryer, Free Standing Refrigerator, Gas Cooktop, Range Hood, Washer
Features
- Basement: Finished
- Has fireplace: Yes
- Fireplace features: Living Room
Interior area
- Total interior livable area: 2,941 sqft
- Finished area above ground: 2,110
- Finished area below ground: 831
Property
Parking
- Total spaces: 2
- Parking features: Two Car Garage, Attached
- Attached garage spaces: 2
Features
- Levels: Two
- Stories: 2
- Entry location: GroundLevelwSteps
Details
- Parcel number: 1515452004
- Special conditions: Short Sale No,Standard
Construction
Type & style
- Home type: Townhouse
- Architectural style: Townhouse
- Property subtype: Townhouse
Materials
- Brick, Stone, Vinyl Siding
- Foundation: Basement, Poured
Condition
- New construction: No
- Year built: 2021
Utilities & green energy
- Sewer: Sewer At Street
- Water: Public
Community & HOA
Community
- Subdivision: GRVS
HOA
- Has HOA: Yes
- HOA fee: $265 monthly
- HOA phone: 734-456-7835
Location
- Region: Rochester
Financial & listing details
- Price per square foot: $180/sqft
- Tax assessed value: $258,890
- Annual tax amount: $7,988
- Date on market: 6/19/2026
- Cumulative days on market: 104 days
- Listing agreement: Exclusive Right To Sell
- Listing terms: Cash,Conventional,Va Loan
Estimated market value
Not available
Estimated sales range
Not available
$3,983/mo
Price history
| Date | Event | Price |
|---|---|---|
| 9/16/2026 | Pending sale | $529,000$180/sqft |
Source:  Realcomp II #20261045018 Report a problem Realcomp II #20261045018 Report a problem | ||
| 8/31/2026 | Price change | $529,000-3.6%$180/sqft |
Source: Realcomp II #20261045018 Report a problem | ||
| 8/3/2026 | Price change | $549,000-1.8%$187/sqft |
Source: Realcomp II #20261045018 Report a problem | ||
| 7/20/2026 | Price change | $559,000-1.8%$190/sqft |
Source: Realcomp II #20261045018 Report a problem | ||
| 6/19/2026 | Listed for sale | $569,000+17.8%$193/sqft |
Source: Realcomp II #20261045018 Report a problem | ||
| 10/6/2021 | Listing removed | -- |
Source:  Pulte Report a problem Pulte Report a problem | ||
| 9/25/2021 | Price change | $482,945+0.9%$164/sqft |
Source: Pulte Report a problem | ||
| 9/1/2021 | Price change | $478,815+0.6%$163/sqft |
Source: Pulte #2210026515 Report a problem | ||
| 8/17/2021 | Price change | $475,815+1.1%$162/sqft |
Source: Pulte #2210026515 Report a problem | ||
| 6/2/2021 | Price change | $470,815+0.6%$160/sqft |
Source: Pulte #2210026515 Report a problem | ||
| 4/27/2021 | Price change | $467,815+1.7%$159/sqft |
Source: Pulte #2210026515 Report a problem | ||
| 4/4/2021 | Price change | $459,815+0.6%$156/sqft |
Source: Pulte Report a problem | ||
| 3/24/2021 | Price change | $457,290+1.1%$155/sqft |
Source: Pulte Report a problem | ||
| 3/20/2021 | Price change | $452,290+1.1%$154/sqft |
Source: Pulte Report a problem | ||
| 3/10/2021 | Price change | $447,590+1.1%$152/sqft |
Source: Pulte Homes Report a problem | ||
| 3/4/2021 | Listed for sale | $442,590$150/sqft |
Source: Pulte Homes Report a problem | ||
Public tax history
Tax history is unavailable.
Monthly payment
Est. payment
Payment breakdown
Explore the cost of this home by adjusting the details. Changes won't be saved.Climate risks
Neighborhood: 48307
Similar homes
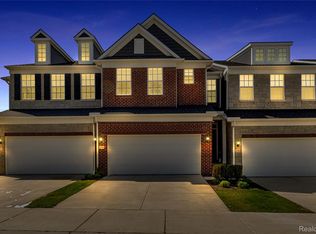
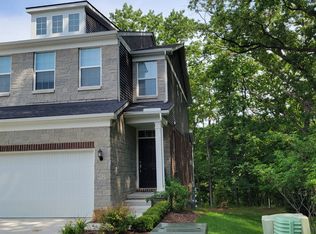
- $429,0004 bd4 ba2k sqft333 Glenhurst #9, Rochester Hills, MI 48307For Sale

 MLS ID #20261060515, Rajendrakuma Patel, 3DX Real Estate LLC. Realcomp II
 - $439,0003 bd3 ba1.8k sqft6654 Orion Rd, Rochester Hills, MI 48306For Sale
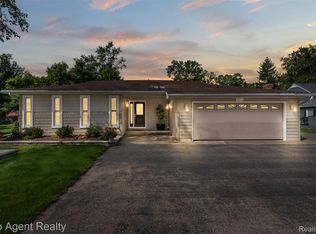 MLS ID #20261070846, Laith Yousif, Top Agent Realty. Realcomp II
 - $534,9004 bd3 ba3.7k sqft7386 Tottenham, Utica, MI 48317For Sale
 MLS ID #20261070666, Marvin Nafsu, Showtime Realty. Realcomp II
 - $599,9004 bd3 ba2.7k sqft5045 Shady Creek Dr, Troy, MI 48085For Sale
 MLS ID #20261065965, Charles N Tamou, Top Agent Realty. Realcomp II
 - $699,9004 bd3 ba2.8k sqft2828 S Livernois Rd, Rochester Hills, MI 48307New ConstructionMLS ID #20261036130, Keri Sorenson, National Realty Centers, Inc. Realcomp II
- $415,0004 bd4 ba3k sqft1131 Hillpointe Cir, Bloomfield Hills, MI 48304For SaleMLS ID #20261073980, Donald R Grieser, Max Broock, REALTORS®-Birmingham. Realcomp II
- $549,0004 bd4 ba3.5k sqft205 Franklin Lake Cir, Oxford, MI 48371For SaleMLS ID #20261065626, Eric Ebeling, Coldwell Banker Commercial Premier. Realcomp II
- $469,9003 bd3 ba2.2k sqft51879 Shoreview Dr, Shelby Township, MI 48316For SaleMLS ID #20261074018, Mark Reling, MVPS Realtors. Realcomp II
- $499,9003 bd3 ba2.8k sqft2000 Matthew St, Commerce Township, MI 48390For SaleMLS ID #20261075728, Jason Dabish, Max Broock Realtors. Realcomp II
- $509,9005 bd3 ba2.8k sqft4245 Normanwood Dr, West Bloomfield, MI 48323For SaleMLS ID #20261072262, Elizabeth A Little, National Realty Centers, Inc. Realcomp II
- $615,0004 bd3 ba2.6k sqft871 Wynstone Cir S, Oakland, MI 48363For SaleMLS ID #20261067454, Anna Swartz, Signature Sotheby's International Realty Bham. Realcomp II
- $499,0004 bd4 ba3.3k sqft21370 Carlton Dr, Macomb, MI 48044For SaleMLS ID #20261035717, Ken Roskelly, Epique Realty. Realcomp II
- $459,0004 bd3 ba2.7k sqft1124 E Windemere Ave, Royal Oak, MI 48073For SaleMLS ID #20261041398, Sean Shields, Max Broock, REALTORS-Royal Oak. Realcomp II
- $425,0004 bd3 ba3k sqft1653 Oakcrest Dr, Troy, MI 48083For SaleMLS ID #20261067215, Joey Barash, New Michigan Realty, LLC. Realcomp II
- $450,0004 bd3 ba2.9k sqft7125 Ridgewood Rd, Clarkston, MI 48346For SaleMLS ID #20261073428, Frederick A Alexander, KW Showcase Realty. Realcomp II
- $639,0004 bd4 ba3.5k sqft1270 Lark St, Lake Orion, MI 48360For SaleMLS ID #20261073263, Jiyun Noh, Keller Williams Paint Creek. Realcomp II
- $563,0004 bd4 ba4.3k sqft5439 Deerfield Village Dr, West Bloomfield, MI 48322For SaleMLS ID #20261066153, Michael Drapal, Max Broock Realtors. Realcomp II
- $579,9994 bd4 ba3.5k sqft6679 Edinborough Dr, West Bloomfield, MI 48322For SaleMLS ID #20261057690, Rachael Abraham, Max Broock, REALTORS®-Bloomfield Hills. Realcomp II
- $569,9004 bd3 ba3.4k sqft953 Guenevere Dr, Oxford, MI 48371New ConstructionMLS ID #20261071767, Terri Thiede, National Realty Centers, Inc. Realcomp II
- $409,0002 bd3 ba1.5k sqft4953 Treeside Ln, Troy, MI 48098For SaleMLS ID #20261068917, Stetson R Jarbo, @properties Christie's Int'l R.E. Birmingham. Realcomp II
