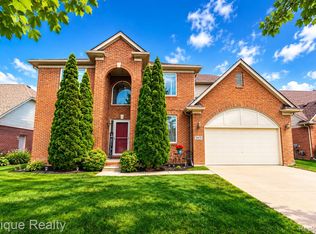
Located in the heart of Cornerstone Village, this beautifully appointed colonial at 21370 Carlton Drive offers a rare lot backing to the community walking path and just steps from neighborhood amenities. This lovely home is situated on a premium lot that creates a peaceful, park-like backyard setting complete with a hot tub. The walking path provides a short and convenient walk to the community pool, playgrounds, and clubhouse, and the home also offers the added benefit of an extremely short walk to the covered bus stop, ideal for those with school-aged children.
Inside, the main level features a spacious entry, a bedroom/den, dining area, and a comfortable living space with a gas fireplace. The large kitchen includes a generous island with additional seating options and is complimented by a convenient half bath. The second level includes a large primary bedroom with a spacious walk-in closet and a newly finished primary bathroom, along with two additional bedrooms and another full bathroom. The fully finished basement adds exceptional living and entertaining space and includes a full bathroom, a large bar area with ceramic tile flooring, and a separate sitting area finished with luxury vinyl tile.
With flexible living space, desirable community amenities, and an ideal location, this home offers both comfort and lifestyle.
For sale
Price cut: $10K (10/9)
$489,000
21370 Carlton Dr, Macomb, MI 48044
4beds
3,366sqft
Single Family Residence
Built in 1999
10,018 Square Feet Lot
$484,900 Zestimate®
$145/sqft
$42/mo HOA
What's special
Hot tubNewly finished primary bathroomDining areaConvenient half bathSpacious entry
- 150 days
- 1,135
- 112
Zillow last checked:
Listing updated:
Listed by:
Ken Roskelly 248-321-7511,
Epique Realty 248-218-2604
Source: Realcomp II,MLS#: 20261035717
Facts & features
Interior
Bedrooms & bathrooms
- Bedrooms: 4
- Bathrooms: 4
- Full bathrooms: 3
- 1/2 bathrooms: 1
Primary bedroom
- Level: Second
- Area: 182
- Dimensions: 14 X 13
Bedroom
- Level: Entry
- Area: 154
- Dimensions: 14 X 11
Bedroom
- Level: Second
- Area: 132
- Dimensions: 12 X 11
Bedroom
- Level: Second
- Area: 121
- Dimensions: 11 X 11
Primary bathroom
- Level: Second
- Area: 90
- Dimensions: 10 X 9
Other
- Level: Second
- Area: 42
- Dimensions: 7 X 6
Other
- Level: Basement
- Area: 42
- Dimensions: 7 X 6
Other
- Level: Entry
- Area: 20
- Dimensions: 5 X 4
Dining room
- Level: Entry
- Area: 108
- Dimensions: 12 X 9
Kitchen
- Level: Entry
- Area: 210
- Dimensions: 21 X 10
Laundry
- Level: Entry
- Area: 35
- Dimensions: 7 X 5
Living room
- Level: Entry
- Area: 324
- Dimensions: 18 X 18
Heating
- Forced Air, Natural Gas
Cooling
- Central Air
Appliances
- Included: Dishwasher, Disposal, Dryer, Exhaust Fan, Free Standing Gas Oven, Free Standing Refrigerator, Gas Cooktop, Humidifier, Microwave, Stainless Steel Appliances, Washer
Features
- Programmable Thermostat
- Basement: Finished
- Has fireplace: Yes
- Fireplace features: Family Room, Gas
Interior area
- Total interior livable area: 3,366 sqft
- Finished area above ground: 2,164
- Finished area below ground: 1,202
Property
Parking
- Total spaces: 2
- Parking features: Two Car Garage, Attached
- Attached garage spaces: 2
Accessibility
- Accessibility features: Accessible Bedroom, Accessible Central Living Area, Accessible Closets, Accessible Doors, Accessible Electrical And Environmental Controls, Accessible Entrance, Accessible Full Bath, Accessible Hallways, Accessible Kitchen, Accessible Kitchen Appliances, Accessible Stairway, Accessible Washer Dryer
Features
- Levels: Two
- Stories: 2
- Entry location: GroundLevel
- Patio & porch: Patio
- Exterior features: Spa Hottub
- Pool features: Community, In Ground
Lot
- Size: 10,018 Square Feet
- Dimensions: 85 x 120
Details
- Parcel number: 0827206006
- Special conditions: Short Sale No,Standard
Construction
Type & style
- Home type: SingleFamily
- Architectural style: Colonial,Craftsman
- Property subtype: Single Family Residence
Materials
- Aluminum Siding, Brick
- Foundation: Basement, Poured
- Roof: Asphalt
Condition
- New construction: No
- Year built: 1999
- Major remodel year: 2015
Utilities & green energy
- Electric: Volts 220, Circuit Breakers
- Sewer: Public Sewer
- Water: Public
- Utilities for property: Cable Available, Underground Utilities
Community & HOA
Community
- Features: Clubhouse, Sidewalks
- Subdivision: CORNERSTONE VILLAGE SUB #1
HOA
- Has HOA: Yes
- Services included: Maintenance Grounds, Maintenance Structure, Other, Snow Removal
- HOA fee: $42 monthly
- HOA phone: 586-524-3000
Location
- Region: Macomb
Financial & listing details
- Price per square foot: $145/sqft
- Tax assessed value: $200,000
- Annual tax amount: $5,551
- Date on market: 5/18/2026
- Cumulative days on market: 271 days
- Listing agreement: Exclusive Right To Sell
- Listing terms: Cash,Conventional
Estimated market value
$484,900
$461,000 - $509,000
$3,967/mo
Price history
| Date | Event | Price |
|---|---|---|
| 10/9/2026 | Price change | $489,000-2%$145/sqft |
Source:  Realcomp II #20261035717 Report a problem Realcomp II #20261035717 Report a problem | ||
| 7/2/2026 | Price change | $499,000-4%$148/sqft |
Source: Realcomp II #20261035717 Report a problem | ||
| 5/18/2026 | Listed for sale | $520,000-1%$154/sqft |
Source: Realcomp II #20261035717 Report a problem | ||
| 5/17/2026 | Listing removed | $524,999$156/sqft |
Source: Realcomp II #20261003057 Report a problem | ||
| 3/26/2026 | Price change | $524,999-2.8%$156/sqft |
Source: Realcomp II #20261003057 Report a problem | ||
| 1/19/2026 | Listed for sale | $539,900$160/sqft |
Source: Realcomp II #20261003057 Report a problem | ||
Public tax history
| Year | Property taxes | Tax assessment |
|---|---|---|
| 2026 | $5,954 +7.3% | $205,800 +2.5% |
| 2025 | $5,551 -1.3% | $200,700 +3.2% |
| 2024 | $5,624 +9.3% | $194,400 +9.8% |
| 2023 | $5,145 -15.5% | $177,000 +12.7% |
| 2022 | $6,089 +3.1% | $157,000 +6.1% |
| 2021 | $5,905 | $148,000 +1.6% |
| 2020 | $5,905 +5.8% | $145,700 +5.1% |
| 2019 | $5,582 +2.1% | $138,600 +4.8% |
| 2018 | $5,466 +21.9% | $132,200 +6% |
| 2017 | $4,483 | $124,680 0% |
| 2016 | $4,483 | $124,690 +5.3% |
| 2015 | $4,483 +225.8% | $118,360 +12% |
| 2014 | $1,376 | $105,650 +3.2% |
| 2011 | $1,376 | $102,380 -8.2% |
| 2009 | -- | $111,540 +1.6% |
| 2001 | $2,947 +1.9% | $109,800 +1.7% |
| 2000 | $2,892 | $108,000 |
Find assessor info on the county website
Monthly payment
Est. payment
Payment breakdown
Explore the cost of this home by adjusting the details. Changes won't be saved.Climate risks
Neighborhood: 48044
Similar homes
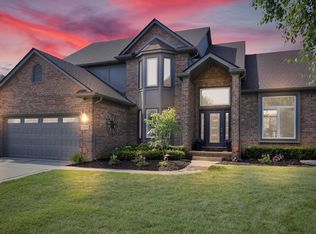
- $499,9004 bd3 ba4.1k sqft21257 Gentry Dr, Macomb, MI 48044For Sale

 MLS ID #20261078067, David Nguyen, Keller Williams Paint Creek. Realcomp II
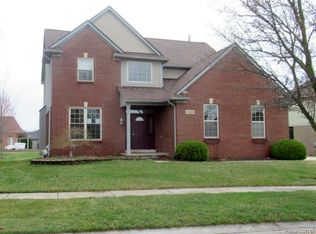
 - $460,0003 bd3 ba3.5k sqft19944 Townsend Dr, Macomb, MI 48044For Sale
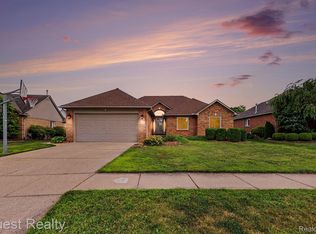 MLS ID #20261056644, Matthew Berney, Quest Realty LLC. Realcomp II
 - $495,0004 bd4 ba3.2k sqft18885 Blackberry Dr, Macomb, MI 48042For Sale
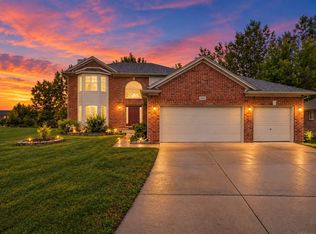
 MLS ID #50223676, Mirela Kljajic, Brookstone, Realtors LLC. MiRealSource
 - $529,9005 bd3 ba4.3k sqft50470 Chief Dr, Macomb, MI 48044For Sale
 MLS ID #20261065853, Micah Bruce, Epique Realty. Realcomp II
 - $449,0003 bd3 ba3.2k sqft50576 Commons Dr, Macomb, MI 48042For SaleMLS ID #20261080874, Hnderyos Gorgees, Vision One Realty. Realcomp II
- $364,5003 bd3 ba2.4k sqft21767 Brookside North Dr, Macomb, MI 48044For SaleMLS ID #20261076210, Kate Quatrine, Remerica Integrity. Realcomp II
- $409,9003 bd4 ba3.4k sqft46309 Jasmine Ct, Chesterfield, MI 48047For SaleMLS ID #20261071626, Jeffrey A Isett, Opul Realty. Realcomp II
- $459,9004 bd3 ba2.5k sqft47375 Bayside Cir E, Chesterfield, MI 48047For SaleMLS ID #20261079594, Jessica Lefevere, EXP Realty Shelby Twp. Realcomp II
- $450,0004 bd3 ba3.2k sqft37816 Winkler St, Harrison Township, MI 48045For SaleMLS ID #50219748, David Jacobson, Realty Executives Home Towne Chesterfield. MiRealSource
- $534,9004 bd3 ba3.7k sqft7386 Tottenham, Utica, MI 48317For SaleMLS ID #20261070666, Marvin Nafsu, Showtime Realty. Realcomp II
- $529,9004 bd4 ba3k sqft39710 W Offshore Dr, Harrison Township, MI 48045For SaleMLS ID #50218821, Kathleen Collins Wozniak, W.C. Collins Realty. MiRealSource
- $599,9004 bd3 ba3.1k sqft14450 Knightsbridge Dr, Shelby Township, MI 48315For SaleMLS ID #50212280, Francine Kanalos, Epique Inc.. MiRealSource
- $461,9003 bd3 ba2.3k sqft28754 Coleridge St, Harrison Township, MI 48045For SaleMLS ID #50221576, Cynthia Robinson, Great Lakes Realty and Property Management. MiRealSource
- $409,9004 bd3 ba3.2k sqft47795 Anna Ct, Shelby Township, MI 48315For SaleMLS ID #50220546, Brittany Moscone, Epique Inc.. MiRealSource
- $569,0003 bd4 ba3.8k sqft18202 Tiger Dr, Macomb, MI 48042For SaleMLS ID #50212114, Nicole Treba, Keller Williams Realty Lakeside. MiRealSource
- $394,9004 bd3 ba2.6k sqft52669 Creekside Dr, Chesterfield, MI 48047For SaleMLS ID #20261080445, Ted W Reithel, RE/MAX First. Realcomp II
- $550,0004 bd3 ba2.5k sqft49385 E Central Park, Shelby Township, MI 48317For SaleMLS ID #20261076541, Ereny S Gaied, Century 21 Professionals Troy. Realcomp II
- $490,0004 bd4 ba3.8k sqft34126 Dryden Dr, Sterling Heights, MI 48312For SaleMLS ID #20261059376, Nicole Elliott, KW Platinum. Realcomp II
- $410,0004 bd4 ba4.2k sqft58743 Pembrooke Ave, New Haven, MI 48048For SaleMLS ID #20261071178, Sultan Ahmed, Express Home Realty LLC. Realcomp II
- $474,9003 bd4 ba3k sqft70351 Hillside Ct, Romeo, MI 48065For SaleMLS ID #50213967, Judy Petrocella, Century 21 Professionals. MiRealSource
