Truly spectacular 4 bedroom 2 1/2 bath home within the highly sought-after Creekside Meadows Subdivision of Chesterfield! Large backyard is an entertainers paradise featuring a stamped-concrete patio, new vented gazebo, professional landscaping and privacy fence. Gorgeous kitchen with peninsula, large breakfast nook/eating area, door-wall, and stainless steel appliances. Spacious main bedroom featuring dish-pan ceiling, huge bath with tub & stand-alone shower, granite counters and walk-in closet. Fabulous great room with vaulted ceilings, natural fireplace and tons of natural light. Updates & upgrades galore including: HVAC (22), 30-year tear off roof (09), vinyl siding, gutters & gutter guards (23), Fresh paint (26), Hot water tank (25), privacy fence (23), top of the line LiftMaster garage door opener, new windows (13), remodeled 1/2 bath off kitchen, partially updated main bath (26), and so much more. Huge open basement with gigantic recreation & game rooms w/ Epoxy floors, bar & kit area, pool table, glass block windows, bonus/exercise room, and large storage & workshop area. Other features include: 1st floor laundry with Samsung washer/dryer, Ring doorbell, stamped-concrete walkway around side of the home, sump pump w/ backup system, open layout, 4th bedroom upstairs can be used as a flex area. This home is an absolute must see! Open House this Sunday 10/11 from 1 - 4pm
For sale
$394,900
52669 Creekside Dr, Chesterfield, MI 48047
4beds
2,659sqft
Single Family Residence
Built in 1995
8,712 Square Feet Lot
$390,300 Zestimate®
$149/sqft
$-- HOA
What's special
- 7 days
- 1,232
- 117
Likely to sell faster than
Zillow last checked:
Listing updated:
Listed by:
Ted W Reithel 248-548-4400,
RE/MAX First 248-375-4000
Source: Realcomp II,MLS#: 20261080445
Facts & features
Interior
Bedrooms & bathrooms
- Bedrooms: 4
- Bathrooms: 3
- Full bathrooms: 2
- 1/2 bathrooms: 1
Primary bedroom
- Level: Entry
- Area: 195
- Dimensions: 15 X 13
Bedroom
- Level: Second
- Area: 121
- Dimensions: 11 X 11
Bedroom
- Level: Second
- Area: 110
- Dimensions: 11 X 10
Bedroom
- Level: Second
- Area: 160
- Dimensions: 16 X 10
Primary bathroom
- Level: Entry
Other
- Level: Second
Other
- Level: Entry
Other
- Level: Entry
- Area: 156
- Dimensions: 13 X 12
Flex room
- Level: Basement
- Area: 273
- Dimensions: 21 X 13
Game room
- Level: Basement
- Area: 567
- Dimensions: 27 X 21
Great room
- Level: Entry
- Area: 280
- Dimensions: 20 X 14
Kitchen
- Level: Entry
- Area: 210
- Dimensions: 15 X 14
Laundry
- Level: Entry
- Area: 56
- Dimensions: 8 X 7
Heating
- Forced Air, Natural Gas
Cooling
- Ceiling Fans, Central Air
Appliances
- Included: Dishwasher, Disposal, Dryer, Free Standing Electric Oven, Free Standing Electric Range, Free Standing Refrigerator, Stainless Steel Appliances, Washer
- Laundry: Laundry Room
Features
- Basement: Finished
- Has fireplace: Yes
- Fireplace features: Great Room, Wood Burning
Interior area
- Total interior livable area: 2,659 sqft
- Finished area above ground: 1,709
- Finished area below ground: 950
Property
Parking
- Total spaces: 2.5
- Parking features: Twoand Half Car Garage, Attached, Electricityin Garage, Garage Door Opener
- Attached garage spaces: 2.5
Features
- Levels: Two
- Stories: 2
- Entry location: GroundLevelwSteps
- Patio & porch: Patio, Porch
- Exterior features: Gutter Guard System
- Pool features: None
- Fencing: Fenced
Lot
- Size: 8,712 Square Feet
- Dimensions: 71 x 120
Details
- Additional structures: Cabana, Sheds
- Parcel number: 0915101034
- Special conditions: Short Sale No,Standard
- Other equipment: Dehumidifier
Construction
Type & style
- Home type: SingleFamily
- Architectural style: Traditional
- Property subtype: Single Family Residence
Materials
- Brick, Vinyl Siding
- Foundation: Basement, Poured, Sump Pump
Condition
- New construction: No
- Year built: 1995
Utilities & green energy
- Sewer: Public Sewer
- Water: Public
Community & HOA
Community
- Subdivision: CREEKSIDE MEADOWS SUB
HOA
- Has HOA: No
Location
- Region: Chesterfield
Financial & listing details
- Price per square foot: $149/sqft
- Tax assessed value: $99,425
- Annual tax amount: $3,711
- Date on market: 10/6/2026
- Cumulative days on market: 7 days
- Listing agreement: Exclusive Right To Sell
- Listing terms: Cash,Conventional,FHA,Va Loan
- Exclusions: Exclusion(s) Do Not Exist
Estimated market value
$390,300
$371,000 - $410,000
$2,330/mo
Price history
| Date | Event | Price |
|---|---|---|
| 10/6/2026 | Listed for sale | $394,900$149/sqft |
Source:  Realcomp II #20261080445 Report a problem Realcomp II #20261080445 Report a problem | ||
Public tax history
| Year | Property taxes | Tax assessment |
|---|---|---|
| 2026 | $3,710 +3.2% | $170,400 +0.8% |
| 2025 | $3,594 +5% | $169,100 +4.4% |
| 2024 | $3,422 +5.2% | $161,900 +15.5% |
| 2023 | $3,252 +2.9% | $140,200 +18.5% |
| 2022 | $3,162 | $118,300 +4.3% |
| 2021 | -- | $113,400 +5% |
| 2020 | -- | $108,000 +6.5% |
| 2019 | -- | $101,400 +4.3% |
| 2018 | $2,778 +115.7% | $97,200 +11.2% |
| 2017 | $1,288 | $87,400 |
| 2016 | $1,288 | $87,400 +5.7% |
| 2015 | $1,288 | $82,650 +6.9% |
| 2014 | -- | $77,300 |
| 2012 | -- | -- |
| 2009 | -- | -- |
Find assessor info on the county website
Monthly payment
Est. payment
Payment breakdown
Explore the cost of this home by adjusting the details. Changes won't be saved.Climate risks
Neighborhood: Creekside Meadows

Similar homes
- $380,0003 bd4 ba3.2k sqft52270 Birch Ct, Chesterfield, MI 48047For Sale
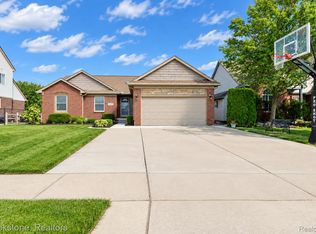
 MLS ID #20261080649, Ian Allen, Brookstone, Realtors LLC. Realcomp II
 - $430,0004 bd4 ba3.4k sqft26863 Miela Dr, Chesterfield, MI 48051For Sale
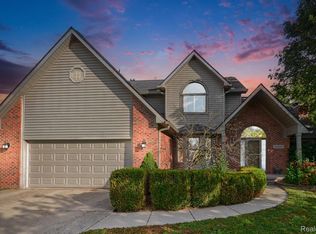 MLS ID #20261078984, Gina Dinverno, Keller Williams Lakeside. Realcomp II
 - $409,9003 bd4 ba3.4k sqft46309 Jasmine Ct, Chesterfield, MI 48047For Sale
 MLS ID #20261071626, Jeffrey A Isett, Opul Realty. Realcomp II
 - $459,9004 bd3 ba2.5k sqft47375 Bayside Cir E, Chesterfield, MI 48047For Sale
 MLS ID #20261079594, Jessica Lefevere, EXP Realty Shelby Twp. Realcomp II
 - $330,0003 bd3 ba2.3k sqft27125 Telstar St, Chesterfield, MI 48051For SaleMLS ID #20261080625, Ian Allen, Brookstone, Realtors LLC. Realcomp II
- $430,0005 bd3 ba2.5k sqft58176 Thomas Dr, New Haven, MI 48048For SaleMLS ID #20261079849, Jason Dabish, Max Broock Realtors. Realcomp II
- $449,0003 bd3 ba3.2k sqft50576 Commons Dr, Macomb, MI 48042For SaleMLS ID #20261080874, Hnderyos Gorgees, Vision One Realty. Realcomp II
- $399,9003 bd3 ba2k sqft49316 Deerfield Park, Macomb, MI 48044For SaleMLS ID #20261059338, Adam W Soroka, @properties Christie's Int'l R.E. Detroit. Realcomp II
- $539,9004 bd3 ba2.8k sqft56175 Saint Andrews Dr, Macomb, MI 48042For SaleMLS ID #20261081581, Ravinder Saini, National Realty Centers, Inc. Realcomp II
- $369,0003 bd4 ba2.5k sqft32432 Robeson St, Saint Clair Shores, MI 48082For SaleMLS ID #20261063987, Xu Jiang, Real Estate One-Troy. Realcomp II
- $406,0003 bd2 ba2.1k sqft20001 S Riverhill Dr, Clinton Township, MI 48036For SaleMLS ID #20261078589, Jennifer Arnold, Real Estate One-Clinton Twp. Realcomp II
- $460,0004 bd3 ba2.5k sqft56543 Hastings Dr, Macomb, MI 48042For Sale
 MLS ID #50222735, Michael Nugent, Keller Williams Realty Lakeside. MiRealSource
 - $430,0003 bd2 ba2.6k sqft1087 Collingwood Dr, Rochester Hills, MI 48307For SaleMLS ID #20261080927, Jennifer Seiler, @properties Christie's Int'l R.E. Royal Oak. Realcomp II
- $385,0005 bd3 ba2.7k sqft37815 Pineridge St, Harrison Township, MI 48045For SaleMLS ID #20261010296, Jacob Davis, Brookstone, Realtors LLC. Realcomp II
- $419,9003 bd3 ba1.7k sqft18243 Wingate Dr, Macomb, MI 48042For SaleMLS ID #20261072568, Paul Raymond, RE/MAX Select. Realcomp II
- $299,9973 bd3 ba2.3k sqft59756 W Brockton St, New Haven, MI 48048For SaleMLS ID #20261074567, Scott Zemens, RE/MAX First. Realcomp II
- $384,9003 bd2 ba1.9k sqft29682 Old North River Rd, Harrison Township, MI 48045For SaleMLS ID #20261042962, Steven Edward, @properties Christie's Int'l RE Grosse Pointe. Realcomp II
- $375,0003 bd2 ba1.6k sqft2810 Walbridge Rd, Rochester Hills, MI 48307For SaleMLS ID #20261080070, Mo Thweny, Max Broock Realtors. Realcomp II
- $395,0003 bd3 ba2.7k sqft3870 Fernleigh Dr, Troy, MI 48083For SaleMLS ID #20261073036, Scott Love, Good Company. Realcomp II
- $399,9003 bd2 ba2k sqft1696 Dancer Dr, Rochester Hills, MI 48307For SaleMLS ID #20261080825, Pierre G Binandeh, @properties Christie's Int'l R.E. Birmingham. Realcomp II
