Welcome home! This beautifully well maintained Ranch offers a wonderful blend of comfort, style, and functionality. Featuring 3 bedrooms and 4 bathrooms, this open concept home offers a spacious living room, an inviting kitchen and generously sized bedrooms. Enjoy the convenience of a finished basement/attached garage/first-floor laundry/etc. Along with a private backyard perfect for relaxing or entertaining. Numerous updates include updated primary and half baths, finished basement, newer washer, dryer & refrigerator (All appliances included) Genex windows (2012) Roof (2011) Ideally located near shopping, dining, schools, parks, and major highways. Don’t miss the opportunity to make this exceptional home your own! Schedule your showing today!
For sale
$380,000
52270 Birch Ct, Chesterfield, MI 48047
3beds
3,276sqft
Single Family Residence
Built in 2000
8,712 Square Feet Lot
$376,700 Zestimate®
$116/sqft
$-- HOA
What's special
- 11 days
- 1,743
- 216
Likely to sell faster than
Zillow last checked:
Listing updated:
Listed by:
Ian Allen 586-817-2648,
Brookstone, Realtors LLC 248-963-0505
Source: Realcomp II,MLS#: 20261080649
Facts & features
Interior
Bedrooms & bathrooms
- Bedrooms: 3
- Bathrooms: 4
- Full bathrooms: 3
- 1/2 bathrooms: 1
Primary bedroom
- Level: Entry
- Area: 192
- Dimensions: 16 X 12
Bedroom
- Level: Entry
- Area: 110
- Dimensions: 10 X 11
Bedroom
- Level: Entry
- Area: 121
- Dimensions: 11 X 11
Primary bathroom
- Level: Entry
- Area: 48
- Dimensions: 6 X 8
Other
- Level: Entry
- Area: 48
- Dimensions: 8 X 6
Other
- Level: Basement
- Area: 30
- Dimensions: 6 X 5
Other
- Level: Entry
- Area: 30
- Dimensions: 6 X 5
Other
- Level: Entry
- Area: 143
- Dimensions: 11 X 13
Great room
- Level: Entry
- Area: 418
- Dimensions: 22 X 19
Kitchen
- Level: Entry
- Area: 150
- Dimensions: 15 X 10
Laundry
- Level: Entry
- Area: 48
- Dimensions: 6 X 8
Heating
- Forced Air, Natural Gas
Cooling
- Central Air
Appliances
- Included: Dishwasher, Dryer, Free Standing Gas Range, Free Standing Refrigerator, Microwave, Washer
Features
- Basement: Finished
- Has fireplace: Yes
- Fireplace features: Gas, Living Room
Interior area
- Total interior livable area: 3,276 sqft
- Finished area above ground: 1,662
- Finished area below ground: 1,614
Property
Parking
- Total spaces: 2
- Parking features: Two Car Garage, Attached, Direct Access
- Attached garage spaces: 2
Features
- Levels: One
- Stories: 1
- Entry location: GroundLevel
- Pool features: None
Lot
- Size: 8,712 Square Feet
- Dimensions: 53 x 139
Details
- Parcel number: 0915207004
- Special conditions: Short Sale No,Standard
Construction
Type & style
- Home type: SingleFamily
- Architectural style: Ranch
- Property subtype: Single Family Residence
Materials
- Brick
- Foundation: Basement, Poured
Condition
- New construction: No
- Year built: 2000
Utilities & green energy
- Sewer: Public Sewer
- Water: Public
Community & HOA
Community
- Subdivision: CREEKSIDE VILLAS SUB 2
HOA
- Has HOA: No
Location
- Region: Chesterfield
Financial & listing details
- Price per square foot: $116/sqft
- Tax assessed value: $106,090
- Annual tax amount: $3,959
- Date on market: 10/6/2026
- Cumulative days on market: 11 days
- Listing agreement: Exclusive Right To Sell
- Listing terms: Cash,Conventional,FHA
- Exclusions: Exclusion(s) Do Not Exist
Estimated market value
$376,700
$358,000 - $396,000
$2,869/mo
Price history
| Date | Event | Price |
|---|---|---|
| 10/6/2026 | Listed for sale | $380,000+804.8%$116/sqft |
Source:  Realcomp II #20261080649 Report a problem Realcomp II #20261080649 Report a problem | ||
| 12/6/2000 | Sold | $42,000$13/sqft |
Source: Public Record Report a problem | ||
Public tax history
| Year | Property taxes | Tax assessment |
|---|---|---|
| 2026 | $3,959 +3.2% | $173,000 +2.9% |
| 2025 | $3,835 +5% | $168,100 +6.7% |
| 2024 | $3,652 +3.5% | $157,600 +5.8% |
| 2023 | $3,527 +4.6% | $149,000 +11.9% |
| 2022 | $3,374 | $133,100 +4.5% |
| 2021 | -- | $127,400 +4% |
| 2020 | -- | $122,500 +6.5% |
| 2019 | -- | $115,000 +8.5% |
| 2018 | $2,996 +122.2% | $106,000 +9.8% |
| 2017 | $1,349 | $96,500 |
| 2016 | $1,349 | $96,500 +10.7% |
| 2015 | $1,349 | $87,150 +7.4% |
| 2014 | -- | $81,150 |
| 2012 | -- | -- |
| 2009 | -- | -- |
| 2001 | $2,835 +407.4% | $86,481 +685.2% |
| 2000 | $559 | $11,014 |
Find assessor info on the county website
Monthly payment
Est. payment
Payment breakdown
Explore the cost of this home by adjusting the details. Changes won't be saved.Climate risks
Neighborhood: 48047

Similar homes
- $384,9004 bd3 ba2.6k sqft52669 Creekside Dr, Chesterfield, MI 48047For Sale
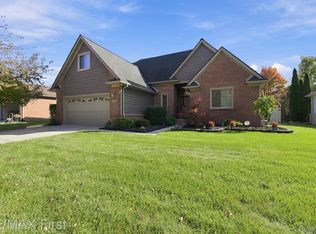
 MLS ID #20261080445, Ted W Reithel, RE/MAX First. Realcomp II
 - $450,0003 bd3 ba2k sqft32830 Kathleen Dr, Chesterfield, MI 48047For Sale
 MLS ID #20261081077, James M Horn, KW Domain. Realcomp II
 - $439,9003 bd3 ba2.6k sqft33704 Roselawn St, Chesterfield, MI 48047For Sale
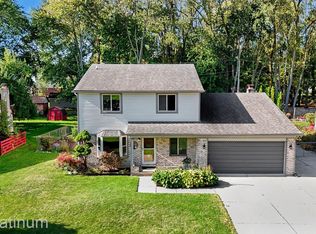 MLS ID #20261080643, Eric R Jurmo, KW Platinum. Realcomp II
 - $409,9003 bd4 ba3.4k sqft46309 Jasmine Ct, Chesterfield, MI 48047For Sale
 MLS ID #20261071626, Jeffrey A Isett, Opul Realty. Realcomp II
 - $330,0003 bd3 ba2.3k sqft27125 Telstar St, Chesterfield, MI 48051For SaleMLS ID #20261080625, Ian Allen, Brookstone, Realtors LLC. Realcomp II
- $430,0004 bd4 ba3.4k sqft26863 Miela Dr, Chesterfield, MI 48051For SaleMLS ID #20261078984, Gina Dinverno, Keller Williams Lakeside. Realcomp II
- $410,0004 bd4 ba4.2k sqft58743 Pembrooke Ave, New Haven, MI 48048For SaleMLS ID #20261071178, Sultan Ahmed, Express Home Realty LLC. Realcomp II
- $430,0005 bd3 ba2.5k sqft58176 Thomas Dr, New Haven, MI 48048For SaleMLS ID #20261079849, Jason Dabish, Max Broock Realtors. Realcomp II
- $489,9004 bd3 ba3.3k sqft53391 Crawford Dr, Chesterfield, MI 48051For SaleMLS ID #20261078436, Ron Trombetti, Berkshire Hathaway HomeServices Kee Realty Washin. Realcomp II
- $499,9003 bd2 ba1.7k sqft53182 Woodland Mdws, Chesterfield, MI 48047New ConstructionRealcomp II
- $389,9002 bd3 ba2.4k sqft50739 Harbour View Dr N, New Baltimore, MI 48047For SaleMLS ID #20261074775, Sam Mada, Lakeside Property Store. Realcomp II
- $449,0003 bd2 ba1.6k sqft16185 24 Mile Rd, Macomb, MI 48042For SaleMLS ID #20261079093, Actavia Kattula, Odessa Properties. Realcomp II
- $524,9004 bd3 ba2.4k sqft53249 Woodland Mdws, Chesterfield, MI 48047New ConstructionRealcomp II
- $369,0004 bd4 ba2.5k sqft32432 Robeson St, Saint Clair Shores, MI 48082For SaleMLS ID #20261063987, Xu Jiang, Real Estate One-Troy. Realcomp II
- $449,9003 bd3 ba4k sqft53725 Arabian Trl, Macomb, MI 48042For SaleMLS ID #20261075569, Kapil Roy, Brookstone, Realtors LLC. Realcomp II
- $384,9003 bd2 ba1.9k sqft29682 Old North River Rd, Harrison Township, MI 48045For SaleMLS ID #20261042962, Steven Edward, @properties Christie's Int'l RE Grosse Pointe. Realcomp II
- $399,9003 bd3 ba2k sqft49316 Deerfield Park, Macomb, MI 48044For SaleMLS ID #20261059338, Adam W Soroka, @properties Christie's Int'l R.E. Detroit. Realcomp II
- $375,0003 bd2 ba1.6k sqft2810 Walbridge Rd, Rochester Hills, MI 48307For SaleMLS ID #20261080070, Mo Thweny, Max Broock Realtors. Realcomp II
- $374,9003 bd3 ba3.6k sqft35152 Kesler Ct, Clinton Township, MI 48035For SaleMLS ID #20261056984, Anthony Blaszyk, Keller Williams Paint Creek. Realcomp II
- $309,9003 bd3 ba2.5k sqft25846 Lord Dr, Chesterfield, MI 48051For SaleMLS ID #20261073950, Jeff Glover, KW Professionals. Realcomp II
