New Price! Discover the perfect blend of space, comfort, and updates in this beautiful North Macomb ranch located in the highly sought-after Verona Park Subdivision, offering approximately **4,050 sq. ft. of finished living space** on a huge oversized lot. This spacious 3-bedroom, 2.5-bath home features a thoughtfully designed open floor plan with a welcoming foyer, private office with elegant French doors, and a large great room with soaring cathedral ceilings and a vent-free gas fireplace that can provide heat throughout the home when needed. The spacious kitchen offers abundant cabinetry, two full pantries, a large eat-in dining area, and newer stainless steel appliances (2020–2021). The oversized laundry room includes a newer washer and dryer (2017–2018) plus additional pantry storage. Enjoy peace of mind with numerous updates, including Hansons triple-pane windows (2021) with a lifetime transferable warranty, water heater (2019), furnace humidifier (2019), pool heater (2017), pool liner (2017), pool pump and filter (2020), fresh paint (2026), and new carpet (2026). Located in the award-winning Blue Ribbon Utica Community Schools District and offering the rare advantage of **no association fees**, this exceptional home combines comfort, functionality, and an ideal North Macomb location. Easy showing & Keys available at closing.
For sale
Price cut: $10.1K (10/8)
$449,900
53725 Arabian Trl, Macomb, MI 48042
3beds
4,052sqft
Single Family Residence
Built in 1994
0.33 Acres Lot
$445,300 Zestimate®
$111/sqft
$-- HOA
What's special
- 25 days
- 1,177
- 46
Likely to sell faster than
Zillow last checked:
Listing updated:
Listed by:
Kapil Roy 586-899-9596,
Brookstone, Realtors LLC 248-963-0505
Source: Realcomp II,MLS#: 20261075569
Facts & features
Interior
Bedrooms & bathrooms
- Bedrooms: 3
- Bathrooms: 3
- Full bathrooms: 2
- 1/2 bathrooms: 1
Bedroom
- Level: Entry
- Area: 132
- Dimensions: 11 X 12
Bedroom
- Level: Entry
- Area: 120
- Dimensions: 10 X 12
Bedroom
- Level: Entry
- Area: 252
- Dimensions: 14 X 18
Other
- Level: Entry
Other
- Level: Entry
Other
- Level: Entry
Kitchen
- Level: Entry
- Area: 209
- Dimensions: 11 X 19
Laundry
- Level: Entry
- Area: 72
- Dimensions: 9 X 8
Library
- Level: Entry
- Area: 120
- Dimensions: 12 X 10
Living room
- Level: Entry
- Area: 414
- Dimensions: 18 X 23
Heating
- Forced Air, Natural Gas
Features
- Basement: Finished
- Has fireplace: No
Interior area
- Total interior livable area: 4,052 sqft
- Finished area above ground: 2,050
- Finished area below ground: 2,002
Property
Parking
- Total spaces: 2
- Parking features: Two Car Garage, Attached
- Attached garage spaces: 2
Features
- Levels: One
- Stories: 1
- Entry location: GroundLevelwSteps
- Pool features: Above Ground
Lot
- Size: 0.33 Acres
- Dimensions: 96.00 x 148.00
Details
- Parcel number: 0807429020
- Special conditions: Short Sale No,Standard
Construction
Type & style
- Home type: SingleFamily
- Architectural style: Ranch
- Property subtype: Single Family Residence
Materials
- Brick
- Foundation: Basement, Brick Mortar
Condition
- New construction: No
- Year built: 1994
Utilities & green energy
- Sewer: Public Sewer
- Water: Public
Community & HOA
Community
- Subdivision: VERONA PARK # 01
HOA
- Has HOA: No
Location
- Region: Macomb
Financial & listing details
- Price per square foot: $111/sqft
- Tax assessed value: $226,145
- Annual tax amount: $10,265
- Date on market: 9/18/2026
- Cumulative days on market: 93 days
- Listing agreement: Exclusive Right To Sell
- Listing terms: Cash,Conventional,FHA,Va Loan
Estimated market value
$445,300
$423,000 - $468,000
$3,897/mo
Price history
| Date | Event | Price |
|---|---|---|
| 10/8/2026 | Price change | $449,900-2.2%$111/sqft |
Source:  Realcomp II #20261075569 Report a problem Realcomp II #20261075569 Report a problem | ||
| 10/5/2026 | Listed for rent | $2,950+14.6%$1/sqft |
Source: Zillow Rentals Report a problem | ||
| 9/18/2026 | Listed for sale | $460,000-1.1%$114/sqft |
Source: Realcomp II #20261075569 Report a problem | ||
| 9/14/2026 | Listing removed | $465,000$115/sqft |
Source: Realcomp II #20261051566 Report a problem | ||
| 7/16/2026 | Price change | $465,000-2.1%$115/sqft |
Source: Realcomp II #20261051566 Report a problem | ||
| 7/10/2026 | Listed for sale | $475,000+11.2%$117/sqft |
Source: Realcomp II #20261051566 Report a problem | ||
| 12/10/2024 | Listing removed | $2,575$1/sqft |
Source: Zillow Rentals Report a problem | ||
| 11/8/2024 | Listed for rent | $2,575$1/sqft |
Source: Zillow Rentals Report a problem | ||
| 9/6/2024 | Sold | $427,000+0.5%$105/sqft |
Source:  MiRealSource #50145842 Report a problem MiRealSource #50145842 Report a problem | ||
| 7/29/2024 | Pending sale | $425,000$105/sqft |
Source: MiRealSource #50145842 Report a problem | ||
| 7/17/2024 | Price change | $425,000-3.4%$105/sqft |
Source: MiRealSource #50145842 Report a problem | ||
| 6/20/2024 | Listed for sale | $439,900+67.9%$109/sqft |
Source: MiRealSource #50145842 Report a problem | ||
| 6/8/2004 | Sold | $262,000$65/sqft |
Source: Public Record Report a problem | ||
Public tax history
| Year | Property taxes | Tax assessment |
|---|---|---|
| 2026 | $10,129 +180.1% | $227,500 +3.3% |
| 2025 | $3,616 +4.8% | $220,200 +7.7% |
| 2024 | $3,451 +5.2% | $204,400 +15.2% |
| 2023 | $3,281 +2.7% | $177,500 +10.9% |
| 2022 | $3,195 -0.1% | $160,100 +3.8% |
| 2021 | $3,197 | $154,300 +3.3% |
| 2020 | $3,197 +9.1% | $149,300 +6.6% |
| 2019 | $2,930 +2.8% | $140,100 +5.6% |
| 2018 | $2,849 +7.6% | $132,700 +3.6% |
| 2017 | $2,648 | $128,080 0% |
| 2016 | $2,648 | $128,090 +4.1% |
| 2015 | $2,648 +243.6% | $122,990 +16.2% |
| 2014 | $771 | $105,840 +4.8% |
| 2011 | $771 | $101,030 -12.8% |
| 2009 | -- | $115,910 +26.5% |
| 2001 | $2,079 +3.5% | $91,620 +3.2% |
| 2000 | $2,009 | $88,780 |
Find assessor info on the county website
Monthly payment
Est. payment
Payment breakdown
Explore the cost of this home by adjusting the details. Changes won't be saved.Climate risks
Neighborhood: 48042
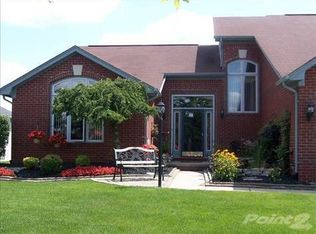

Similar homes
- $499,0004 bd3 ba3.3k sqft52658 Char Marie Dr, Macomb, MI 48042For Sale

 MLS ID #20261082774, Brandon Alafriz, SANGER. Luxury Real Estate. Realcomp II
 - $459,5004 bd3 ba2.5k sqft56626 Leeds Ln, Macomb, MI 48042For Sale
 MLS ID #20261067228, David Petrouleas, EXP Realty Shelby Twp. Realcomp II
 - $479,9004 bd4 ba4k sqft17576 Canvasback Dr, Macomb, MI 48044For Sale
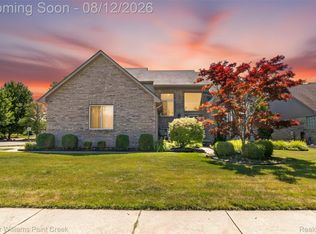 MLS ID #20261053724, Cynthia Stanek, Keller Williams Paint Creek. Realcomp II
 - $460,0003 bd3 ba3.5k sqft19944 Townsend Dr, Macomb, MI 48044For Sale
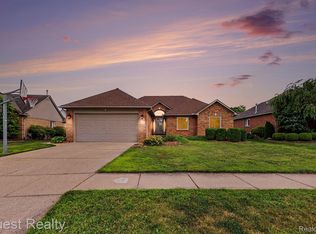 MLS ID #20261056644, Matthew Berney, Quest Realty LLC. Realcomp II
 - $549,9954 bd4 ba3.9k sqft50569 Plaza Dr, Macomb, MI 48042For SaleMLS ID #20261073727, Jocelyn P Santiago, Dwellings Unlimited LLC. Realcomp II
- $529,0004 bd6 ba5k sqft48879 Michaywe Dr, Macomb, MI 48044For SaleMLS ID #20261082040, Randa Seman, Golden Key Realty Group LLC. Realcomp II
- $469,9003 bd3 ba2.3k sqft19741 Mount Vernon Dr, Macomb, MI 48044For SaleMLS ID #20261071150, Eric R Jurmo, KW Platinum. Realcomp II
- $450,0004 bd3 ba3.5k sqft52905 Heatherway Dr, Shelby Township, MI 48316For SaleMLS ID #20261051096, Brad M Patrick, Oak and Stone Real Estate. Realcomp II
- $424,9004 bd3 ba3.1k sqft21019 Birchwood Ln, Macomb, MI 48044For SaleMLS ID #20261075097, Fady Hayaly, Keller Williams Advantage. Realcomp II
- $365,0004 bd2 ba2.8k sqft18238 Red Oaks Dr, Macomb, MI 48044For SaleMLS ID #20261080678, Johnny M Gewarges, EXP Realty. Realcomp II
- $525,0004 bd3 ba3.2k sqft48802 Crescent Dr, Macomb, MI 48044For SaleMLS ID #20261068534, Rory MacDonald, EXP Realty Clinton Twp. Realcomp II
- $460,0004 bd2 ba2.1k sqft11471-31 Mile Rd, Washington, MI 48095For SaleMLS ID #20261072587, Tanya Perry, MI Realty Group. Realcomp II
- $649,0004 bd4 ba4.9k sqft55513 Caesars Dr, Shelby Township, MI 48315For SaleMLS ID #20261083336, Raymond Matti, KW Domain. Realcomp II
- $549,8993 bd2 ba3.7k sqft45926 Riverview Ct, Macomb, MI 48044For SaleMLS ID #20261050521, Elizabeth M Davis, Real Estate Professional Services Inc. Realcomp II
- $415,0003 bd3 ba3.1k sqft42475 Dharte Ct, Clinton Township, MI 48038For SaleMLS ID #20261067958, Jacob Palmer, EXP Realty Romeo. Realcomp II
- $369,9003 bd2 ba2.1k sqft5030 Stellar Rd, Shelby Township, MI 48316For SaleMLS ID #20261074798, Mathew Belanger, Keller Williams Paint Creek. Realcomp II
- $475,0004 bd3 ba2.3k sqft5150 Glengate Rd, Rochester, MI 48306For SaleMLS ID #20261072246, Barbara Zarantonello, Berkshire Hathaway HomeServices Kee Realty. Realcomp II
- $410,0004 bd3 ba2.3k sqft19040 Livery Ct, Clinton Township, MI 48038For SaleMLS ID #20261069271, Johanna Walker, O'Connor Realty Detroit, LLC. Realcomp II
- $499,9993 bd4 ba4.3k sqft56811 Foxcroft Ct, Shelby Township, MI 48316For SaleMLS ID #20261058065, Brock House, KW Metro. Realcomp II
- $395,0003 bd2 ba2.3k sqft42540 Sycamore Dr, Sterling Heights, MI 48313For SaleMLS ID #20261079184, Jim Shaffer, Good Company. Realcomp II
