Don't miss this stunning 3-bedroom, 3-full-bath brick ranch offering 2,399 sq ft of beautifully designed living space — at a price that won't last! The wide driveway and 3-car garage set the tone for the pride of ownership found throughout.
Step inside to a spacious great room with vaulted ceilings, a cozy fireplace, and abundant natural light. The expansive kitchen features white cabinetry, granite counters, stainless steel appliances, a large center island, and a sunny breakfast nook.
A versatile library/den adds flexibility — home office, playroom, or easy 4th bedroom.
The primary suite offers a private ensuite bath and generous walk-in closet. Two additional bedrooms and two more full baths provide room for family, guests, or in-laws.
The full basement offers endless potential for storage, a rec room, or a home gym. Enjoy Michigan evenings on the stamped concrete patio. Major updates are done: new furnace and A/C (2022) and a whole-house Generac generator.
Homes like this under $500K don't last — schedule your private showing today!
For sale
Price cut: $10K (10/14)
$469,900
19741 Mount Vernon Dr, Macomb, MI 48044
3beds
2,399sqft
Single Family Residence
Built in 2001
0.26 Acres Lot
$466,500 Zestimate®
$196/sqft
$11/mo HOA
What's special
- 40 days
- 2,195
- 177
Zillow last checked:
Listing updated:
Listed by:
Eric R Jurmo 586-524-1829,
KW Platinum 586-949-0200
Source: Realcomp II,MLS#: 20261071150
Facts & features
Interior
Bedrooms & bathrooms
- Bedrooms: 3
- Bathrooms: 3
- Full bathrooms: 3
Primary bedroom
- Level: Entry
- Area: 180
- Dimensions: 15 X 12
Bedroom
- Level: Entry
- Area: 90
- Dimensions: 10 X 9
Bedroom
- Level: Entry
- Area: 90
- Dimensions: 10 X 9
Primary bathroom
- Level: Entry
- Area: 96
- Dimensions: 12 X 8
Other
- Level: Entry
- Area: 72
- Dimensions: 9 X 8
Other
- Level: Entry
- Area: 40
- Dimensions: 8 X 5
Other
- Level: Entry
- Area: 165
- Dimensions: 15 X 11
Great room
- Level: Entry
- Area: 357
- Dimensions: 21 X 17
Kitchen
- Level: Entry
- Area: 210
- Dimensions: 15 X 14
Laundry
- Level: Entry
- Area: 72
- Dimensions: 9 X 8
Library
- Level: Entry
- Area: 132
- Dimensions: 12 X 11
Heating
- Forced Air, Natural Gas
Cooling
- Ceiling Fans, Central Air
Appliances
- Included: Built In Gas Oven, Dishwasher, Disposal, Dryer, Free Standing Refrigerator, Gas Cooktop, Microwave, Range Hood, Stainless Steel Appliances, Washer
Features
- Basement: Full,Unfinished
- Has fireplace: Yes
- Fireplace features: Gas, Living Room
Interior area
- Total interior livable area: 2,399 sqft
- Finished area above ground: 2,399
Property
Parking
- Total spaces: 3
- Parking features: Three Car Garage, Attached, Garage Faces Front
- Garage spaces: 3
Features
- Levels: One
- Stories: 1
- Entry location: GroundLevelwSteps
- Patio & porch: Patio, Porch
- Pool features: None
Lot
- Size: 0.26 Acres
- Dimensions: 95 x 120
Details
- Parcel number: 0828402001
- Special conditions: Short Sale No,Standard
Construction
Type & style
- Home type: SingleFamily
- Architectural style: Ranch
- Property subtype: Single Family Residence
Materials
- Brick
- Foundation: Basement, Poured, Sump Pump
- Roof: Asphalt
Condition
- New construction: No
- Year built: 2001
Utilities & green energy
- Sewer: Public Sewer
- Water: Public
Community & HOA
Community
- Subdivision: LANCASTER SUB
HOA
- Has HOA: Yes
- HOA fee: $130 annually
Location
- Region: Macomb
Financial & listing details
- Price per square foot: $196/sqft
- Tax assessed value: $171,528
- Annual tax amount: $5,617
- Date on market: 9/11/2026
- Cumulative days on market: 40 days
- Listing agreement: Exclusive Right To Sell
- Listing terms: Cash,Conventional,FHA,Va Loan
Estimated market value
$466,500
$443,000 - $490,000
$2,990/mo
Price history
| Date | Event | Price |
|---|---|---|
| 10/14/2026 | Price change | $469,900-2.1%$196/sqft |
Source:  Realcomp II #20261071150 Report a problem Realcomp II #20261071150 Report a problem | ||
| 9/25/2026 | Price change | $479,900-4%$200/sqft |
Source: Realcomp II #20261071150 Report a problem | ||
| 9/11/2026 | Listed for sale | $499,900+63.9%$208/sqft |
Source: Realcomp II #20261071150 Report a problem | ||
| 9/11/2014 | Sold | $305,000+0.2%$127/sqft |
Source:  MiRealSource #31201227 Report a problem MiRealSource #31201227 Report a problem | ||
| 6/5/2002 | Sold | $304,504+304.8%$127/sqft |
Source: Public Record Report a problem | ||
| 5/3/2002 | Sold | $75,220$31/sqft |
Source: Public Record Report a problem | ||
Public tax history
| Year | Property taxes | Tax assessment |
|---|---|---|
| 2026 | $5,616 +2.6% | $235,800 +4.8% |
| 2025 | $5,474 +4.8% | $225,100 +1.3% |
| 2024 | $5,224 +5.3% | $222,300 +9.4% |
| 2023 | $4,964 +2.8% | $203,200 +12.4% |
| 2022 | $4,829 +0.2% | $180,800 +5.4% |
| 2021 | $4,821 | $171,500 +3.1% |
| 2020 | $4,821 +7.9% | $166,400 +6.7% |
| 2019 | $4,470 +4.2% | $156,000 +3.8% |
| 2018 | $4,288 +18.4% | $150,300 +4.7% |
| 2017 | $3,621 | $143,610 |
| 2016 | $3,621 | $143,610 +7.5% |
| 2015 | $3,621 +395.4% | $133,630 +10.4% |
| 2014 | $731 | $121,090 +3.8% |
| 2011 | $731 | $116,640 -15.7% |
| 2009 | -- | $138,410 |
Find assessor info on the county website
Monthly payment
Est. payment
Payment breakdown
Explore the cost of this home by adjusting the details. Changes won't be saved.Climate risks
Neighborhood: 48044
Similar homes
- $460,0003 bd3 ba3.5k sqft19944 Townsend Dr, Macomb, MI 48044For Sale
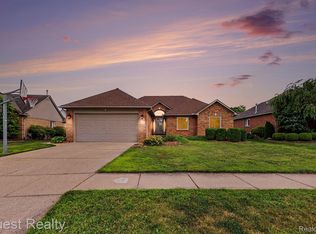
 MLS ID #20261056644, Matthew Berney, Quest Realty LLC. Realcomp II
 - $525,0004 bd3 ba3.2k sqft48802 Crescent Dr, Macomb, MI 48044For Sale
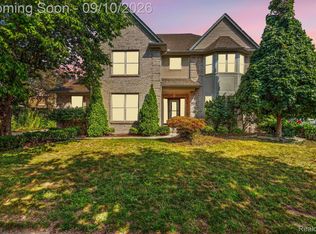 MLS ID #20261068534, Rory MacDonald, EXP Realty Clinton Twp. Realcomp II
 - $424,9004 bd3 ba3.1k sqft21019 Birchwood Ln, Macomb, MI 48044For Sale
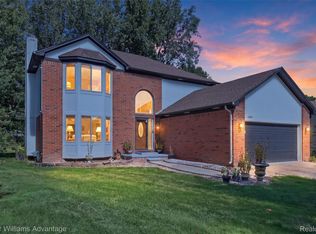 MLS ID #20261075097, Fady Hayaly, Keller Williams Advantage. Realcomp II
 - $365,0004 bd2 ba2.8k sqft18238 Red Oaks Dr, Macomb, MI 48044For Sale
 MLS ID #20261080678, Johnny M Gewarges, EXP Realty. Realcomp II
 - $499,0004 bd3 ba3.3k sqft52658 Char Marie Dr, Macomb, MI 48042For SaleMLS ID #20261082774, Brandon Alafriz, SANGER. Luxury Real Estate. Realcomp II
- $449,0004 bd3 ba2.3k sqft49586 Manistee Dr, Chesterfield, MI 48047For SaleMLS ID #20261079303, Rrok Koleci, RK Real Estate LLC. Realcomp II
- $415,0003 bd3 ba3.1k sqft42475 Dharte Ct, Clinton Township, MI 48038For SaleMLS ID #20261067958, Jacob Palmer, EXP Realty Romeo. Realcomp II
- $475,0004 bd3 ba2.3k sqft5150 Glengate Rd, Rochester, MI 48306For SaleMLS ID #20261072246, Barbara Zarantonello, Berkshire Hathaway HomeServices Kee Realty. Realcomp II
- $335,0002 bd3 ba2.1k sqft45824 Eden Dr, Macomb, MI 48044For SaleMLS ID #20261080468, Timothy Morabito, Good Company. Realcomp II
- $395,0003 bd2 ba2.3k sqft42540 Sycamore Dr, Sterling Heights, MI 48313For SaleMLS ID #20261079184, Jim Shaffer, Good Company. Realcomp II
- $450,0004 bd3 ba3.5k sqft52905 Heatherway Dr, Shelby Township, MI 48316For SaleMLS ID #20261051096, Brad M Patrick, Oak and Stone Real Estate. Realcomp II
- $399,9993 bd3 ba2.6k sqft52007 Plum Creek Dr, Chesterfield, MI 48047For SaleMLS ID #20261050700, Roudtha Amine, Golden Key Realty Group LLC. Realcomp II
- $345,0003 bd2 ba1.9k sqft48008 Forbes Dr, Chesterfield, MI 48047For SaleMLS ID #20261072563, Nicole Elliott, KW Platinum. Realcomp II
- $489,0004 bd4 ba2.6k sqft3863 Lawson Dr, Troy, MI 48084For SaleMLS ID #20261072282, Janis A Valenti, KW Metro. Realcomp II
- $369,9953 bd3 ba2.8k sqft42146 Trinity Ct, Sterling Heights, MI 48313For SaleMLS ID #20261075345, Saif Siddiqui, National Realty Centers, Inc. Realcomp II
- $450,0004 bd3 ba2.7k sqft1192 Nicklaus Dr, Troy, MI 48085For SaleMLS ID #20261074534, Michael Perna, EXP Realty The Perna Team. Realcomp II
- $450,0003 bd2 ba2.9k sqft5214 Daniels Dr, Troy, MI 48098For SaleMLS ID #20261068027, Casey A Matteson, Real Broker, LLC. Realcomp II
- $419,0004 bd2 ba1.5k sqft2414 Harrison Ave, Rochester Hills, MI 48307For SaleMLS ID #20261074287, Rick D Nessel, National Realty Centers, Inc. Realcomp II
- $489,0005 bd3 ba3.3k sqft2196 Willow Leaf Dr, Rochester Hills, MI 48309For SaleMLS ID #20261070931, Shakir Uddin, NPG Real Estate. Realcomp II
- $419,9003 bd2 ba1.5k sqft455 Donegal Dr, Rochester Hills, MI 48309For SaleMLS ID #20261060426, Magan Malkiewicz Williams, @properties Christie's Int'l R E Rochester. Realcomp II
