Welcome home to 49586 Manistee Drive in the beautiful Lottivue Meadows neighborhood of Chesterfield Township. This brick colonial was built in 2018 and sits on a corner lot with a big green lawn. It has 4 bedrooms, 2.5 baths and 2,352 square feet of living space..
When you walk in the front door, you step into a bright two story foyer with a dark wood staircase and iron spindles. The main floor has wood look floors, crown molding and custom trim work throughout. The family room is a great place to relax, with a gas fireplace and big windows that bring in lots of natural light. There is also a front living room with a bay window that can be used as an office, a playroom or a home gym.
The kitchen is open to the dining area and family room. You will love the granite counters, the center island, the tile backsplash, the stainless steel appliances with a gas range, and plenty of cabinet space. There is also a walk in pantry. The dining area has a door wall that opens to the backyard. The laundry room is on the main floor right off the garage, and there is a half bath on this floor too.
Upstairs you will find all four bedrooms. The primary bedroom is very large, with a bay window, a ceiling fan, a walk in closet and its own full bathroom. The other three bedrooms are a nice size, with double closets, and share a full bathroom in the hall.
The full basement is wide open and insulated, ready for you to finish into a rec room, a gym or extra living space. The home also has an attached two car garage, low HOA dues of only $400 a year, and Anchor Bay schools. Shopping, restaurants, parks, Jefferson Avenue and Lake St. Clair are all just minutes away. Come see it before it is gone.
For sale
$449,000
49586 Manistee Dr, Chesterfield, MI 48047
4beds
2,352sqft
Single Family Residence
Built in 2018
8,276 Square Feet Lot
$446,400 Zestimate®
$191/sqft
$33/mo HOA
What's special
- 9 days
- 598
- 60
Zillow last checked:
Listing updated:
Listed by:
Rrok Koleci 586-229-1500,
RK Real Estate LLC 586-229-1500
Source: Realcomp II,MLS#: 20261079303
Facts & features
Interior
Bedrooms & bathrooms
- Bedrooms: 4
- Bathrooms: 3
- Full bathrooms: 2
- 1/2 bathrooms: 1
Primary bedroom
- Level: Second
- Area: 304
- Dimensions: 16 X 19
Bedroom
- Level: Second
- Area: 120
- Dimensions: 12 X 10
Bedroom
- Level: Second
- Area: 168
- Dimensions: 12 X 14
Bedroom
- Level: Second
- Area: 182
- Dimensions: 13 X 14
Primary bathroom
- Level: Second
- Area: 60
- Dimensions: 6 X 10
Other
- Level: Second
- Area: 55
- Dimensions: 5 X 11
Other
- Level: Entry
- Area: 42
- Dimensions: 7 X 6
Dining room
- Level: Entry
- Area: 168
- Dimensions: 12 X 14
Family room
- Level: Entry
- Area: 272
- Dimensions: 17 X 16
Kitchen
- Level: Entry
- Area: 182
- Dimensions: 13 X 14
Laundry
- Level: Entry
- Area: 72
- Dimensions: 9 X 8
Living room
- Level: Entry
- Area: 224
- Dimensions: 16 X 14
Heating
- Forced Air, Natural Gas
Cooling
- Central Air
Appliances
- Included: Dishwasher, Dryer, Free Standing Gas Range, Free Standing Refrigerator, Range Hood, Washer
- Laundry: Laundry Room
Features
- Basement: Full,Unfinished
- Has fireplace: Yes
- Fireplace features: Gas, Living Room
Interior area
- Total interior livable area: 2,352 sqft
- Finished area above ground: 2,352
Video & virtual tour
Property
Parking
- Total spaces: 2
- Parking features: Two Car Garage, Attached
- Attached garage spaces: 2
Features
- Levels: Two
- Stories: 2
- Entry location: GroundLevelwSteps
- Pool features: None
Lot
- Size: 8,276 Square Feet
- Dimensions: 70 x 121
Details
- Parcel number: 0923352015
- Special conditions: Short Sale No,Standard
Construction
Type & style
- Home type: SingleFamily
- Architectural style: Colonial
- Property subtype: Single Family Residence
Materials
- Brick, Wood Siding
- Foundation: Basement, Poured
Condition
- New construction: No
- Year built: 2018
Utilities & green energy
- Sewer: Public Sewer
- Water: Public
Community & HOA
Community
- Subdivision: LOTTIVUE MDWS
HOA
- Has HOA: Yes
- HOA fee: $400 annually
Location
- Region: Chesterfield
Financial & listing details
- Price per square foot: $191/sqft
- Tax assessed value: $189,662
- Annual tax amount: $7,077
- Date on market: 10/10/2026
- Cumulative days on market: 9 days
- Listing agreement: Exclusive Right To Sell
- Listing terms: Cash,Conventional,FHA,Va Loan
Estimated market value
$446,400
$424,000 - $469,000
$2,863/mo
Price history
| Date | Event | Price |
|---|---|---|
| 10/10/2026 | Listed for sale | $449,000+5.6%$191/sqft |
Source:  Realcomp II #20261079303 Report a problem Realcomp II #20261079303 Report a problem | ||
| 5/19/2022 | Sold | $425,000+2.4%$181/sqft |
Source: Realcomp II #2220023552 Report a problem | ||
| 4/13/2022 | Pending sale | $414,900$176/sqft |
Source: Realcomp II #2220023552 Report a problem | ||
| 4/9/2022 | Listed for sale | $414,900+492.7%$176/sqft |
Source: Realcomp II #2220023552 Report a problem | ||
| 10/11/2019 | Sold | $70,000-79.2%$30/sqft |
Source: Public Record Report a problem | ||
| 8/1/2019 | Price change | $337,000+2.2%$143/sqft |
Source: Shannon Vesper Realty Inc #219078113 Report a problem | ||
| 7/11/2019 | Listed for sale | $329,900$140/sqft |
Source: Shannon Vesper Realty Inc #219019891 Report a problem | ||
| 7/11/2019 | Pending sale | $329,900$140/sqft |
Source: Shannon Vesper Realty Inc #219019891 Report a problem | ||
| 3/11/2019 | Listed for sale | $329,900$140/sqft |
Source: Shannon Vesper Realty Inc #219019891 Report a problem | ||
Public tax history
| Year | Property taxes | Tax assessment |
|---|---|---|
| 2026 | $7,078 +3.2% | $215,100 +7.3% |
| 2025 | $6,856 +5% | $200,400 +3.4% |
| 2024 | $6,528 +15.1% | $193,900 +10.7% |
| 2023 | $5,670 +1% | $175,200 +14.9% |
| 2022 | $5,612 | $152,500 +1.5% |
| 2021 | -- | $150,300 +0.9% |
| 2020 | -- | $148,900 +19.3% |
| 2019 | -- | $124,800 +494.3% |
| 2018 | -- | $21,000 |
Find assessor info on the county website
Monthly payment
Est. payment
Payment breakdown
Explore the cost of this home by adjusting the details. Changes won't be saved.Climate risks
Neighborhood: 48047

- $405,0004 bd4 ba4.2k sqft49596 Platte River Dr, Chesterfield, MI 48047Sold
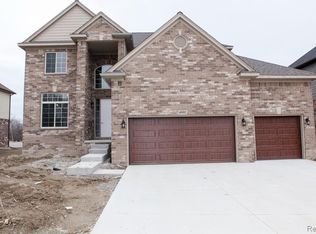
- $455,1003 bd3 ba2.1k sqft49613 Manistee Dr, Chesterfield, MI 48047Off Market
- $495,5004 bd3 ba2.7k sqft49592 Platte River Dr, Chesterfield, MI 48047Off Market
- $468,6004 bd3 ba2.5k sqft49634 Manistee Dr, Chesterfield, MI 48047Off Market
Similar homes
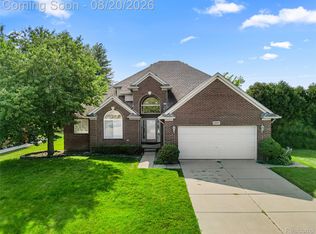
- $399,9993 bd3 ba2.6k sqft52007 Plum Creek Dr, Chesterfield, MI 48047For Sale
 MLS ID #20261050700, Roudtha Amine, Golden Key Realty Group LLC. Realcomp II
 - $345,0003 bd2 ba1.9k sqft48008 Forbes Dr, Chesterfield, MI 48047For Sale
 MLS ID #20261072563, Nicole Elliott, KW Platinum. Realcomp II
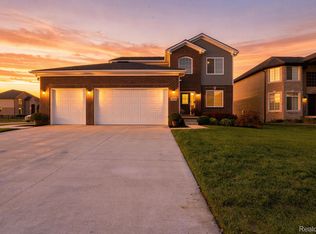
 - $499,0004 bd3 ba3.3k sqft52658 Char Marie Dr, Macomb, MI 48042For Sale
 MLS ID #20261082774, Brandon Alafriz, SANGER. Luxury Real Estate. Realcomp II
 - $480,0003 bd3 ba2.3k sqft54158 Mar Lake Dr, Chesterfield, MI 48051For Sale
 MLS ID #20261067833, Justin Bercheny, Max Broock, REALTORS-Royal Oak. Realcomp II
 - $609,9005 bd4 ba3.4k sqft52401 Baker Rd, Chesterfield, MI 48047For SaleMLS ID #20261074844, Max Orow, Keller Williams Somerset. Realcomp II
- $459,5004 bd3 ba2.5k sqft56626 Leeds Ln, Macomb, MI 48042For SaleMLS ID #20261067228, David Petrouleas, EXP Realty Shelby Twp. Realcomp II
- $424,9004 bd3 ba3.1k sqft21019 Birchwood Ln, Macomb, MI 48044For SaleMLS ID #20261075097, Fady Hayaly, Keller Williams Advantage. Realcomp II
- $469,9003 bd3 ba2.3k sqft19741 Mount Vernon Dr, Macomb, MI 48044For SaleMLS ID #20261071150, Eric R Jurmo, KW Platinum. Realcomp II
- $460,0003 bd3 ba3.5k sqft19944 Townsend Dr, Macomb, MI 48044For SaleMLS ID #20261056644, Matthew Berney, Quest Realty LLC. Realcomp II
- $475,0004 bd4 ba3.4k sqft44197 Ivory Way Dr, Sterling Heights, MI 48313For SaleMLS ID #20261081114, Fadi Fawzi, EXP Z Real Estate. Realcomp II
- $454,9003 bd3 ba3.1k sqft53345 Abraham Dr, Macomb, MI 48042For SaleMLS ID #20261079012, Hadeer Emmanuel, Berkshire Hathaway HomeServices Kee Realty Clinton. Realcomp II
- $229,9002 bd3 ba1.8k sqft48728 Chester Ct, Chesterfield, MI 48047For SaleMLS ID #20261076764, Holly Amato, EXP Realty Main. Realcomp II
- $365,0004 bd2 ba2.8k sqft18238 Red Oaks Dr, Macomb, MI 48044For SaleMLS ID #20261080678, Johnny M Gewarges, EXP Realty. Realcomp II
- $525,0004 bd3 ba3.2k sqft48802 Crescent Dr, Macomb, MI 48044For SaleMLS ID #20261068534, Rory MacDonald, EXP Realty Clinton Twp. Realcomp II
- $450,0004 bd3 ba3.5k sqft52905 Heatherway Dr, Shelby Township, MI 48316For SaleMLS ID #20261051096, Brad M Patrick, Oak and Stone Real Estate. Realcomp II
- $398,8003 bd3 ba1.6k sqft53204 Abraham Dr, Macomb, MI 48042For SaleMLS ID #20261079867, David Petrouleas, EXP Realty Shelby Twp. Realcomp II
- $415,0003 bd3 ba3.1k sqft42475 Dharte Ct, Clinton Township, MI 48038For SaleMLS ID #20261067958, Jacob Palmer, EXP Realty Romeo. Realcomp II
- $450,0004 bd3 ba2.7k sqft1192 Nicklaus Dr, Troy, MI 48085For SaleMLS ID #20261074534, Michael Perna, EXP Realty The Perna Team. Realcomp II
- $419,0004 bd2 ba1.5k sqft2414 Harrison Ave, Rochester Hills, MI 48307For SaleMLS ID #20261074287, Rick D Nessel, National Realty Centers, Inc. Realcomp II
- $397,4504 bd3 ba2.2k sqft1513 Saint Clair Blvd, Algonac, MI 48001For SaleMLS ID #20261073176, Timothy Block, Showtime Realty. Realcomp II
