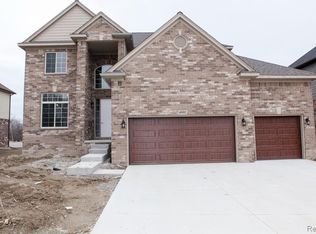
Welcome to this stunning 4-bedroom, 3.5-bath colonial in the desirable Lottivue Meadows community of Chesterfield Township. Built in 2020, this home offers nearly 2,900 sq. ft. of elegant living space with a modern open-concept design. The grand two-story foyer leads to a spacious great room featuring a cozy gas fireplace and large windows that fill the space with natural light. The gourmet kitchen is complete with granite countertops, a center island, stainless steel appliances, stylish backsplash, and a walk-in pantry — perfect for both everyday living and entertaining. A main-floor den provides flexibility for a home office or playroom, while the mudroom with built-in storage keeps things organized. Upstairs, you’ll find four generously sized bedrooms including a luxurious primary suite with a walk-in closet and spa-like ensuite featuring dual sinks and granite counters. The second-floor laundry adds convenience for busy households. The basement is finished with a full kitchen, bathroom, and a sauna!. Outside, enjoy a landscaped yard with an irrigation system and patio, ideal for outdoor gatherings. Located in the Anchor Bay School District and close to Lake St. Clair, marinas, parks, and shopping — this home combines comfort, convenience, and style in one perfect package.
Sold for $405,000
$405,000
49596 Platte River Dr, Chesterfield, MI 48047
4beds
4,275sqft
Single Family Residence
Built in 2020
18.04 Acres Lot
$413,800 Zestimate®
$95/sqft
$7,409 Estimated rent
Home value
$413,800
$393,000 - $439,000
$7,409/mo
Zestimate® history
Owner options
List your home for rent
$7,409/mo
Rent Zestimate®
Find your next renter with Zillow Rental Manager. Plus, with online applications, you can quickly screen prospective tenants – for free.
$7,409/mo
Rent Zestimate®
Refinance and save
$3,055/mo
Est. payment
Refinancing to a lower rate could help reduce your monthly payments and save thousands over the life of the loan.
$3,055/mo
Est. payment
Explore your selling options
Work with a Zillow partner agent
Leverage their expertise and Zillow's premium Showcase listings to get your home seen by more buyers.
Get startedList with your own agent
Get your home in front of millions of buyers by listing it on Zillow.
Learn how to do itSell it yourself
Take full control of how buyers see your home on Zillow by listing For Sale by Owner (FSBO).
List your homeWhat's special
Zillow last checked:
Listing updated:
Listed by:
Arash Goneh-Farahani 248-422-6962,
Keller Williams Paint Creek
Bought with:
Arash Goneh-Farahani, 6501460146
Golden Key Realty Group LLC
Source: Realcomp II,MLS#: 20251042925
Facts & features
Interior
Bedrooms & bathrooms
- Bedrooms: 4
- Bathrooms: 4
- Full bathrooms: 3
- 1/2 bathrooms: 1
Primary bedroom
- Level: Second
- Area: 861
- Dimensions: 41 X 21
Bedroom
- Level: Second
- Area: 132
- Dimensions: 11 X 12
Bedroom
- Level: Second
- Area: 143
- Dimensions: 13 X 11
Bedroom
- Level: Second
- Area: 196
- Dimensions: 14 X 14
Primary bathroom
- Level: Second
- Area: 110
- Dimensions: 11 X 10
Other
- Level: Second
- Area: 56
- Dimensions: 7 X 8
Other
- Level: Basement
- Area: 54
- Dimensions: 9 X 6
Other
- Level: Entry
- Area: 36
- Dimensions: 6 X 6
Dining room
- Level: Entry
- Area: 234
- Dimensions: 13 X 18
Kitchen
- Level: Entry
- Area: 180
- Dimensions: 15 X 12
Other
- Level: Basement
- Area: 198
- Dimensions: 11 X 18
Laundry
- Level: Second
- Area: 42
- Dimensions: 6 X 7
Living room
- Level: Entry
- Area: 288
- Dimensions: 16 X 18
Heating
- Forced Air, Natural Gas
Cooling
- Ceiling Fans, Central Air
Features
- Basement: Finished
- Has fireplace: No
Interior area
- Total interior livable area: 4,275 sqft
- Finished area above ground: 2,850
- Finished area below ground: 1,425
Property
Parking
- Total spaces: 3
- Parking features: Three Car Garage, Attached
- Garage spaces: 3
Features
- Levels: Two
- Stories: 2
- Entry location: GroundLevelwSteps
- Pool features: None
Lot
- Size: 18.04 Acres
- Dimensions: 70 x 121
Details
- Parcel number: 0923352013
- Special conditions: Short Sale No,Standard
Construction
Type & style
- Home type: SingleFamily
- Architectural style: Colonial
- Property subtype: Single Family Residence
Materials
- Brick
- Foundation: Basement, Poured, Sump Pump
Condition
- New construction: No
- Year built: 2020
Utilities & green energy
- Sewer: Public Sewer
- Water: Public
Community & HOA
Community
- Subdivision: LOTTIVUE MDWS
HOA
- Has HOA: Yes
- HOA fee: $400 annually
Location
- Region: Chesterfield
Financial & listing details
- Price per square foot: $95/sqft
- Tax assessed value: $36,500
- Annual tax amount: $1,625
- Date on market: 10/17/2025
- Cumulative days on market: 35 days
- Listing agreement: Exclusive Right To Sell
- Listing terms: Cash,Conventional
Price history
| Date | Event | Price |
|---|---|---|
| 5/20/2026 | Sold | $405,000$95/sqft |
Source: Public Record Report a problem | ||
| 3/13/2026 | Sold | $405,000-17.3%$95/sqft |
Source:  Realcomp II #20251042925 Report a problem Realcomp II #20251042925 Report a problem | ||
| 11/17/2025 | Pending sale | $490,000$115/sqft |
Source: Realcomp II #20251042925 Report a problem | ||
| 10/22/2025 | Price change | $490,000-7.5%$115/sqft |
Source: Realcomp II #20251042925 Report a problem | ||
| 10/17/2025 | Listed for sale | $530,000+562.5%$124/sqft |
Source: Realcomp II #20251042925 Report a problem | ||
| 12/21/2020 | Sold | $80,000-79.6%$19/sqft |
Source: Public Record Report a problem | ||
| 10/9/2020 | Pending sale | $392,877$92/sqft |
Source:  MiRealSource #50023574 Report a problem MiRealSource #50023574 Report a problem | ||
| 9/14/2020 | Listed for sale | $392,877+2.1%$92/sqft |
Source: Brookstone Realtors LLC #50023574 Report a problem | ||
| 8/12/2020 | Listing removed | $384,877$90/sqft |
Source: Brookstone Realtors LLC #50007251 Report a problem | ||
| 3/4/2020 | Listed for sale | $384,877$90/sqft |
Source: RE/MAX Metropolitan #2200017557 Report a problem | ||
Public tax history
| Year | Property taxes | Tax assessment |
|---|---|---|
| 2025 | $8,259 +10.9% | $237,900 +3.2% |
| 2024 | $7,450 +5.2% | $230,500 +10.8% |
| 2023 | $7,079 +0.9% | $208,000 +9.2% |
| 2022 | $7,016 | $190,400 +1.3% |
| 2021 | -- | $187,900 +25.5% |
| 2020 | -- | $149,700 +310.1% |
| 2019 | -- | $36,500 +73.8% |
| 2018 | -- | $21,000 |
Find assessor info on the county website
Neighborhood: 48047
Nearby homes
- $511,8004 bd3 ba2.7k sqft49592 Platte River Dr, Chesterfield, MI 48047Off Market
- $482,6004 bd3 ba2.5k sqft49634 Manistee Dr, Chesterfield, MI 48047Off Market
- $431,2004 bd3 ba2.6k sqft49597 Platte River Dr, Chesterfield, MI 48047Off Market
- $478,9004 bd3 ba2.3k sqft49586 Manistee Dr, Chesterfield, MI 48047Off Market
- $435,0004 bd3 ba2.3k sqft49617 Manistee Dr, Chesterfield, MI 48047Sold
- $482,4005 bd4 ba2.7k sqft49642 Manistee Dr, Chesterfield, MI 48047Off Market
- $233,700-- bd-- ba-- sqft49605 Manistee Dr, Chesterfield, MI 48047Off Market
- $266,100-- bd-- ba-- sqft49657 Manistee Dr, Chesterfield, MI 48047Off Market
Nearby schools
GreatSchools rating
- 6/10Lottie M. Schmidt Elementary SchoolGrades: PK-5Distance: 0.1 mi
- 6/10Anchor Bay Middle School SouthGrades: 6-8Distance: 0.8 mi
- 7/10Anchor Bay High SchoolGrades: 9-12Distance: 4.1 mi
Get a cash offer in 3 minutes
Find out how much your home could sell for in as little as 3 minutes with a no-obligation cash offer.
Estimated market value
$413,800
Get a cash offer in 3 minutes
Find out how much your home could sell for in as little as 3 minutes with a no-obligation cash offer.
Estimated market value
$413,800
- Michigan
- Macomb County
- Chesterfield
- 48047
- 49596 Platte River Dr
Nearby cities
Nearby neighborhoods
Nearby zip codes
Other Chesterfield Topics
