Beautifully maintained brick ranch in desirable Macomb Township, ideally located within the highly acclaimed Utica Community School district and just a short walk to Lutheran High North! This inviting 3-bedroom, 3-full-bath home offers comfortable one-level living with thoughtful updates throughout. The spacious great room welcomes you with a vaulted ceiling and cozy brick fireplace, creating the perfect gathering space for family and friends. The adjacent kitchen features a convenient peninsula and flows into a charming breakfast nook with a bay window overlooking the tranquil backyard.
Freshly painted throughout with brand-new carpet, new kitchen faucet, new faucet and sink in 3rd full bath, this home is truly move-in ready—allowing you to settle in and enjoy without the time, expense, or hassle of immediate projects. Additional updates include a newer furnace, central air conditioning and water heater, along with updated windows installed in the early 2000s.
A first-floor laundry room just off the garage adds everyday convenience, while the attached 2-car garage includes a service door providing easy access to the backyard—perfect for letting the dogs out or bringing in outdoor essentials. The unfinished basement offers abundant storage and an exciting opportunity for the next owner to create additional living space, a recreation area, home gym or office.
Step outside to enjoy the beautifully landscaped backyard, featuring a generous patio and newer privacy fence—an ideal setting for entertaining guests, enjoying morning coffee or unwinding at the end of the day.
Conveniently located near Cracklewood Golf Club, Pitchford Park, the Macomb Recreation Center, the upcoming Downtown Macomb development and the new Meijer. This wonderful Macomb ranch combines comfort, convenience and move-in-ready appeal in a fantastic location. Don’t miss your opportunity to make this special home yours!
For sale
$398,800
53204 Abraham Dr, Macomb, MI 48042
3beds
1,667sqft
Single Family Residence
Built in 1990
10,018 Square Feet Lot
$394,200 Zestimate®
$239/sqft
$-- HOA
What's special
- 16 days
- 1,310
- 88
Zillow last checked:
Listing updated:
Listed by:
David Petrouleas 586-932-4415,
EXP Realty Shelby Twp 586-932-4415,
David Petrouleas 586-932-4415,
EXP Realty Shelby Twp
Source: Realcomp II,MLS#: 20261079867
Facts & features
Interior
Bedrooms & bathrooms
- Bedrooms: 3
- Bathrooms: 3
- Full bathrooms: 3
Primary bedroom
- Level: Entry
- Area: 216
- Dimensions: 12 X 18
Bedroom
- Level: Entry
- Area: 187
- Dimensions: 11 X 17
Bedroom
- Level: Entry
- Area: 150
- Dimensions: 10 X 15
Primary bathroom
- Level: Entry
- Area: 40
- Dimensions: 5 X 8
Other
- Level: Entry
- Area: 40
- Dimensions: 5 X 8
Other
- Level: Entry
- Area: 48
- Dimensions: 8 X 6
Other
- Level: Entry
- Area: 143
- Dimensions: 11 X 13
Great room
- Level: Entry
- Area: 336
- Dimensions: 16 X 21
Kitchen
- Level: Entry
- Area: 168
- Dimensions: 14 X 12
Laundry
- Level: Entry
- Area: 42
- Dimensions: 6 X 7
Heating
- Forced Air, Natural Gas
Cooling
- Ceiling Fans, Central Air
Appliances
- Included: Dishwasher, Disposal, Dryer, Free Standing Gas Range, Free Standing Refrigerator, Range Hood, Washer
- Laundry: Laundry Room
Features
- Basement: Unfinished
- Has fireplace: Yes
- Fireplace features: Great Room
Interior area
- Total interior livable area: 1,667 sqft
- Finished area above ground: 1,667
Property
Parking
- Total spaces: 2
- Parking features: Two Car Garage, Attached
- Attached garage spaces: 2
Features
- Levels: One
- Stories: 1
- Entry location: GroundLevelwSteps
- Patio & porch: Patio, Porch
- Pool features: None
- Fencing: Back Yard,Fencing Allowed
Lot
- Size: 10,018 Square Feet
- Dimensions: 70 x 142
- Features: Near Golf Course
Details
- Parcel number: 0807477006
- Special conditions: Short Sale No,Standard
Construction
Type & style
- Home type: SingleFamily
- Architectural style: Ranch
- Property subtype: Single Family Residence
Materials
- Brick, Vinyl Siding
- Foundation: Basement, Poured
- Roof: Asphalt
Condition
- New construction: No
- Year built: 1990
Utilities & green energy
- Sewer: Public Sewer
- Water: Public
- Utilities for property: Cable Available, Underground Utilities
Community & HOA
Community
- Subdivision: MACOMB HILLS SUB 1
HOA
- Has HOA: No
Location
- Region: Macomb
Financial & listing details
- Price per square foot: $239/sqft
- Tax assessed value: $102,905
- Annual tax amount: $2,810
- Date on market: 10/9/2026
- Cumulative days on market: 16 days
- Listing agreement: Exclusive Right To Sell
- Listing terms: Cash,Conventional,FHA,Va Loan
Estimated market value
$394,200
$374,000 - $414,000
$2,653/mo
Price history
| Date | Event | Price |
|---|---|---|
| 10/9/2026 | Listed for sale | $398,800$239/sqft |
Source:  Realcomp II #20261079867 Report a problem Realcomp II #20261079867 Report a problem | ||
Public tax history
| Year | Property taxes | Tax assessment |
|---|---|---|
| 2026 | $2,810 +2.5% | $180,700 +3.2% |
| 2025 | $2,740 +4.8% | $175,100 +3.7% |
| 2024 | $2,615 +5.2% | $168,800 +14.3% |
| 2023 | $2,486 +2.7% | $147,700 +10.5% |
| 2022 | $2,421 -0.1% | $133,700 +4.3% |
| 2021 | $2,423 | $128,200 +3.1% |
| 2020 | $2,423 +9.1% | $124,300 +6.1% |
| 2019 | $2,221 +2.8% | $117,100 +5% |
| 2018 | $2,159 +7.6% | $111,500 +6.5% |
| 2017 | $2,006 | $104,690 +0% |
| 2016 | $2,006 | $104,650 +6.2% |
| 2015 | $2,006 +230.3% | $98,550 +20.6% |
| 2014 | $607 | $81,690 +5.7% |
| 2011 | $607 | $77,250 -17.4% |
| 2009 | -- | $93,470 +20.2% |
| 2001 | $1,764 +3.5% | $77,750 +3.2% |
| 2000 | $1,705 | $75,340 |
Find assessor info on the county website
Monthly payment
Est. payment
Payment breakdown
Explore the cost of this home by adjusting the details. Changes won't be saved.Climate risks
Neighborhood: 48042

Similar homes
- $385,0003 bd2 ba1.5k sqft16129 Cambell Dr, Macomb, MI 48044For Sale
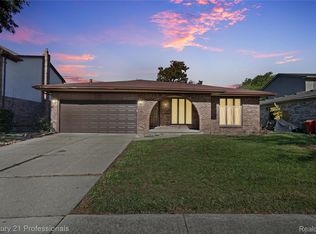
 MLS ID #20261080967, John Shkreli, Century 21 Professionals Utica. Realcomp II
 - $395,0003 bd2 ba2.3k sqft42540 Sycamore Dr, Sterling Heights, MI 48313For Sale
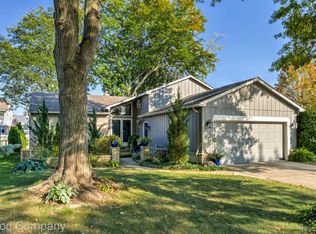 MLS ID #20261079184, Jim Shaffer, Good Company. Realcomp II
 - $399,9003 bd2 ba2k sqft1696 Dancer Dr, Rochester Hills, MI 48307For Sale
 MLS ID #20261080825, Pierre G Binandeh, @properties Christie's Int'l R.E. Birmingham. Realcomp II
 - $410,0004 bd3 ba2.3k sqft19040 Livery Ct, Clinton Township, MI 48038For Sale
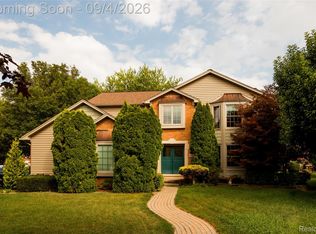 MLS ID #20261069271, Johanna Walker, O'Connor Realty Detroit, LLC. Realcomp II
 - $373,5003 bd3 ba1.6k sqft54937 Winter Ct, Shelby Township, MI 48316For SaleMLS ID #20261083449, Grant W Berakovich, Max Broock, REALTORS®-Birmingham. Realcomp II
- $419,0004 bd2 ba1.5k sqft2414 Harrison Ave, Rochester Hills, MI 48307For SaleMLS ID #20261074287, Rick D Nessel, National Realty Centers, Inc. Realcomp II
- $374,9003 bd3 ba2.1k sqft73927 Madison St, Armada, MI 48005For SaleMLS ID #20261079316, Kimberly J Agemy, EXP Realty Shelby Twp. Realcomp II
- $335,0002 bd3 ba2.1k sqft45824 Eden Dr, Macomb, MI 48044For SaleMLS ID #20261080468, Timothy Morabito, Good Company. Realcomp II
- $399,9003 bd2 ba1.8k sqft16036 Birwood Ave, Beverly Hills, MI 48025For SaleMLS ID #20261079410, Charles Laird, 4Houses Realty, LLC. Realcomp II
- $449,0004 bd3 ba2.3k sqft49586 Manistee Dr, Chesterfield, MI 48047For SaleMLS ID #20261079303, Rrok Koleci, RK Real Estate LLC. Realcomp II
- $334,0003 bd2 ba2.1k sqft44819 Duffield Ave, Sterling Heights, MI 48314For SaleMLS ID #20261070288, Timothy A Francisco Jr, Real Estate One-Sterling Heights. Realcomp II
- $480,0003 bd3 ba2.3k sqft54158 Mar Lake Dr, Chesterfield, MI 48051For SaleMLS ID #20261067833, Justin Bercheny, Max Broock, REALTORS-Royal Oak. Realcomp II
- $419,0003 bd3 ba1.8k sqft456 Farmridge Ct, Rochester Hills, MI 48307For SaleMLS ID #20261068832, Rajasekaran Mohan, eHomes Realty. Realcomp II
- $405,0003 bd3 ba1.5k sqft25 Melvin J Ct, Oxford, MI 48371For SaleMLS ID #20261060169, Jamie Scheett, Epique Realty. Realcomp II
- $310,0003 bd3 ba2k sqft37899 Hayes Rd, Sterling Heights, MI 48313For SaleMLS ID #20261067789, Michael Perna, EXP Realty The Perna Team. Realcomp II
- $399,9003 bd2 ba1.7k sqft679 N Long Lake Blvd, Lake Orion, MI 48362For SaleMLS ID #20261060135, Steve Ellis, Red Fox Realty LLC. Realcomp II
- $399,9993 bd2 ba2.1k sqft22501 E Eleven Mile Rd, Saint Clair Shores, MI 48081For SaleMLS ID #20261074777, Danny O'Brien, Wentworth Real Estate Group. Realcomp II
- $365,0003 bd2 ba1.9k sqft3642 Hi Lure Dr, Lake Orion, MI 48360For SaleMLS ID #20261070968, Yasmin Rogers, EXP Realty Main. Realcomp II
- $294,9993 bd2 ba1.5k sqft48518 Wheatfield St, Chesterfield, MI 48051For SaleMLS ID #20261072465, John Shkreli, Century 21 Professionals Utica. Realcomp II
- $335,0003 bd2 ba1.8k sqft36400 Madison St, Richmond, MI 48062For SaleMLS ID #20261068742, Tara Quinn, Real Broker, LLC. Realcomp II
