**3 BEDROOMS + HUGE UPSTAIRS LOFT + FIRST-FLOOR OFFICE!** Discover the space and flexibility you've been looking for in the charming Village of Armada! Offering 2,108 square feet, this inviting home features a spacious 27x18 upstairs loft—nearly 500 square feet of additional living possibilities! Create a second family room, playroom, home theater, fitness space, or the ultimate hangout area. With a dedicated first-floor office featuring French doors, there's room to work, relax, and entertain without sacrificing bedroom space.
Step inside to an open-concept main level featuring attractive luxury vinyl plank flooring and the added comfort of **HEATED FLOORS THROUGHOUT MUCH OF THE FIRST FLOOR!** The kitchen offers stainless steel appliances, a gas range, and adjoining dining spaces. Upstairs, you'll find three bedrooms with newer carpeting, including a primary suite with a private bath and walk-in closet.
**MAJOR UPDATES ALREADY COMPLETED!** Roof approximately 1–2 years old, furnace and central air replaced in 2018, and a new sump pump in 2026. Additional conveniences include a whole-house humidifier, water softener, first-floor laundry, and all appliances, including the washer and dryer.
Enjoy morning coffee on the charming wraparound front porch or entertain on the stamped concrete patio overlooking a backyard with mature trees. An attached two-car garage, spacious storage shed, unfinished basement, and public water and sewer add everyday convenience.
Located in the Village of Armada with Armada Schools, this home offers the appeal of small-town living with room for your lifestyle to evolve. **MORE THAN JUST 3 BEDROOMS—COME SEE HOW MUCH SPACE THIS HOME REALLY OFFERS!**
*Some photos are virtually staged and digitally enhanced with suggested neutral paint colors to illustrate decorating possibilities.*
For sale
Price cut: $5K (11/13)
$369,900
73927 Madison St, Armada, MI 48005
3beds
2,108sqft
Single Family Residence
Built in 2001
7,840 Square Feet Lot
$367,600 Zestimate®
$175/sqft
$-- HOA
What's special
- 44 days
- 1,790
- 133
Zillow last checked:
Listing updated:
Listed by:
Kimberly J Agemy 586-206-5377,
EXP Realty Shelby Twp 586-932-4415,
Jim Agemy 586-741-1299,
EXP Realty Shelby Twp
Source: Realcomp II,MLS#: 20261079316
Facts & features
Interior
Bedrooms & bathrooms
- Bedrooms: 3
- Bathrooms: 3
- Full bathrooms: 2
- 1/2 bathrooms: 1
Primary bedroom
- Level: Second
- Area: 216
- Dimensions: 18 X 12
Bedroom
- Level: Second
- Area: 140
- Dimensions: 14 X 10
Bedroom
- Level: Second
- Area: 154
- Dimensions: 14 X 11
Primary bathroom
- Level: Second
- Area: 40
- Dimensions: 8 X 5
Other
- Level: Second
- Area: 55
- Dimensions: 5 X 11
Other
- Level: Entry
- Area: 40
- Dimensions: 8 X 5
Bonus room
- Level: Second
- Area: 486
- Dimensions: 27 X 18
Other
- Level: Entry
- Area: 140
- Dimensions: 14 X 10
Dining room
- Level: Entry
- Area: 130
- Dimensions: 13 X 10
Kitchen
- Level: Entry
- Area: 130
- Dimensions: 13 X 10
Laundry
- Level: Entry
- Area: 42
- Dimensions: 7 X 6
Living room
- Level: Entry
- Area: 247
- Dimensions: 19 X 13
Heating
- Forced Air, Natural Gas
Cooling
- Ceiling Fans, Central Air
Appliances
- Included: Dishwasher, Dryer, Free Standing Gas Range, Free Standing Refrigerator, Microwave, Stainless Steel Appliances, Washer
- Laundry: Laundry Room
Features
- Basement: Unfinished
- Has fireplace: Yes
- Fireplace features: Family Room, Gas
Interior area
- Total interior livable area: 2,108 sqft
- Finished area above ground: 2,108
Property
Parking
- Total spaces: 2
- Parking features: Two Car Garage, Attached
- Attached garage spaces: 2
Features
- Levels: Two
- Stories: 2
- Entry location: GroundLevelwSteps
- Patio & porch: Patio, Porch
- Pool features: None
Lot
- Size: 7,840 Square Feet
- Dimensions: 63 x 126
Details
- Additional structures: Sheds
- Parcel number: 0224333018
- Special conditions: Short Sale No,Standard
Construction
Type & style
- Home type: SingleFamily
- Architectural style: Colonial
- Property subtype: Single Family Residence
Materials
- Vinyl Siding
- Foundation: Basement, Poured, Sump Pump
Condition
- New construction: No
- Year built: 2001
Utilities & green energy
- Sewer: Public Sewer
- Water: Public
Community & HOA
Community
- Subdivision: ARMADA MEADOWS SUB
HOA
- Has HOA: No
Location
- Region: Armada
Financial & listing details
- Price per square foot: $175/sqft
- Tax assessed value: $94,435
- Annual tax amount: $3,119
- Date on market: 10/9/2026
- Cumulative days on market: 44 days
- Listing agreement: Exclusive Right To Sell
- Listing terms: Cash,Conventional,FHA,Usda Loan,Va Loan
Estimated market value
$367,600
$349,000 - $386,000
$2,343/mo
Price history
| Date | Event | Price |
|---|---|---|
| 11/13/2026 | Price change | $369,900-1.3%$175/sqft |
Source:  Realcomp II #20261079316 Report a problem | ||
| 10/9/2026 | Listed for sale | $374,900+127.2%$178/sqft |
Source: Realcomp II #20261079316 Report a problem | ||
| 2/21/2008 | Sold | $165,000-15.8%$78/sqft |
Source:  MiRealSource #603631 Report a problem | ||
| 3/22/2002 | Sold | $195,900$93/sqft |
Source: MiRealSource #660370 Report a problem | ||
Public tax history
| Year | Property taxes | Tax assessment |
|---|---|---|
| 2026 | $4,405 +3% | $181,500 +6.1% |
| 2025 | $4,278 +6.8% | $171,100 +4% |
| 2024 | $4,006 +49.6% | $164,500 +11.4% |
| 2023 | $2,678 -29.1% | $147,700 +15.8% |
| 2022 | $3,778 +46.1% | $127,500 +5% |
| 2021 | $2,586 | $121,400 +2.1% |
| 2020 | $2,586 +8.1% | $118,900 +4.2% |
| 2019 | $2,391 +10.6% | $114,100 +11.8% |
| 2018 | $2,162 | $102,100 +3.1% |
| 2017 | -- | $99,000 |
| 2016 | -- | $99,000 +13.8% |
| 2015 | -- | $87,000 +185.7% |
| 2001 | $1,797 +605.9% | $30,447 +606.8% |
| 2000 | $255 | $4,308 |
Find assessor info on the county website
Monthly payment
Est. payment
Payment breakdown
Explore the cost of this home by adjusting the details. Changes won't be saved.Climate risks
Neighborhood: 48005

Similar homes
- $375,0003 bd3 ba2k sqft2670 Lake George Rd, Leonard, MI 48367For SaleMLS ID #50228107, Suzanne Brogan, Keller Williams Paint Creek. MiRealSource
- $330,0003 bd2 ba2.1k sqft22275-29 Mile Rd, Ray, MI 48096For Sale
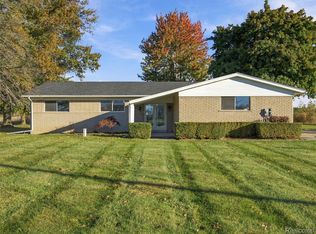
 MLS ID #20261084813, Jada Stephenson, EXP Realty Romeo. Realcomp II
- $399,0003 bd2 ba1.2k sqft76107 Van Dyke Ave, Romeo, MI 48065For Sale
 MLS ID #20261067751, Dawn M Hendrix, Coldwell Banker Professionals. Realcomp II
- $339,9003 bd2 ba1.9k sqft7592 Rattle Run Rd, Columbus, MI 48063For Sale
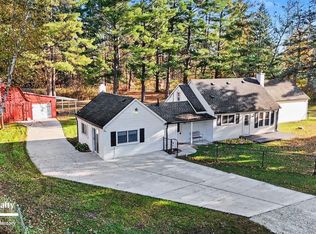
 MLS ID #50225760, Gerald Emig, St. Clair Realty. MiRealSource
- $355,0003 bd3 ba2.3k sqft46462 Peach Grove Ave, Macomb, MI 48044For SaleMLS ID #20261082560, Ryan Lonsway, Good Company. Realcomp II
- $355,0003 bd2 ba2.1k sqft42894 Pheasant Run Dr, Sterling Heights, MI 48313For SaleMLS ID #20261090688, Laith Yousif, Top Agent Realty. Realcomp II
- $420,0003 bd3 ba2.1k sqft31095 Broderick Dr, Chesterfield, MI 48051For SaleMLS ID #20261087214, Tye Otto, Otto Family Properties LLC. Realcomp II
- $398,8003 bd3 ba1.6k sqft53204 Abraham Dr, Macomb, MI 48042For SaleMLS ID #20261079867, David Petrouleas, EXP Realty Shelby Twp. Realcomp II
- $399,9003 bd3 ba2k sqft49316 Deerfield Park, Macomb, MI 48044For SaleMLS ID #20261059338, Adam W Soroka, @properties Christie's Int'l R.E. Detroit. Realcomp II
- $449,0003 bd3 ba1.8k sqft210 Mayfield, Leonard, MI 48367For SaleMLS ID #20261066687, Sherry L Pyszczynski, Keller Williams Paint Creek. Realcomp II
- $419,9003 bd3 ba1.7k sqft18243 Wingate Dr, Macomb, MI 48042For SaleMLS ID #20261072568, Paul Raymond, RE/MAX Select. Realcomp II
- $429,0003 bd3 ba1.8k sqft6654 Orion Rd, Rochester Hills, MI 48306For SaleMLS ID #20261088584, Laith Yousif, Top Agent Realty. Realcomp II
- $259,9005 bd2 ba2.4k sqft4649 Kidder Rd, Almont, MI 48003For SaleMLS ID #20261087593, Carl Wessel, Wessel Realty. Realcomp II
- $360,0004 bd3 ba2.5k sqft13615 Brookside Dr, Sterling Heights, MI 48313For SaleMLS ID #20261083302, Nicole Elliott, KW Platinum. Realcomp II
- $430,0003 bd2 ba1.6k sqft16185 24 Mile Rd, Macomb, MI 48042For SaleMLS ID #20261079093, Actavia Kattula, Odessa Properties. Realcomp II
- $325,0003 bd2 ba1.9k sqft48008 Forbes Dr, Chesterfield, MI 48047For SaleMLS ID #20261085897, Nicole Elliott, KW Platinum. Realcomp II
- $419,9503 bd3 ba2.6k sqft33704 Roselawn St, Chesterfield, MI 48047For SaleMLS ID #20261080643, Eric R Jurmo, KW Platinum. Realcomp II
- $399,8774 bd4 ba3.1k sqft51629 Mitchell Dr, Chesterfield, MI 48047For SaleMLS ID #20261085693, John Kral, Fathom Realty MI LLC. Realcomp II
- $460,0004 bd2 ba2.1k sqft11471-31 Mile Rd, Washington, MI 48095For SaleMLS ID #20261072587, Tanya Perry, MI Realty Group. Realcomp II
- $380,0006 bd4 ba3k sqft7149 Jordan Rd, Yale, MI 48097For SaleMLS ID #20261068914, John Moza, Epique Realty. Realcomp II
