Situated on a beautiful 2.63-acre corner parcel along a paved road with natural gas, this charming farmhouse (was the original Kidder Farm!) offers the perfect blend of country living and convenience. Featuring 4-5 spacious bedrooms and 2 full baths, this home welcomes you with nice curb appeal, a covered side porch, and a huge enclosed front porch perfect for a mudroom. The nicely updated country kitchen showcases Craftsman-style cabinetry, a center island, and pantry, creating a warm and functional gathering space. The living room features a brick wood-burning fireplace, adding character and comfort. Upstairs, the expansive primary suite offers a private bath with a generously sized shower for your own retreat. Outside, the 24' x 30' pole barn/garage with two roll-up doors provides excellent storage and workspace. Located directly across from the school and just minutes from downtown, this property combines space, charm, and a highly convenient location. Need some finishing touches and some work, lot of house and property for $259,900!
For sale
$259,900
4649 Kidder Rd, Almont, MI 48003
5beds
2,472sqft
Single Family Residence
Built in 1832
2.63 Acres Lot
$308,600 Zestimate®
$105/sqft
$-- HOA
What's special
- 4 days
- 1,809
- 186
Likely to sell faster than
Zillow last checked:
Listing updated:
Listed by:
Carl Wessel 586-212-1634,
Wessel Realty 586-212-1634,
Christopher Wessel 586-747-3022,
Wessel Realty
Source: Realcomp II,MLS#: 20261087593
Facts & features
Interior
Bedrooms & bathrooms
- Bedrooms: 5
- Bathrooms: 2
- Full bathrooms: 2
Bedroom
- Level: Entry
- Area: 196
- Dimensions: 14 X 14
Bedroom
- Level: Second
- Area: 210
- Dimensions: 15 X 14
Bedroom
- Level: Second
- Area: 100
- Dimensions: 10 X 10
Bedroom
- Level: Second
- Area: 120
- Dimensions: 8 X 15
Bedroom
- Level: Second
- Area: 308
- Dimensions: 22 X 14
Other
- Level: Entry
- Area: 48
- Dimensions: 6 X 8
Other
- Level: Second
- Area: 42
- Dimensions: 6 X 7
Dining room
- Level: Entry
- Area: 156
- Dimensions: 12 X 13
Family room
- Level: Entry
- Area: 120
- Dimensions: 15 X 8
Kitchen
- Level: Entry
- Area: 224
- Dimensions: 16 X 14
Living room
- Level: Entry
- Area: 270
- Dimensions: 15 X 18
Heating
- Baseboard, Forced Air, Hot Water, Natural Gas
Cooling
- Central Air
Appliances
- Included: Dryer, Free Standing Electric Range, Free Standing Refrigerator, Microwave, Washer
Features
- Basement: Partial,Unfinished
- Has fireplace: Yes
- Fireplace features: Living Room, Wood Burning
Interior area
- Total interior livable area: 2,472 sqft
- Finished area above ground: 2,472
Property
Parking
- Total spaces: 3
- Parking features: Three Car Garage, Detached, Electricityin Garage, Workshop In Garage
- Garage spaces: 3
Features
- Levels: Two
- Stories: 2
- Entry location: GroundLevelwSteps
- Patio & porch: Covered, Enclosed, Porch
- Pool features: None
Lot
- Size: 2.63 Acres
- Dimensions: 509 x 223 x 508 x 226
- Features: Corner Lot, Level, Wooded
Details
- Parcel number: 00102200500
- Special conditions: Short Sale No,Standard
Construction
Type & style
- Home type: SingleFamily
- Architectural style: Farmhouse
- Property subtype: Single Family Residence
Materials
- Vinyl Siding
- Foundation: Crawl Space, Michigan Basement
Condition
- New construction: No
- Year built: 1832
Utilities & green energy
- Sewer: Septic Tank
- Water: Well
Community & HOA
HOA
- Has HOA: No
Location
- Region: Almont
Financial & listing details
- Price per square foot: $105/sqft
- Tax assessed value: $67,630
- Annual tax amount: $1,646
- Date on market: 11/9/2026
- Cumulative days on market: 4 days
- Listing agreement: Exclusive Right To Sell
- Listing terms: Cash
- Exclusions: Exclusion(s) Do Not Exist
Estimated market value
$308,600
$268,000 - $346,000
$2,211/mo
Price history
| Date | Event | Price |
|---|---|---|
| 11/9/2026 | Listed for sale | $259,900$105/sqft |
Source:  Realcomp II #20261087593 Report a problem | ||
Public tax history
| Year | Property taxes | Tax assessment |
|---|---|---|
| 2026 | $1,464 -6.6% | $109,700 +4.3% |
| 2025 | $1,568 -8% | $105,200 +9.9% |
| 2024 | $1,705 +3.9% | $95,700 +11% |
| 2023 | $1,641 +8.3% | $86,200 +12.1% |
| 2022 | $1,515 +1.1% | $76,900 +2.4% |
| 2021 | $1,498 | $75,100 -5.2% |
| 2020 | -- | $79,200 +16.1% |
| 2018 | $1,574 +0.2% | $68,200 +2.9% |
| 2017 | $1,571 | $66,300 +3.8% |
| 2016 | -- | $63,900 |
| 2015 | -- | -- |
| 2014 | -- | $51,500 +3.6% |
| 2013 | -- | $49,700 +0.6% |
| 2012 | -- | $49,400 -3.1% |
| 2011 | -- | $51,000 -1.9% |
| 2010 | -- | $52,000 -15.7% |
| 2009 | -- | $61,700 -24.5% |
| 2008 | -- | $81,700 -16.6% |
| 2007 | -- | $97,980 -9% |
| 2006 | -- | $107,700 |
| 2005 | -- | $107,700 |
| 2004 | -- | $107,700 +2.9% |
| 2003 | -- | $104,700 +40.7% |
| 2002 | -- | $74,400 +6% |
| 2001 | -- | $70,200 |
Find assessor info on the county website
Monthly payment
Est. payment
Payment breakdown
Explore the cost of this home by adjusting the details. Changes won't be saved.Climate risks
Neighborhood: 48003
Similar homes
- $225,0003 bd1 ba1.4k sqft202 North St, Almont, MI 48003For Sale
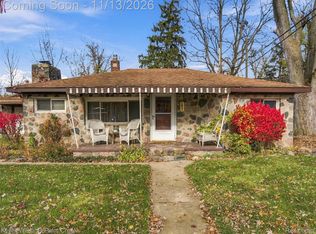
 MLS ID #20261090744, Evan Bassy, Keller Williams Paint Creek. Realcomp II
- $290,0004 bd2 ba1.9k sqft7806 Kay Ct, Almont, MI 48003For Sale
 MLS ID #20261087340, Tina Alfaro, Emmanuel Realty LLC. Realcomp II
- $289,9004 bd3 ba1.7k sqft520 Jonathon Dr, Almont, MI 48003For Sale
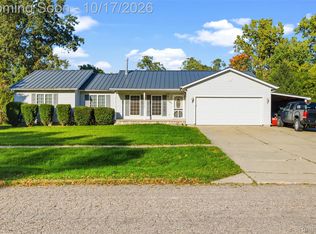 MLS ID #20261083527, Brandon K Rowley, Realty Executives Main St LLC. Realcomp II
- $269,9993 bd1 ba1.5k sqft322 Cherry St, Almont, MI 48003For Sale
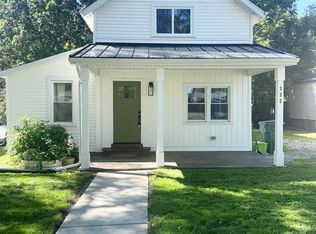
 MLS ID #50222526, Richard J. Ireland, Realty Executives Home Towne Chesterfield. MiRealSource
- $229,9003 bd2 ba1.4k sqft5667 Casey Rd, Dryden, MI 48428For SaleMLS ID #20261088072, Keena B Catanzaro, RE/MAX First. Realcomp II
- $225,0004 bd2 ba1.6k sqft15564 Almont Rd, Allenton, MI 48002For SaleMLS ID #20261087704, Parker McInnis, Oak and Stone Real Estate. Realcomp II
- $299,9003 bd3 ba1.4k sqft1146 N Youngs Rd, Attica, MI 48412For SaleMLS ID #20261091028, Blake A Burton, Keller Williams First. Realcomp II
- $254,9003 bd2 ba1.8k sqft2960 Oakview Dr, Dryden, MI 48428For SaleMLS ID #50211377, Frank C Hillman, Sun Realty Group Inc. MiRealSource
- $274,9004 bd2 ba2k sqft68410 Wolcott Rd, Ray, MI 48096For SaleMLS ID #20261081849, Jerry I Khami, Esoteric Realty LLC. Realcomp II
- $263,0003 bd2 ba1.5k sqft6404 Attica Rd, Imlay City, MI 48444For SaleMLS ID #20261088291, Brandon K Rowley, Realty Executives Main St LLC. Realcomp II
- $369,9004 bd2 ba3.5k sqft3977 Cheyenne Ct, Oxford, MI 48370For SaleMLS ID #20261091450, Mathew Belanger, Keller Williams Paint Creek. Realcomp II
- $259,9003 bd2 ba1.9k sqft2612 Cornell Dr, Lapeer, MI 48446For SaleMLS ID #20261087739, Amy Forti, Realty Volution.com. Realcomp II
- $244,9006 bd4 ba3k sqft140 Larson Rd, Attica, MI 48412For SaleMLS ID #20261063700, Michael Quinn, The Sedlarik Group Realty LLC. Realcomp II
- $240,0004 bd2 ba1.9k sqft73340 Pitt Rd, Richmond, MI 48062For SaleMLS ID #50215750, Lisa Nolff, Keller Williams Realty Lakeside. MiRealSource
- $275,0003 bd2 ba1.6k sqft6965 Sterling Rd, Lynn, MI 48097For SaleMLS ID #50225402, Jennifer Winiarski, Coldwell Banker Professionals. MiRealSource
- $280,0003 bd2 ba1.8k sqft4590 Secord Lake Rd, Leonard, MI 48367For SaleMLS ID #50214035, Anna Rivard, Rivard, Aul & Associates Real Estate LLC. MiRealSource
- $169,9003 bd1 ba2.3k sqft454 North Ave, Allenton, MI 48002For SaleMLS ID #50227417, Patricia Uribe, RE/MAX Noire Sterling Heights. MiRealSource
