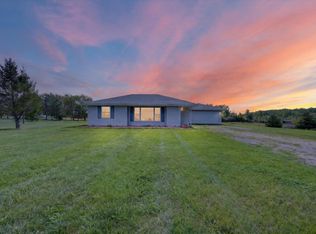
This well-maintained 3-bedroom, 2-bath home in Imlay Township sits on a generous 1.17-acre lot that backs up directly into the newly renovated Lions Park. The inviting open-concept living area leads to a private master suite complete with an attached bath, while two additional bedrooms and a second full bath are positioned at the opposite end of the home. Recent updates include a remodeled kitchen featuring newer cabinets and countertops, a renovated master bath, and fresh carpeting in the living area and master bedroom. Additional enhancements encompass newer windows, a newer air-conditioning unit, and a heated, insulated two-car attached garage. Outside, the spacious backyard provides ample room for outdoor gatherings and entertaining. Lions Park, located immediately behind the property, offers a new walking trail, sledding hill, and playset, with the Poly Ann Trail, baseball fields, and pavilion also nearby. Conveniently situated just minutes from shopping and schools, this home combines comfortable living with exceptional outdoor amenities.
For sale
Price cut: $5K (11/13)
$258,000
6404 Attica Rd, Imlay City, MI 48444
3beds
1,568sqft
Manufactured Home
Built in 2001
1.17 Acres Lot
$255,700 Zestimate®
$165/sqft
$-- HOA
What's special
- 16 days
- 1,540
- 88
Zillow last checked:
Listing updated:
Listed by:
Brandon K Rowley 810-728-6417,
Realty Executives Main St LLC 810-667-1700
Source: Realcomp II,MLS#: 20261088291
Facts & features
Interior
Bedrooms & bathrooms
- Bedrooms: 3
- Bathrooms: 2
- Full bathrooms: 2
Primary bedroom
- Level: Entry
- Area: 195
- Dimensions: 15 X 13
Bedroom
- Level: Entry
- Area: 132
- Dimensions: 12 X 11
Bedroom
- Level: Entry
- Area: 120
- Dimensions: 12 X 10
Primary bathroom
- Level: Entry
- Area: 90
- Dimensions: 10 X 9
Other
- Level: Entry
- Area: 60
- Dimensions: 10 X 6
Dining room
- Level: Entry
- Area: 132
- Dimensions: 12 X 11
Kitchen
- Level: Entry
- Area: 154
- Dimensions: 14 X 11
Heating
- Forced Air, Natural Gas
Cooling
- Central Air
Appliances
- Included: Dishwasher, Free Standing Gas Range, Free Standing Refrigerator, Microwave
Features
- Has basement: No
- Has fireplace: No
- Fireplace features: Electric
Interior area
- Total interior livable area: 1,568 sqft
- Finished area above ground: 1,568
Property
Parking
- Total spaces: 2
- Parking features: Two Car Garage, Attached, Electricityin Garage
- Attached garage spaces: 2
Features
- Levels: One
- Stories: 1
- Entry location: GroundLevel
- Patio & porch: Deck, Porch
- Pool features: None
Lot
- Size: 1.17 Acres
- Dimensions: 200 x 254
Details
- Additional structures: Sheds
- Parcel number: 01101805800
- Special conditions: Short Sale No,Standard
Construction
Type & style
- Home type: MobileManufactured
- Architectural style: Manufacturedwith Land
- Property subtype: Manufactured Home
Materials
- Vinyl Siding
- Foundation: Block, Crawl Space
- Roof: Asphalt
Condition
- New construction: No
- Year built: 2001
- Major remodel year: 2019
Utilities & green energy
- Sewer: Septic Tank
- Water: Well
Community & HOA
HOA
- Has HOA: No
Location
- Region: Imlay City
Financial & listing details
- Price per square foot: $165/sqft
- Tax assessed value: $76,424
- Annual tax amount: $1,825
- Date on market: 11/1/2026
- Cumulative days on market: 16 days
- Listing agreement: Exclusive Right To Sell
- Listing terms: Cash,Conventional
Estimated market value
$255,700
$243,000 - $268,000
Not available
Price history
| Date | Event | Price |
|---|---|---|
| 11/13/2026 | Price change | $258,000-1.9%$165/sqft |
Source:  Realcomp II #20261088291 Report a problem | ||
| 11/2/2026 | Listed for sale | $263,000+112.7%$168/sqft |
Source: Realcomp II #20261088291 Report a problem | ||
| 2/2/2018 | Sold | $123,675-3%$79/sqft |
Source: Agent Provided Report a problem | ||
| 10/2/2017 | Sold | $127,500+0.5%$81/sqft |
Source: Public Record Report a problem | ||
| 7/5/2017 | Price change | $126,900-2.3%$81/sqft |
Source: Team One Town & Country R E #217054814 Report a problem | ||
| 6/26/2017 | Listed for sale | $129,900$83/sqft |
Source: Team One Town & Country R E #217054814 Report a problem | ||
Public tax history
| Year | Property taxes | Tax assessment |
|---|---|---|
| 2026 | $1,807 +2.8% | $109,500 +10.4% |
| 2025 | $1,758 | $99,200 |
Find assessor info on the county website
Monthly payment
Climate risks
Neighborhood: 48444
Similar homes
- $259,9003 bd1 ba1.4k sqft612 N Blacks Corners Rd, Imlay City, MI 48444For Sale

 MLS ID #20261046443, Chantel Fick, Realty Executives Main St LLC. Realcomp II
- $299,0003 bd2 ba1.2k sqft7956 Church Rd, Imlay City, MI 48444For Sale
 MLS ID #26048938, Don S Kloostra II, Five Star Real Estate (Courtland). MichRIC
- $240,0003 bd2 ba2.1k sqft174 W Borland Rd, Imlay City, MI 48444For Sale
 MLS ID #20261082982, James Blount, EXP Realty Romeo. Realcomp II
- $199,9004 bd3 ba1.4k sqft240 W 3rd St, Imlay City, MI 48444For Sale

 MLS ID #50222282, Taylor Cobb, HOMEFLO. MiRealSource
- $225,0003 bd1 ba1.3k sqft855 N Van Dyke Rd, Imlay City, MI 48444For SaleMLS ID #20261074485, Arvid L Martin, Coulter Real Estate. Realcomp II
- $224,9003 bd1 ba1.1k sqft295 W 3rd St, Imlay City, MI 48444For SaleMLS ID #20261075399, Chantel Fick, Realty Executives Main St LLC. Realcomp II
- $269,9002 bd2 ba1.3k sqft1819 Stoldt Ave, Imlay City, MI 48444For SaleMLS ID #20261084564, Alex Lengemann, Realty Volution.com. Realcomp II
- $154,9002 bd1 ba1.1k sqft180 Palmer St, Imlay City, MI 48444For SaleMLS ID #50227650, Justin Ferullo, Keller Williams Preferred. MiRealSource
- $299,9003 bd2 ba1.4k sqft8775 Brooks Rd, Brown City, MI 48416For SaleMLS ID #50227796, Lindsay Blanton, Coldwell Banker Professionals. MiRealSource
- $259,9003 bd2 ba1.9k sqft2612 Cornell Dr, Lapeer, MI 48446For SaleMLS ID #20261087739, Amy Forti, Realty Volution.com. Realcomp II
- $254,9003 bd2 ba1.8k sqft2960 Oakview Dr, Dryden, MI 48428For SaleMLS ID #50211377, Frank C Hillman, Sun Realty Group Inc. MiRealSource
- $299,9003 bd3 ba1.4k sqft1146 N Youngs Rd, Attica, MI 48412For SaleMLS ID #20261091028, Blake A Burton, Keller Williams First. Realcomp II
- $229,9003 bd2 ba1.4k sqft5667 Casey Rd, Dryden, MI 48428For SaleMLS ID #20261088072, Keena B Catanzaro, RE/MAX First. Realcomp II
- $275,0003 bd2 ba1.6k sqft6965 Sterling Rd, Lynn, MI 48097For SaleMLS ID #50225402, Jennifer Winiarski, Coldwell Banker Professionals. MiRealSource
- $334,9003 bd2 ba1.4k sqftVl School House Dr, Imlay City, MI 48444For SaleMLS ID #20261069898, Bradley LaBrie, Keller Williams First. Realcomp II
- $199,9003 bd2 ba1.1k sqft6108 Dryden Rd, Dryden, MI 48428For SaleMLS ID #20261078374, Jasmine Dockery, ICON Realty Experts, LLC. Realcomp II
- $209,9992 bd1 ba1.2k sqft5562 Liberty St, Dryden, MI 48428For SaleMLS ID #20261092174, Dean Taylor, R J Holden Associates. Realcomp II
