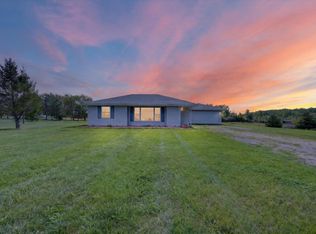
Welcome home to this charming ranch offering 3 bedrooms, 1.5 baths, a full basement, and a detached 2-car garage! The heart of the home is the spacious, open living room, dining room, and kitchen, creating a warm and inviting layout perfect for everyday living and entertaining. Heated tile floors in the kitchen and dining room add comfort and style, while the home's beautiful curb appeal makes a great first impression. Enjoy the best of both worlds with peaceful views of open farm fields while still being right in town. Conveniently located near local schools and within walking distance of downtown shops, this home offers small-town charm with everyday conveniences just steps away. Don't miss your opportunity to make this inviting property your own!
For sale
$250,000
174 W Borland Rd, Imlay City, MI 48444
3beds
2,100sqft
Single Family Residence
Built in 1972
8,276 Square Feet Lot
$248,800 Zestimate®
$119/sqft
$-- HOA
What's special
- 14 days
- 1,917
- 82
Likely to sell faster than
Zillow last checked:
Listing updated:
Listed by:
James Blount 586-372-6057,
EXP Realty Romeo 586-372-6057,
Kenneth J Hirschmann 586-531-2751,
eXp Realty Best Life and Company
Source: Realcomp II,MLS#: 20261082982
Facts & features
Interior
Bedrooms & bathrooms
- Bedrooms: 3
- Bathrooms: 2
- Full bathrooms: 1
- 1/2 bathrooms: 1
Bedroom
- Level: Entry
- Area: 132
- Dimensions: 12 X 11
Bedroom
- Level: Entry
- Area: 110
- Dimensions: 10 X 11
Bedroom
- Level: Entry
- Area: 110
- Dimensions: 10 X 11
Other
- Level: Entry
- Area: 28
- Dimensions: 4 X 7
Other
- Level: Entry
- Area: 16
- Dimensions: 4 X 4
Dining room
- Level: Entry
- Area: 90
- Dimensions: 10 X 9
Kitchen
- Level: Entry
- Area: 100
- Dimensions: 10 X 10
Living room
- Level: Entry
- Area: 270
- Dimensions: 15 X 18
Heating
- Electric, Radiant
Cooling
- Central Air
Appliances
- Included: Bar Fridge, Dishwasher, Disposal, Dryer, Free Standing Gas Range, Free Standing Refrigerator, Microwave, Washer
Features
- Basement: Partially Finished
- Has fireplace: Yes
- Fireplace features: Basement, Gas
Interior area
- Total interior livable area: 2,100 sqft
- Finished area above ground: 1,200
- Finished area below ground: 900
Property
Parking
- Total spaces: 2
- Parking features: Two Car Garage, Detached
- Garage spaces: 2
Features
- Levels: One
- Stories: 1
- Entry location: GroundLevelwSteps
- Patio & porch: Patio
- Pool features: None
- Fencing: Fenced
Lot
- Size: 8,276 Square Feet
- Dimensions: 55 x 150
Details
- Parcel number: I201030000000
- Special conditions: Short Sale No,Standard
Construction
Type & style
- Home type: SingleFamily
- Architectural style: Ranch
- Property subtype: Single Family Residence
Materials
- Aluminum Siding, Brick
- Foundation: Basement, Block
- Roof: Asphalt
Condition
- New construction: No
- Year built: 1972
Utilities & green energy
- Sewer: Public Sewer
- Water: Public
Community & HOA
Community
- Subdivision: CITY OF IMLAY CITY HANSBERGER
HOA
- Has HOA: No
Location
- Region: Imlay City
Financial & listing details
- Price per square foot: $119/sqft
- Tax assessed value: $92,489
- Annual tax amount: $3,917
- Date on market: 10/16/2026
- Cumulative days on market: 14 days
- Listing agreement: Exclusive Right To Sell
- Listing terms: Cash,Conventional,FHA,Va Loan
Estimated market value
$248,800
$236,000 - $261,000
$2,079/mo
Price history
| Date | Event | Price |
|---|---|---|
| 10/16/2026 | Listed for sale | $250,000+47.1%$119/sqft |
Source:  Realcomp II #20261082982 Report a problem | ||
| 1/7/2021 | Sold | $170,000$81/sqft |
Source: Public Record Report a problem | ||
Public tax history
| Year | Property taxes | Tax assessment |
|---|---|---|
| 2026 | $3,878 -1% | $108,000 +3.1% |
| 2025 | $3,918 +4.7% | $104,800 -5.1% |
| 2024 | $3,743 +3.3% | $110,400 +13.2% |
| 2023 | $3,622 -24.4% | $97,500 +3.1% |
| 2022 | $4,791 +52% | $94,600 +23.3% |
| 2021 | $3,152 | $76,700 +5.1% |
| 2020 | -- | $73,000 +14.4% |
| 2018 | $2,098 0% | $63,800 +2.1% |
| 2017 | $2,099 | $62,500 +10.2% |
| 2016 | -- | $56,700 +4.3% |
| 2015 | -- | $54,364 +11.1% |
| 2014 | -- | $48,937 +8.5% |
| 2013 | -- | $45,110 -4.4% |
| 2012 | -- | $47,174 -11.5% |
| 2011 | -- | $53,314 -4% |
| 2010 | -- | $55,531 -21.6% |
| 2009 | -- | $70,800 -6% |
| 2008 | -- | $75,300 -7.7% |
| 2007 | -- | $81,600 -6.4% |
| 2006 | -- | $87,200 +1.2% |
| 2005 | -- | $86,200 -1% |
| 2004 | -- | $87,100 +4.2% |
| 2003 | -- | $83,600 +6.8% |
| 2002 | -- | $78,300 +13.8% |
| 2001 | -- | $68,800 |
Find assessor info on the county website
Monthly payment
Est. payment
Payment breakdown
Explore the cost of this home by adjusting the details. Changes won't be saved.Climate risks
Neighborhood: 48444
Similar homes
- $220,0003 bd1 ba1.4k sqft790 Maple Vista St, Imlay City, MI 48444For Sale

 MLS ID #20261080757, Amy Forti, Realty Volution.com. Realcomp II
- $299,0003 bd2 ba1.2k sqft7956 Church Rd, Imlay City, MI 48444For Sale
 MLS ID #26048938, Don S Kloostra II, Five Star Real Estate (Courtland). MichRIC
- $259,9003 bd1 ba1.4k sqft612 N Blacks Corners Rd, Imlay City, MI 48444For Sale
 MLS ID #20261046443, Chantel Fick, Realty Executives Main St LLC. Realcomp II
- $224,9003 bd1 ba1.1k sqft295 W 3rd St, Imlay City, MI 48444For Sale
 MLS ID #20261075399, Chantel Fick, Realty Executives Main St LLC. Realcomp II
- $225,0003 bd1 ba1.3k sqft855 N Van Dyke Rd, Imlay City, MI 48444For SaleMLS ID #20261074485, Arvid L Martin, Coulter Real Estate. Realcomp II
- $199,9004 bd3 ba1.4k sqft240 W 3rd St, Imlay City, MI 48444For Sale
 MLS ID #50222282, Taylor Cobb, HOMEFLO. MiRealSource
- $269,9002 bd2 ba1.3k sqft1819 Stoldt Ave, Imlay City, MI 48444For SaleMLS ID #20261084564, Alex Lengemann, Realty Volution.com. Realcomp II
- $324,9004 bd3 ba2.8k sqft165 N Main St, Imlay City, MI 48444For SaleMLS ID #20261071015, Chantel Fick, Realty Executives Main St LLC. Realcomp II
- $244,9006 bd4 ba3k sqft140 Larson Rd, Attica, MI 48412For SaleMLS ID #20261063700, Michael Quinn, The Sedlarik Group Realty LLC. Realcomp II
- $249,9003 bd2 ba1.5k sqft4246 Van Dyke Rd, Brown City, MI 48416For SaleMLS ID #20261082038, Gayle Coulter, Coulter Real Estate. Realcomp II
- $259,9003 bd2 ba1.8k sqft2960 Oakview Dr, Dryden, MI 48428For SaleMLS ID #50211377, Frank C Hillman, Sun Realty Group Inc. MiRealSource
- $274,9003 bd1 ba1.9k sqft1456 Bowers Rd, Lapeer, MI 48446For SaleMLS ID #20261086337, Geri Schnekenburger, Prime Real Estate & Associates. Realcomp II
- $132,0002 bd2 ba1.3k sqft180 W 1st St #10, Imlay City, MI 48444For SaleMLS ID #20261083514, Julie Williams, MVPS Realtors. Realcomp II
- $295,0003 bd2 ba1.5k sqft253 N Deer Park Rd, Capac, MI 48014For SaleMLS ID #50226218, Lorraine Frendt, Coldwell Banker Professionals. MiRealSource
- $334,9003 bd2 ba1.4k sqftVl School House Dr, Imlay City, MI 48444For SaleMLS ID #20261069898, Bradley LaBrie, Keller Williams First. Realcomp II
- $239,9003 bd2 ba1.6k sqft591 Gregory Dr, Lapeer, MI 48446For SaleMLS ID #20261016807, Gayle Coulter, Coulter Real Estate. Realcomp II
- $275,0003 bd2 ba1.6k sqft6965 Sterling Rd, Lynn, MI 48097For SaleMLS ID #50225402, Jennifer Winiarski, Coldwell Banker Professionals. MiRealSource
