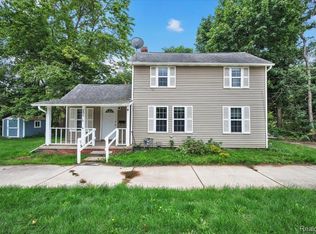
Welcome to 855 N Van Dyke Road in Imlay Township. This well-maintained single-family ranch residence offers approximately 1,384 square feet of above-grade living space with 3 bedrooms and 1 full bath. The home sits on approximately 1.2 acres, offering a generous homesite along the M-53/Van Dyke corridor. Partial, unfinished basement with approximately 512 square feet; forced-air heat and central AC. Detached shed totaling approximately 400 square feet and a small garden shed. The property is located within the Imlay City school district. With a manageable floor plan, basement storage or utility space, a shed, and a sizable lot, this property offers an excellent opportunity for a buyer seeking a home in the Imlay City area. All appliances remain. Any furniture is not part of the listing but may be available for purchase. All measurements, acreage, square footage, property characteristics, and other information should be independently verified by the buyer.Imlay Township needs to approve the sale of this property due to conformity issues. Work is progressing on this issue.
For sale
$225,000
855 N Van Dyke Rd, Imlay City, MI 48444
3beds
1,300sqft
Single Family Residence
Built in 1950
1.2 Acres Lot
$-- Zestimate®
$173/sqft
$-- HOA
What's special
Small garden shedForced-air heatCentral acManageable floor planAll appliances remain
- 13 days
- 879
- 22
Zillow last checked:
Listing updated:
Listed by:
Arvid L Martin 810-790-3191,
Coulter Real Estate 810-346-4206
Source: Realcomp II,MLS#: 20261074485
Facts & features
Interior
Bedrooms & bathrooms
- Bedrooms: 3
- Bathrooms: 1
- Full bathrooms: 1
Primary bedroom
- Level: Entry
- Area: 100
- Dimensions: 10 X 10
Bedroom
- Level: Entry
- Area: 108
- Dimensions: 12 X 9
Bedroom
- Level: Entry
- Area: 117
- Dimensions: 13 X 9
Other
- Level: Entry
- Area: 40
- Dimensions: 8 X 5
Dining room
- Level: Entry
- Area: 160
- Dimensions: 16 X 10
Family room
- Level: Entry
- Area: 280
- Dimensions: 20 X 14
Kitchen
- Level: Entry
- Area: 96
- Dimensions: 12 X 8
Living room
- Level: Entry
- Area: 195
- Dimensions: 15 X 13
Heating
- Forced Air, Natural Gas, Wall Furnace
Appliances
- Included: Dryer, Free Standing Electric Range, Free Standing Refrigerator, Washer, Water Softener Owned
- Laundry: Electric Dryer Hookup, Washer Hookup
Features
- Basement: Unfinished
- Has fireplace: No
Interior area
- Total interior livable area: 1,300 sqft
- Finished area above ground: 1,300
Property
Parking
- Parking features: No Garage, Parking Pad
Features
- Levels: One
- Stories: 1
- Entry location: GroundLevelwSteps
- Patio & porch: Patio, Porch
- Pool features: None
Lot
- Size: 1.2 Acres
- Dimensions: 388 x 158
Details
- Additional structures: Sheds
- Parcel number: 01100503400
- Special conditions: Short Sale No,Standard
Construction
Type & style
- Home type: SingleFamily
- Architectural style: Ranch
- Property subtype: Single Family Residence
Materials
- Vinyl Siding
- Foundation: Basement, Block, Crawl Space, Sump Pump
- Roof: Asphalt
Condition
- New construction: No
- Year built: 1950
Utilities & green energy
- Sewer: Septic Tank
- Water: Well
- Utilities for property: Above Ground Utilities
Community & HOA
HOA
- Has HOA: No
Location
- Region: Imlay City
Financial & listing details
- Price per square foot: $173/sqft
- Tax assessed value: $39,993
- Annual tax amount: $967
- Date on market: 9/18/2026
- Cumulative days on market: 13 days
- Listing agreement: Exclusive Right To Sell
- Listing terms: Cash,FHA,Usda Loan,Va Loan
Estimated market value
Not available
Estimated sales range
Not available
$2,148/mo
Price history
| Date | Event | Price |
|---|---|---|
| 9/18/2026 | Listed for sale | $225,000$173/sqft |
Source:  Realcomp II #20261074485 Report a problem Realcomp II #20261074485 Report a problem | ||
Public tax history
| Year | Property taxes | Tax assessment |
|---|---|---|
| 2025 | $291 +19.1% | $22,900 +7.5% |
| 2024 | $244 +2.4% | $21,300 +4.9% |
| 2023 | $238 +9% | $20,300 +13.4% |
| 2022 | $219 +0.9% | $17,900 +27% |
| 2021 | $217 | $14,100 +6.8% |
| 2020 | -- | $13,200 +14.8% |
| 2018 | $214 +0.6% | $11,500 +4.5% |
| 2017 | $212 +244.3% | $11,000 |
| 2016 | $62 | $11,000 |
| 2015 | -- | -- |
| 2014 | -- | $10,000 +13.6% |
| 2013 | -- | $8,800 +10% |
| 2012 | -- | $8,000 -13% |
| 2011 | -- | $9,200 -22.7% |
| 2010 | -- | $11,900 |
| 2009 | -- | $11,900 -49.8% |
| 2008 | -- | $23,700 +0.2% |
| 2007 | -- | $23,650 +3.3% |
| 2006 | -- | $22,900 +5.8% |
| 2005 | -- | $21,650 +4.1% |
| 2004 | -- | $20,800 +3% |
| 2003 | -- | $20,200 +3.6% |
| 2002 | -- | $19,500 +10.2% |
| 2001 | -- | $17,700 |
Find assessor info on the county website
Monthly payment
Est. payment
Payment breakdown
Explore the cost of this home by adjusting the details. Changes won't be saved.Climate risks
Neighborhood: 48444
- $217,000-- bd-- ba-- sqft855 N Van Dyke Rd, Imlay City, MI 48444Off Market
- $228,1001 bd2 ba1.8k sqft845 N Van Dyke Rd, Imlay City, MI 48444Off Market
- $292,3004 bd1 ba2.3k sqft858 N Van Dyke Rd, Imlay City, MI 48444Off Market
- $25,000-- bd-- ba-- sqft858 N Van Dyke Rd #V/L, Imlay City, MI 48444Off Market
Similar homes
- $199,9004 bd3 ba1.4k sqft240 W 3rd St, Imlay City, MI 48444For Sale

 MLS ID #50222282, Taylor Cobb, HOMEFLO. MiRealSource
 - $224,9003 bd1 ba1.1k sqft295 W 3rd St, Imlay City, MI 48444For Sale
 MLS ID #20261075399, Chantel Fick, Realty Executives Main St LLC. Realcomp II
 - $230,0003 bd1 ba1.1k sqft1215 Baldwin Rd, Lapeer, MI 48446For Sale
 MLS ID #20261069525, Kimberly Huber, J L Gardner & Associates Co. Realcomp II
 - $278,7003 bd1 ba1.4k sqft612 N Blacks Corners Rd, Imlay City, MI 48444For Sale
 MLS ID #20261046443, Chantel Fick, Realty Executives Main St LLC. Realcomp II
 - $190,0003 bd2 ba1.6k sqft355 W 1st St, Imlay City, MI 48444For SaleMLS ID #50203499, Jonathon Winter, EXP Realty LLC. MiRealSource
- $239,5003 bd1 ba1.4k sqft645 S Elm St, Lapeer, MI 48446For SaleMLS ID #20261077578, Susan Kreger, Sunshine Real Estate Co. Realcomp II
- $233,5003 bd2 ba1.7k sqft4856 Lum Rd, Attica, MI 48412For SaleMLS ID #20261073420, Jeff Kermath, Kermath Realty LLC. Realcomp II
- $250,0003 bd2 ba1.8k sqft5370 Hollow Corners Rd, Dryden, MI 48428For SaleMLS ID #20261073785, James Blount, EXP Realty Romeo. Realcomp II
- $229,9003 bd1 ba1k sqft3794 Lippincott Rd, Lapeer, MI 48446For SaleMLS ID #20261077849, Don Seaman, DLS Realty. Realcomp II
- $225,0003 bd1 ba1.5k sqft181 Sterling Dr, Lapeer, MI 48446For SaleMLS ID #20261062082, Sarah Walker, Coldwell Banker Professionals. Realcomp II
- $234,8993 bd1 ba1.4k sqft16401 Almont Rd, Allenton, MI 48002For SaleMLS ID #20261074702, Leanne Conger, Diamond Realty & Associates, LLC. Realcomp II
- $249,9003 bd2 ba1.1k sqft2434 Stapleton Rd, Wales, MI 48027For SaleMLS ID #50222918, Dona Leigh Grimes, Sine & Monaghan Realtors LLC St Clair. MiRealSource
- $229,9003 bd2 ba1.6k sqft5388 Davison Rd, Lapeer, MI 48446For SaleMLS ID #20261043153, Debbie Caldwell, American Associates Inc. Realcomp II
- $239,9005 bd2 ba1.9k sqft3683 Lake Pleasant Rd, North Branch, MI 48461For SaleMLS ID #50221728, David Jacobson, Realty Executives Home Towne Chesterfield. MiRealSource
- $249,9003 bd1 ba1.2k sqft4467 Kings Mill Rd, North Branch, MI 48461For SaleMLS ID #20261055686, William J Ruhlman, MBA Real Estate Services. Realcomp II
