Historic home in the heart of Imlay City! Nice size corner lot, partially fenced in for privacy, pets and entertaining. This home features 2 bedrooms with room for possible 3rd bedroom. 1 full bath-adjoining laundry room with jacuzzi tub. Kitchen features all stainless-steel appliances, granite countertop and open to dining room. Living room warm and inviting with Electric fireplace. Large primarily bedroom on second floor with room for separate office. Convenient first floor bedroom. Attached garage with access to basement. Enjoy your enclosed 3 season side porch, a great place to relax and unwind. 2nd Garage detached approximately 40 x 20 for extra storage, workshop, car maintenance, endless possibilities. The interior of this home has been taken down to studs and drywalled, no lath and plaster to worry about, electrical has been redone in 2016, newer windows, and the Sewer and water lines to street have been replaced. Many more updates. Don't wait schedule your showing today!
For sale
Price cut: $900 (11/3)
$188,100
410 W 4th St, Imlay City, MI 48444
2beds
982sqft
Single Family Residence
Built in 1883
0.34 Acres Lot
$186,300 Zestimate®
$192/sqft
$-- HOA
What's special
- 33 days
- 930
- 64
Zillow last checked:
Listing updated:
Listed by:
Laura Pennington 810-629-1511,
Legacy Realty Professionals 810-629-1511
Source: Realcomp II,MLS#: 20261082201
Facts & features
Interior
Bedrooms & bathrooms
- Bedrooms: 2
- Bathrooms: 1
- Full bathrooms: 1
Primary bedroom
- Level: Second
- Area: 184
- Dimensions: 23 X 8
Bedroom
- Level: Entry
- Area: 120
- Dimensions: 12 X 10
Other
- Level: Entry
- Area: 63
- Dimensions: 9 X 7
Dining room
- Level: Entry
- Area: 96
- Dimensions: 12 X 8
Kitchen
- Level: Entry
- Area: 108
- Dimensions: 12 X 9
Laundry
- Level: Entry
- Area: 99
- Dimensions: 11 X 9
Living room
- Level: Entry
- Area: 195
- Dimensions: 15 X 13
Other
- Level: Entry
- Area: 105
- Dimensions: 15 X 7
Heating
- Forced Air, Natural Gas
Cooling
- Central Air
Appliances
- Included: Dishwasher, Free Standing Gas Range, Free Standing Refrigerator
Features
- Basement: Unfinished
- Has fireplace: No
Interior area
- Total interior livable area: 982 sqft
- Finished area above ground: 982
Video & virtual tour
Property
Parking
- Total spaces: 1.5
- Parking features: Oneand Half Car Garage, Attached, Workshop In Garage
- Attached garage spaces: 1.5
Features
- Levels: One And One Half
- Stories: 1.5
- Entry location: GroundLevel
- Patio & porch: Enclosed, Porch
- Pool features: None
- Fencing: Fenced
Lot
- Size: 0.34 Acres
- Dimensions: 127 x 134 x 126 x 135
- Features: Corner Lot
Details
- Additional structures: Second Garage
- Parcel number: I199510000000
- Special conditions: Short Sale No,Standard
Construction
Type & style
- Home type: SingleFamily
- Architectural style: Bungalow
- Property subtype: Single Family Residence
Materials
- Vinyl Siding
- Foundation: Basement, Block, Crawl Space, Stone, Sump Pump
Condition
- New construction: No
- Year built: 1883
- Major remodel year: 2016
Utilities & green energy
- Sewer: Public Sewer
- Water: Public
Community & HOA
Community
- Subdivision: CITY OF IMLAY CITY RI COOKS ADD
HOA
- Has HOA: No
Location
- Region: Imlay City
Financial & listing details
- Price per square foot: $192/sqft
- Tax assessed value: $36,545
- Annual tax amount: $1,548
- Date on market: 10/9/2026
- Cumulative days on market: 33 days
- Listing agreement: Exclusive Right To Sell
- Listing terms: Cash,Conventional,FHA,Va Loan
Estimated market value
$186,300
$177,000 - $196,000
$1,187/mo
Price history
| Date | Event | Price |
|---|---|---|
| 11/3/2026 | Price change | $188,100-0.5%$192/sqft |
Source:  Realcomp II #20261082201 Report a problem | ||
| 10/10/2026 | Listed for sale | $189,000$192/sqft |
Source: Realcomp II #20261082201 Report a problem | ||
Public tax history
| Year | Property taxes | Tax assessment |
|---|---|---|
| 2026 | $1,532 -1.2% | $66,800 -2.3% |
| 2025 | $1,550 +4.8% | $68,400 +4.6% |
| 2024 | $1,479 +3.3% | $65,400 +7.4% |
| 2023 | $1,431 +5.3% | $60,900 +17.6% |
| 2022 | $1,359 +1% | $51,800 +5.5% |
| 2021 | $1,345 | $49,100 +8.9% |
| 2020 | -- | $45,100 +6.6% |
| 2018 | $1,750 +0% | $42,300 +10.7% |
| 2017 | $1,750 | $38,200 +7% |
| 2016 | -- | $35,700 |
| 2015 | -- | -- |
| 2014 | -- | $28,652 +6.7% |
| 2013 | -- | $26,859 -9.6% |
| 2012 | -- | $29,702 -6.5% |
| 2011 | -- | $31,773 -6% |
| 2010 | -- | $33,793 -20.5% |
| 2009 | -- | $42,500 -9.2% |
| 2008 | -- | $46,800 -7.1% |
| 2007 | -- | $50,400 -6.5% |
| 2006 | -- | $53,900 +5.5% |
| 2005 | -- | $51,100 +0.6% |
| 2004 | -- | $50,800 +3% |
| 2003 | -- | $49,300 +3.8% |
| 2002 | -- | $47,500 |
| 2001 | -- | $47,500 |
Find assessor info on the county website
Monthly payment
Est. payment
Payment breakdown
Explore the cost of this home by adjusting the details. Changes won't be saved.Climate risks
Neighborhood: 48444

Similar homes
- $224,9003 bd1 ba1.1k sqft295 W 3rd St, Imlay City, MI 48444For Sale
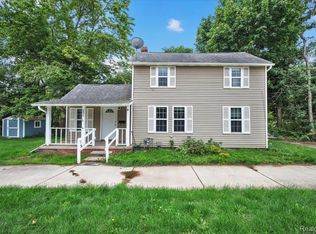
 MLS ID #20261075399, Chantel Fick, Realty Executives Main St LLC. Realcomp II
- $259,9003 bd1 ba1.4k sqft612 N Blacks Corners Rd, Imlay City, MI 48444For Sale
 MLS ID #20261046443, Chantel Fick, Realty Executives Main St LLC. Realcomp II
- $179,9002 bd1 ba1k sqft1858 N Lake Pleasant Rd, Attica, MI 48412For Sale
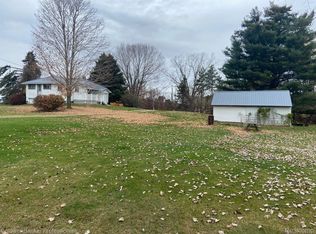 MLS ID #20261089049, Josette Rabideaux, Coldwell Banker Professionals. Realcomp II
- $199,9003 bd2 ba1.1k sqft6108 Dryden Rd, Dryden, MI 48428For Sale
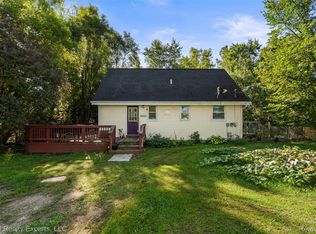 MLS ID #20261078374, Jasmine Dockery, ICON Realty Experts, LLC. Realcomp II
- $185,0003 bd1 ba1.1k sqft394 S Elm St, Lapeer, MI 48446For SaleMLS ID #20261084726, Nancy J Rademacher, KW Professionals Brighton. Realcomp II
- $189,9002 bd1 ba972 sqft842 N Main St, Lapeer, MI 48446For SaleMLS ID #20261088284, Josette Rabideaux, Coldwell Banker Professionals. Realcomp II
- $229,9003 bd2 ba1.4k sqft5667 Casey Rd, Dryden, MI 48428For SaleMLS ID #20261088072, Keena B Catanzaro, RE/MAX First. Realcomp II
- $132,0002 bd2 ba1.3k sqft180 W 1st St #10, Imlay City, MI 48444For SaleMLS ID #20261083514, Julie Williams, MVPS Realtors. Realcomp II
- $210,0003 bd1 ba1.2k sqft1139 Baldwin Rd, Lapeer, MI 48446For SaleMLS ID #20261055478, Morgan Southwick, Community Choice Realty Inc. Realcomp II
- $214,9003 bd1 ba1.3k sqft1187 Hadley Rd, Lapeer, MI 48446For SaleMLS ID #20261088390, Rehne Voss, Coldwell Banker Professionals. Realcomp II
- $209,9002 bd1 ba1.2k sqft5562 Liberty St, Dryden, MI 48428For SaleMLS ID #20261065009, Dean Taylor, R J Holden Associates. Realcomp II
- $165,0003 bd1 ba837 sqft1273 W Oregon St, Lapeer, MI 48446For SaleMLS ID #20261082391, Deborah K Moore, Coldwell Banker Professionals. Realcomp II
- $199,8002 bd1 ba900 sqft3852 N Lapeer Rd, Lapeer, MI 48446For SaleMLS ID #20261057467, Chantel Fick, Realty Executives Main St LLC. Realcomp II
- $269,9002 bd2 ba1.3k sqft1819 Stoldt Ave, Imlay City, MI 48444For SaleMLS ID #20261084564, Alex Lengemann, Realty Volution.com. Realcomp II
- $229,9003 bd1 ba1k sqft3794 Lippincott Rd, Lapeer, MI 48446For SaleMLS ID #20261077849, Don Seaman, DLS Realty. Realcomp II
- $204,9003 bd2 ba1.2k sqft11 Clark St, Yale, MI 48097For SaleMLS ID #20261080211, Joseph Lata, 3DX Real Estate LLC. Realcomp II
- $169,9003 bd2 ba1.4k sqft6881 James St, Brown City, MI 48416For SaleMLS ID #20261071151, Jessica Chesney, Realty Market Matters LLC. Realcomp II
