Welcome to 11 Clark St in Yale! This charming 3-bedroom, 1.5-bath home sits on a spacious double lot and offers a warm, inviting feel with an open-concept layout. ----- One of the standout features is the fabulous front porch, the perfect spot to enjoy your morning coffee, relax in the evening, or welcome friends and family. Step inside to find beautiful tongue-and-groove knotty pine throughout the home, creating a warm and inviting atmosphere with plenty of character. ----- The home also offers the convenience of first-floor laundry, a durable metal roof, and spray foam insulation for added comfort and efficiency. With three bedrooms, one full bath and one half bath, there’s plenty of room for everyday living. ----- Outside, the double lot with a fenced in back yard provides an abundance of space for gardening, entertaining, pets, recreation, or simply enjoying your own outdoor oasis. ----- Full of charm, character, and practical features, 11 Clark St is a wonderful opportunity to own a home with a welcoming front porch, spacious yard, and a comfortable open-concept design in the community of Yale.
For sale
$229,900
11 Clark St, Yale, MI 48097
3beds
1,211sqft
Single Family Residence
Built in 1910
0.29 Acres Lot
$-- Zestimate®
$190/sqft
$-- HOA
What's special
- 6 days
- 447
- 14
Zillow last checked:
Listing updated:
Listed by:
Joseph Lata 888-304-1447,
3DX Real Estate LLC 888-304-1447
Source: Realcomp II,MLS#: 20261080211
Facts & features
Interior
Bedrooms & bathrooms
- Bedrooms: 3
- Bathrooms: 2
- Full bathrooms: 1
- 1/2 bathrooms: 1
Primary bedroom
- Level: Second
- Area: 126
- Dimensions: 14 X 9
Bedroom
- Level: Second
- Area: 117
- Dimensions: 13 X 9
Bedroom
- Level: Second
- Area: 90
- Dimensions: 10 X 9
Other
- Level: Entry
- Area: 96
- Dimensions: 12 X 8
Other
- Level: Second
- Area: 50
- Dimensions: 10 X 5
Dining room
- Level: Entry
- Area: 64
- Dimensions: 8 X 8
Kitchen
- Level: Entry
- Area: 108
- Dimensions: 12 X 9
Laundry
- Level: Entry
- Area: 96
- Dimensions: 12 X 8
Living room
- Level: Entry
- Area: 150
- Dimensions: 15 X 10
Heating
- Forced Air, Natural Gas, Zoned
Features
- Basement: Unfinished
- Has fireplace: No
Interior area
- Total interior livable area: 1,211 sqft
- Finished area above ground: 1,211
Property
Parking
- Total spaces: 1
- Parking features: One Car Garage, Detached
- Garage spaces: 1
Features
- Levels: Two
- Stories: 2
- Entry location: GroundLevelwSteps
- Pool features: None
- Fencing: Back Yard,Fenced
Lot
- Size: 0.29 Acres
- Dimensions: 100 x 100
Details
- Parcel number: 74080750020000
- Special conditions: Short Sale No,Standard
Construction
Type & style
- Home type: SingleFamily
- Architectural style: Colonial
- Property subtype: Single Family Residence
Materials
- Vinyl Siding
- Foundation: Block, Crawl Space, Michigan Basement, Stone
- Roof: Metal
Condition
- New construction: No
- Year built: 1910
- Major remodel year: 2023
Utilities & green energy
- Sewer: Public Sewer
- Water: Public
Community & HOA
Community
- Subdivision: ALTA VISTA ADD
HOA
- Has HOA: No
Location
- Region: Yale
Financial & listing details
- Price per square foot: $190/sqft
- Tax assessed value: $76,447
- Annual tax amount: $3,510
- Date on market: 10/4/2026
- Cumulative days on market: 6 days
- Listing agreement: Exclusive Right To Sell
- Listing terms: Cash,Conventional,FHA,Usda Loan
Estimated market value
Not available
Estimated sales range
Not available
$1,526/mo
Price history
| Date | Event | Price |
|---|---|---|
| 10/4/2026 | Listed for sale | $229,900$190/sqft |
Source:  Realcomp II #20261080211 Report a problem Realcomp II #20261080211 Report a problem | ||
Public tax history
Tax history is unavailable.
Monthly payment
Est. payment
Payment breakdown
Explore the cost of this home by adjusting the details. Changes won't be saved.Climate risks
Neighborhood: 48097

Similar homes
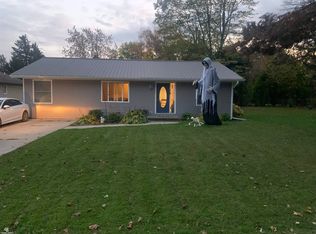
- $185,0003 bd2 ba1.3k sqft104 North St, Yale, MI 48097For Sale
 MLS ID #50221588, Lindsay Blanton, Coldwell Banker Professionals. MiRealSource
 - $--3 bd2 ba1.8k sqft5984 Brockway Rd, Peck, MI 48466Auction
 Auction.com 2
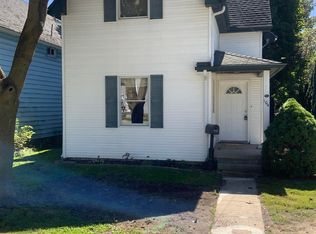
 - $165,0003 bd1 ba1.5k sqft117 Mary St, Yale, MI 48097For Sale

 MLS ID #20261074591, John Moza, Epique Realty. Realcomp II
 - $--3 bd2 ba1.6k sqft105 E Meier Ave, Capac, MI 48014Auction
 ServiceLink Auction
 - $279,9003 bd2 ba1.4k sqft4639 Brott Rd, North Street, MI 48049For SaleMLS ID #50224427, Zane Peterson, Homewaters LLC. MiRealSource
- $199,5003 bd2 ba1.1k sqft5631 Fargo Rd, Avoca, MI 48006For SaleMLS ID #20261080409, Jason Wilson, KW Platinum. Realcomp II
- $234,8993 bd1 ba1.4k sqft16401 Almont Rd, Allenton, MI 48002For SaleMLS ID #20261074702, Leanne Conger, Diamond Realty & Associates, LLC. Realcomp II
- $229,0003 bd1 ba1.6k sqft3652 Norman Rd, Fort Gratiot, MI 48059For SaleMLS ID #20261076869, Michelle E Caldwell, Epique Realty. Realcomp II
- $235,0003 bd2 ba1.3k sqft245 Anderson Ave, Croswell, MI 48422For SaleMLS ID #20261072273, Brian P Sheridan, Sheridan Real Estate LLC. Realcomp II
- $204,9003 bd2 ba1.4k sqft3260 Colclough Rd, Sandusky, MI 48471For SaleMLS ID #20261063242, Raschelle L Goff, KW Platinum Port Huron. Realcomp II
- $250,0003 bd2 ba1.4k sqft4201 Galbraith Line Rd, Croswell, MI 48422For SaleMLS ID #20261052973, Brian P Sheridan, Sheridan Real Estate LLC. Realcomp II
- $249,0003 bd2 ba1.5k sqft2407 Aitken Rd, Croswell, MI 48422For SaleMLS ID #50221431, Virginia McNabb, Town & Country Realty-Lexington. MiRealSource
- $279,9003 bd2 ba1.4k sqft6085 S Birch Hill Dr, Kimball, MI 48074For SaleMLS ID #50223638, Tim W Smith, Landmark Real Estate of Port Huron. MiRealSource
- $219,9003 bd2 ba1.2k sqft34 Pack St, Croswell, MI 48422For SaleMLS ID #20261041639, Michael P Sheridan, Sheridan Real Estate LLC. Realcomp II
- $224,9003 bd1 ba1.1k sqft295 W 3rd St, Imlay City, MI 48444For SaleMLS ID #20261075399, Chantel Fick, Realty Executives Main St LLC. Realcomp II
- $235,0003 bd1 ba1.4k sqft3145 Krafft Rd, Fort Gratiot, MI 48059For SaleMLS ID #20261021157, Jeff Todd, Keller Williams Paint Creek. Realcomp II
- $244,7773 bd2 ba1.3k sqft4560 Lapeer Rd, Kimball, MI 48074For SaleMLS ID #20261061828, Tracey Smith, KW Platinum Port Huron. Realcomp II
