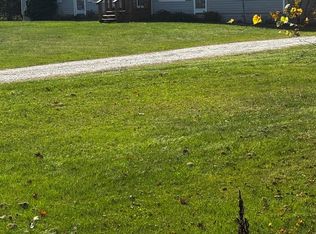
Wow! This beautifully updated home is a must see! The property is located in a peaceful country setting on an acre of land, while still close to the expressway and major cities. All major updates have been done to this home inside and out. The main floor boasts an open layout with the living room looking into the kitchen and a primary suite. The kitchen has been updated with modern cabinetry, granite countertops, and a new appliance package. Both full bathrooms have also been remodeled with custom tile showers, new vanities, and fixtures. Other notable updates inside include new LVP waterproof flooring, carpet, paint, lighting, hardware, and much more. The outside boasts an updated roof, siding, and windows. There is an attached garage for parking with an extra outbuilding for storage or a workshop. The 1 acre lot offers plenty of space as well. A one year home warranty is also included! Agent is related to seller. Schedule your showing today!
For sale
$279,900
4639 Brott Rd, North Street, MI 48049
3beds
1,433sqft
Single Family Residence
Built in 1955
1 Acres Lot
$274,000 Zestimate®
$195/sqft
$-- HOA
What's special
Attached garage for parkingNew vanitiesPrimary suiteGranite countertopsUpdated roofCustom tile showersOpen layout
- 23 days
- 1,443
- 123
Zillow last checked:
Listing updated:
Listed by:
Zane Peterson 989-429-2893,
Homewaters LLC 877-820-1194
Source: MiRealSource,MLS#: 50224427 Originating MLS: MiRealSource
Facts & features
Interior
Bedrooms & bathrooms
- Bedrooms: 3
- Bathrooms: 2
- Full bathrooms: 2
- Main level bathrooms: 2
- Main level bedrooms: 1
Rooms
- Room types: Bedroom, Laundry, Master Bedroom, Living Room, Master Bathroom, Bathroom
Primary bedroom
- Level: First
Bedroom 1
- Features: Carpet
- Level: Main
- Area: 120
- Dimensions: 12 x 10
Bedroom 2
- Features: Carpet
- Level: Second
- Area: 120
- Dimensions: 12 x 10
Bedroom 3
- Features: Carpet
- Level: Second
- Area: 132
- Dimensions: 11 x 12
Bathroom 1
- Features: Luxury Vinyl
- Level: Main
- Area: 72
- Dimensions: 8 x 9
Bathroom 2
- Features: Luxury Vinyl
- Level: Main
- Area: 50
- Dimensions: 10 x 5
Dining room
- Level: Main
- Area: 126
- Dimensions: 14 x 9
Kitchen
- Level: Main
- Area: 112
- Dimensions: 8 x 14
Living room
- Features: Luxury Vinyl
- Level: Main
- Area: 168
- Dimensions: 14 x 12
Heating
- Forced Air, Natural Gas
Cooling
- Ceiling Fan(s)
Appliances
- Included: Dishwasher, Microwave, Range/Oven, Refrigerator, Electric Water Heater
- Laundry: First Floor Laundry, Main Level
Features
- Eat-in Kitchen
- Flooring: Carpet
- Basement: Crawl Space
- Has fireplace: No
Interior area
- Total structure area: 1,433
- Total interior livable area: 1,433 sqft
- Finished area above ground: 1,433
- Finished area below ground: 0
Property
Parking
- Total spaces: 3
- Parking features: 3 or More Spaces, Garage, Attached, Electric in Garage, Direct Access
- Attached garage spaces: 1
Features
- Levels: One and One Half
- Stories: 1.5
- Patio & porch: Porch
- Has view: Yes
- View description: Rural View
- Frontage type: Road
- Frontage length: 84
Lot
- Size: 1 Acres
- Dimensions: 83 x 511
- Features: Deep Lot - 150+ Ft., Rural
Details
- Additional structures: Garage(s)
- Parcel number: 150174035000
Construction
Type & style
- Home type: SingleFamily
- Architectural style: Bungalow
- Property subtype: Single Family Residence
Materials
- Vinyl Siding
Condition
- Year built: 1955
Utilities & green energy
- Sewer: Septic Tank
- Water: Private Well
- Utilities for property: Electricity Connected, Natural Gas Connected
Community & HOA
Community
- Subdivision: None
HOA
- Has HOA: No
Location
- Region: North Street
Financial & listing details
- Price per square foot: $195/sqft
- Tax assessed value: $142,600
- Annual tax amount: $2,895
- Date on market: 10/9/2026
- Listing agreement: Exclusive Right To Sell
- Listing terms: Cash,Conventional,FHA,VA Loan,USDA Loan
- Ownership type: LLC
- Road surface type: Paved
Estimated market value
$274,000
$260,000 - $288,000
$1,649/mo
Price history
| Date | Event | Price |
|---|---|---|
| 10/9/2026 | Listed for sale | $279,900+250.3%$195/sqft |
Source:  MiRealSource #50224427 Report a problem | ||
| 4/29/2026 | Listing removed | $79,900$56/sqft |
Source: MiRealSource #50204228 Report a problem | ||
| 4/14/2026 | Listed for sale | $79,900+99.9%$56/sqft |
Source: MiRealSource #50204228 Report a problem | ||
| 3/19/2019 | Sold | $39,961-20.7%$28/sqft |
Source: Public Record Report a problem | ||
| 2/11/2019 | Price change | $50,411$35/sqft |
Source: Auction.com Report a problem | ||
| 1/31/2019 | Listed for sale | -- |
Source: Auction.com Report a problem | ||
Public tax history
| Year | Property taxes | Tax assessment |
|---|---|---|
| 2026 | -- | $71,300 +6.6% |
| 2025 | $2,817 +4.4% | $66,900 +2.3% |
| 2024 | $2,698 +29.5% | $65,400 +13.9% |
| 2023 | $2,083 +1.2% | $57,400 +9.8% |
| 2022 | $2,059 | $52,300 +4.2% |
| 2021 | -- | $50,200 +19.5% |
| 2020 | -- | $42,000 +16.3% |
| 2019 | $1,144 | $36,100 +5.9% |
| 2018 | -- | $34,100 +2.4% |
| 2017 | -- | $33,300 |
| 2016 | -- | $33,300 +15.6% |
| 2015 | -- | $28,800 +28% |
| 2014 | -- | $22,500 -33.2% |
| 2013 | -- | $33,700 +14.6% |
| 2012 | -- | $29,400 +5.4% |
| 2011 | -- | $27,900 |
| 2010 | -- | $27,900 -16.6% |
| 2009 | -- | $33,466 -32.2% |
| 2008 | -- | $49,372 +6.5% |
| 2007 | -- | $46,361 +39.9% |
| 2006 | -- | $33,145 -11.8% |
| 2002 | -- | $37,600 +5% |
| 2001 | -- | $35,800 +5.6% |
| 2000 | -- | $33,900 |
Find assessor info on the county website
Monthly payment
Est. payment
Payment breakdown
Explore the cost of this home by adjusting the details. Changes won't be saved.Climate risks
Neighborhood: 48049
Nearby schools
Schools provided by the listing agent
- District: Yale Public Schools
Source: MiRealSource. This data may not be complete. We recommend contacting the local school district to confirm school assignments for this home.
Similar homes
- $249,9994 bd1 ba1.7k sqft5030 W Water St, Clyde, MI 48049For Sale

 MLS ID #50219601, Jarred Ross, KW Platinum. MiRealSource
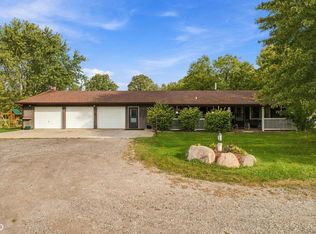
- $275,0003 bd2 ba1.6k sqft6965 Sterling Rd, Lynn, MI 48097For Sale
 MLS ID #50225402, Jennifer Winiarski, Coldwell Banker Professionals. MiRealSource
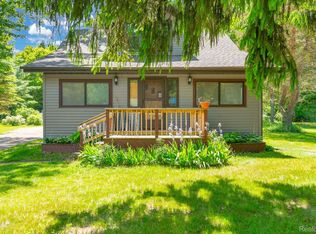
- $299,0002 bd1 ba1.1k sqft5195 Duce Rd, Avoca, MI 48006For Sale
 MLS ID #50223753, Eric Raymo, EXP Realty LLC. MiRealSource
- $279,9004 bd2 ba1.8k sqft4207 Pine Grove Ave, Fort Gratiot, MI 48059For Sale
 MLS ID #20261045053, Thomas Dado, Community Choice Realty Inc. Realcomp II
- $269,9002 bd1 ba1.7k sqft3246 Keewahdin Rd, Fort Gratiot, MI 48059For SaleMLS ID #20261071643, Jeff Kakos, Hanging Gardens Real Estate LLC. Realcomp II
- $260,0002 bd2 ba1.5k sqft1066 Virginia Ave, Marysville, MI 48040For SaleMLS ID #20261088112, Ed Quain, O'Connor Realty, Inc. Realcomp II
- $339,9003 bd2 ba1.6k sqft455 6th St, Marysville, MI 48040For SaleMLS ID #50225127, Kimberly Tousignant, Community Choice Realty Inc.. MiRealSource
- $275,0002 bd1 ba1k sqft8800 Brockway Rd, Yale, MI 48097For SaleMLS ID #50225221, Lucy Sebastian, KW Platinum. MiRealSource
- $234,9002 bd2 ba1.2k sqft3170 W Water St, Port Huron, MI 48060For SaleMLS ID #50224836, Robert Kean, Coldwell Banker Professionals. MiRealSource
- $297,0003 bd2 ba1.7k sqft287 E Harrington Rd, Croswell, MI 48422For SaleMLS ID #50220694, Lawrence D Palleschi, Premier Properties Real Estate LLC. MiRealSource
- $299,9993 bd2 ba1.4k sqft5080 Dove Rd, Smiths Creek, MI 48074For SaleMLS ID #50208817, Jonathan Minerick, HomeCoin.com. MiRealSource
- $284,9004 bd2 ba1.9k sqft69618 N Main St, Richmond, MI 48062For SaleMLS ID #50225609, Heather Gehrke, Coldwell Banker Professionals. MiRealSource
- $299,9004 bd2 ba1.4k sqft6039 Belle River Rd, China, MI 48054For SaleMLS ID #50225516, Renee Bacon, KW Platinum. MiRealSource
- $289,9003 bd2 ba1.6k sqft5957 Lakeshore Rd, Lexington, MI 48450For SaleMLS ID #50212608, Michael Rickerman, Epique Inc.. MiRealSource
- $314,9003 bd2 ba1.5k sqft794 Cove Rd, Goodells, MI 48027For SaleMLS ID #50221907, Rhonda Glefke, Coldwell Banker Professionals. MiRealSource
- $274,9003 bd2 ba1.3k sqft70484 N Main St, Richmond, MI 48062For SaleMLS ID #20261072261, Michael T Moore, NextHome The Boulevard. Realcomp II
- $269,0002 bd2 ba1.5k sqft5996 Lakeshore Rd, Lexington, MI 48450For SaleMLS ID #50205076, Rita Dahmen, Premier Properties Real Estate LLC. MiRealSource
- $299,0003 bd2 ba1.9k sqft3 High St, Yale, MI 48097For SaleMLS ID #50222734, Thomas Kean, KW Platinum. MiRealSource
