Welcome to 4207 Pine Grove Road in Fort Gratiot! Situated on a beautiful 2-acre lot, this completely remodeled home offers the perfect combination of modern updates and country living with plenty of space for all your hobbies and storage needs.
From the moment you arrive, you'll appreciate the extensive improvements, including brand-new siding, a brand-new roof, and new gutters. Inside, the home has been thoughtfully updated throughout with new mechanicals and stylish finishes, creating a move-in ready space you'll be proud to call home.
Outside, the property truly shines with a large pole barn and an additional one-and-a-half-car detached garage, providing ample room for vehicles, equipment, toys, or a workshop. With two acres of land to enjoy, there's plenty of space for entertaining, gardening, or simply relaxing and taking in the peaceful surroundings.
If you're looking for a beautifully updated home with acreage and exceptional outbuildings, 4207 Pine Grove Road is one you won't want to miss.
For sale
Price cut: $20K (8/12)
$279,900
4207 Pine Grove Ave, Fort Gratiot, MI 48059
4beds
1,885sqft
Single Family Residence
Built in 1930
1.83 Acres Lot
$275,200 Zestimate®
$148/sqft
$-- HOA
What's special
- 133 days
- 390
- 35
Zillow last checked:
Listing updated:
Listed by:
Thomas Dado 810-941-2653,
Community Choice Realty Inc 248-729-0011
Source: Realcomp II,MLS#: 20261045053
Facts & features
Interior
Bedrooms & bathrooms
- Bedrooms: 4
- Bathrooms: 2
- Full bathrooms: 2
Primary bedroom
- Level: Entry
- Area: 120
- Dimensions: 10 X 12
Bedroom
- Level: Second
- Area: 144
- Dimensions: 12 X 12
Bedroom
- Level: Second
- Area: 144
- Dimensions: 12 X 12
Bedroom
- Level: Second
- Area: 80
- Dimensions: 8 X 10
Other
- Level: Entry
Other
- Level: Basement
Heating
- Forced Air, Natural Gas
Cooling
- Central Air
Appliances
- Included: Dishwasher, Free Standing Gas Range, Free Standing Refrigerator, Microwave, Stainless Steel Appliances
Features
- Basement: Partial,Partially Finished
- Has fireplace: No
Interior area
- Total interior livable area: 1,885 sqft
- Finished area above ground: 1,585
- Finished area below ground: 300
Property
Parking
- Total spaces: 1.5
- Parking features: Oneand Half Car Garage, Detached, Electricityin Garage, Heated Garage, Garage Door Opener, Workshop In Garage
- Garage spaces: 1.5
Features
- Levels: Two
- Stories: 2
- Entry location: GroundLevelwSteps
- Patio & porch: Deck, Patio, Porch
- Pool features: None
Lot
- Size: 1.83 Acres
- Dimensions: 150 x 530
Details
- Additional structures: Pole Barn
- Parcel number: 74201500002000
- Special conditions: Short Sale No,Standard
Construction
Type & style
- Home type: SingleFamily
- Architectural style: Cape Cod
- Property subtype: Single Family Residence
Materials
- Vinyl Siding
- Foundation: Basement, Block
- Roof: Asphalt
Condition
- New construction: No
- Year built: 1930
- Major remodel year: 2022
Utilities & green energy
- Sewer: Septic Tank
- Water: Public
Community & HOA
Community
- Subdivision: BON MOORE GARDENS
HOA
- Has HOA: No
Location
- Region: Fort Gratiot
Financial & listing details
- Price per square foot: $148/sqft
- Tax assessed value: $62,405
- Annual tax amount: $2,363
- Date on market: 6/15/2026
- Cumulative days on market: 133 days
- Listing agreement: Exclusive Right To Sell
- Listing terms: Cash,Conventional,FHA,Va Loan
Estimated market value
$275,200
$261,000 - $289,000
$1,861/mo
Price history
| Date | Event | Price |
|---|---|---|
| 8/12/2026 | Price change | $279,900-6.7%$148/sqft |
Source:  Realcomp II #20261045053 Report a problem Realcomp II #20261045053 Report a problem | ||
| 6/16/2026 | Listed for sale | $299,900+222.5%$159/sqft |
Source: Realcomp II #20261045053 Report a problem | ||
| 8/18/1995 | Sold | $93,000$49/sqft |
Source: Agent Provided Report a problem | ||
Public tax history
| Year | Property taxes | Tax assessment |
|---|---|---|
| 2026 | -- | $112,600 -29.8% |
| 2025 | $3,422 +8.6% | $160,500 +15.6% |
| 2024 | $3,150 +8.5% | $138,800 +18.3% |
| 2023 | $2,903 +6.1% | $117,300 +5.1% |
| 2022 | $2,737 | $111,600 +2.1% |
| 2021 | -- | $109,300 +21.9% |
| 2020 | -- | $89,700 +13.3% |
| 2019 | $2,619 | $79,200 +3.8% |
| 2018 | -- | $76,300 +0.3% |
| 2017 | -- | $76,100 |
| 2016 | -- | $76,100 +10.9% |
| 2015 | -- | $68,600 +43.2% |
| 2014 | -- | $47,900 +1.7% |
| 2013 | -- | $47,100 -3.7% |
| 2012 | -- | $48,900 -9.3% |
| 2011 | -- | $53,900 |
| 2010 | -- | $53,900 -13.1% |
| 2009 | -- | $62,000 -17.2% |
| 2008 | -- | $74,900 +0.1% |
| 2007 | -- | $74,850 +3% |
| 2006 | -- | $72,650 +4.8% |
| 2003 | -- | $69,335 +4.2% |
| 2002 | -- | $66,540 +6% |
| 2001 | -- | $62,774 +9.5% |
| 2000 | -- | $57,350 |
Find assessor info on the county website
Monthly payment
Est. payment
Payment breakdown
Explore the cost of this home by adjusting the details. Changes won't be saved.Climate risks
Neighborhood: 48059
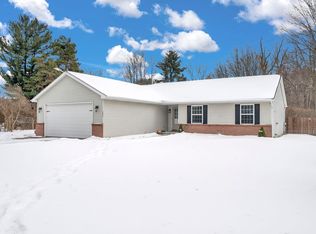
- $178,3002 bd1 ba951 sqft4197 Pine Grove Ave, Fort Gratiot, MI 48059Off Market
- $167,6003 bd1 ba1.3k sqft4223 Pine Grove Ave, Fort Gratiot, MI 48059Off Market
- $199,700-- bd1 ba1.3k sqft4191 Pine Grove Ave, Fort Gratiot, MI 48059Off Market
- $280,0003 bd3 ba1.4k sqft4231 Pine Grove Ave, Fort Gratiot, MI 48059Sold
Similar homes
- $269,9002 bd1 ba1.7k sqft3246 Keewahdin Rd, Fort Gratiot, MI 48059For Sale
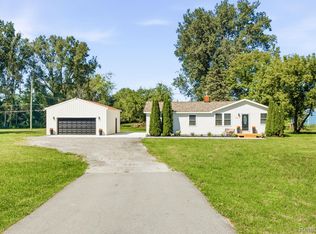
 MLS ID #20261071643, Jeff Kakos, Hanging Gardens Real Estate LLC. Realcomp II
 - $284,9003 bd2 ba2.2k sqft4006 N River Rd, Fort Gratiot, MI 48059For Sale
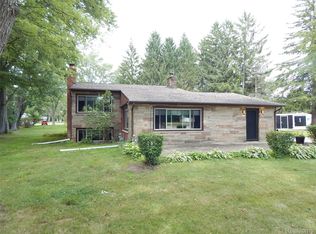 MLS ID #20261066064, John Rowling II, Berkshire Hathaway HomeServices Kee Realty Ft Gra. Realcomp II
 - $349,9994 bd3 ba2.4k sqft4741 Lakeshore Rd, Fort Gratiot, MI 48059For Sale
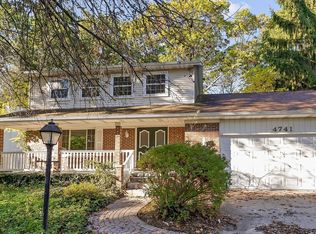 MLS ID #20261081446, Parker McInnis, Oak and Stone Real Estate. Realcomp II
 - $249,9004 bd2 ba2.5k sqft3505 Shenandoah Ave, Port Huron, MI 48060For Sale
 MLS ID #50225962, Kelly A Sadowski, Sine & Monaghan Realtors LLC St Clair. MiRealSource
 - $215,0003 bd1 ba1.4k sqft3660 Keewahdin Rd, Fort Gratiot, MI 48059For SaleMLS ID #20261036549, Rachelle Bayliss, INITIA Real Estate. Realcomp II
- $239,9003 bd2 ba1.8k sqft3031 W Woodland Dr, Port Huron, MI 48060For SaleMLS ID #50225361, Emilio Ramirez, Sine & Monaghan LLC. MiRealSource
- $249,9994 bd1 ba1.7k sqft5030 W Water St, Clyde, MI 48049For SaleMLS ID #50219601, Jarred Ross, KW Platinum. MiRealSource
- $279,9004 bd2 ba2.6k sqft1828 Kennelworth Dr, Port Huron, MI 48060For SaleMLS ID #20261042505, Zack Lessner, New Michigan Realty. Realcomp II
- $299,9004 bd3 ba1.8k sqft2934 Palmer Ct, Port Huron, MI 48060For SaleMLS ID #50225247, Kimberly Tousignant, Community Choice Realty Inc.. MiRealSource
- $299,9993 bd2 ba2.7k sqft2595 Evergreen Ln, Port Huron, MI 48060For SaleMLS ID #20261063218, Morris B Hall, Maxim Properties LLC. Realcomp II
- $279,9003 bd2 ba1.5k sqft11800 Burt Rd, Emmett, MI 48022For SaleMLS ID #50225356, Daniel Lovell, Ironstone Realty. MiRealSource
- $299,9004 bd2 ba1.4k sqft6039 Belle River Rd, China, MI 48054For SaleMLS ID #50225516, Renee Bacon, KW Platinum. MiRealSource
- $244,7773 bd2 ba1.3k sqft4560 Lapeer Rd, Kimball, MI 48074For SaleMLS ID #20261061828, Tracey Smith, KW Platinum Port Huron. Realcomp II
- $330,0003 bd2 ba1.6k sqft8970 Lakeshore Rd, Lakeport, MI 48059For SaleMLS ID #50219886, Carla Cann, KW Platinum Port Huron. MiRealSource
- $319,9004 bd3 ba1.9k sqft3515 Strawberry Ln, Port Huron, MI 48060For SaleMLS ID #50202828, Jeffrey McNamara, Real Estate One Port Huron. MiRealSource
- $370,0004 bd3 ba2.7k sqft3333 Berkshire Dr, Port Huron, MI 48060For SaleMLS ID #50223839, Susan Singer, Sine & Monaghan Realtors LLC St Clair. MiRealSource
- $268,0003 bd2 ba1.7k sqft2849 20th Ave, Port Huron, MI 48060For SaleMLS ID #50211647, Shawne Schulz, Sine & Monaghan Realtors LLC Algonac. MiRealSource
- $399,9002 bd1 ba1.7k sqft4300 Carrigan Rd, Fort Gratiot, MI 48059For SaleMLS ID #50224503, Charles Nantroup, Town & Country Realty-Lexington. MiRealSource
- $249,9002 bd3 ba1.8k sqft1467 Krafft Rd APT 8, Fort Gratiot, MI 48059For SaleMLS ID #20261077378, Theresa Meharg, Realty Executives Home Towne. Realcomp II
