Spacious 3 Bedroom, 2 bath home located in tranquil setting, on a dead-end street, backing to woods. Extra Bonus: Sale includes the adjacent half acre vacant lot, for almost an acre total of property. Family room has a fireplace to enjoy. Kitchen includes stainless steel appliances. Primary bedroom has a skylight, providing plenty of natural light. Primary bath includes a spa bathtub. Flex room, currently being used as an office, offers additional options for living space. Take advantage of the spacious great room, which includes a fireplace and bar. Its square footage offers a variety of living space opportunities. The crawl space was wrapped and protected in 2014. Enjoy the spacious backyard, with an above ground pool, a deck and patio. There is a 2-car attached garage and a shed for additional storage. This is your chance to own a home with several features to enjoy, set on almost an acre of property. Properties with this much land are few to find. Take advantage now.
For sale
Price cut: $24.9K (9/30)
$299,999
2595 Evergreen Ln, Port Huron, MI 48060
3beds
2,798sqft
Single Family Residence
Built in 1965
0.85 Acres Lot
$297,000 Zestimate®
$107/sqft
$-- HOA
What's special
- 69 days
- 369
- 14
Zillow last checked:
Listing updated:
Listed by:
Morris B Hall 810-523-5456,
Maxim Properties LLC 248-522-3180
Source: Realcomp II,MLS#: 20261063218
Facts & features
Interior
Bedrooms & bathrooms
- Bedrooms: 3
- Bathrooms: 2
- Full bathrooms: 2
Primary bedroom
- Level: Upper
- Area: 240
- Dimensions: 20 X 12
Bedroom
- Level: Upper
- Area: 198
- Dimensions: 18 X 11
Bedroom
- Level: Upper
- Area: 176
- Dimensions: 16 X 11
Primary bathroom
- Level: Upper
- Area: 90
- Dimensions: 10 X 9
Other
- Level: Upper
- Area: 72
- Dimensions: 12 X 6
Family room
- Level: Entry
- Area: 192
- Dimensions: 16 X 12
Flex room
- Level: Upper
- Area: 110
- Dimensions: 11 X 10
Great room
- Level: Lower
- Area: 720
- Dimensions: 36 X 20
Kitchen
- Level: Entry
- Area: 180
- Dimensions: 18 X 10
Heating
- Forced Air, Natural Gas
Cooling
- Ceiling Fans, Central Air
Features
- Has basement: No
- Has fireplace: Yes
- Fireplace features: Family Room, Great Room, Wood Burning
Interior area
- Total interior livable area: 2,798 sqft
- Finished area above ground: 2,798
Property
Parking
- Total spaces: 2
- Parking features: Two Car Garage, Attached
- Attached garage spaces: 2
Features
- Levels: Tri Level
- Entry location: GroundLevelwSteps
- Patio & porch: Deck, Patio
- Pool features: Above Ground
Lot
- Size: 0.85 Acres
- Dimensions: 240 x 154
- Features: Dead End Street
Details
- Additional structures: Sheds
- Parcel number: 74281900020000
- Special conditions: Short Sale No,Standard
Construction
Type & style
- Home type: SingleFamily
- Architectural style: Split Level
- Property subtype: Single Family Residence
Materials
- Aluminum Siding, Brick
- Foundation: Crawl Space, Sealed Foundation, Sump Pump
Condition
- New construction: No
- Year built: 1965
Utilities & green energy
- Sewer: Public Sewer
- Water: Public
Community & HOA
Community
- Subdivision: FLINCHBAUGH SUB
HOA
- Has HOA: No
Location
- Region: Port Huron
Financial & listing details
- Price per square foot: $107/sqft
- Tax assessed value: $80,826
- Annual tax amount: $3,934
- Date on market: 8/14/2026
- Cumulative days on market: 69 days
- Listing agreement: Exclusive Right To Sell
- Listing terms: Cash,Conventional
Estimated market value
$297,000
$282,000 - $312,000
$2,024/mo
Price history
| Date | Event | Price |
|---|---|---|
| 9/30/2026 | Price change | $299,999-7.7%$107/sqft |
Source:  Realcomp II #20261063218 Report a problem Realcomp II #20261063218 Report a problem | ||
| 8/27/2026 | Price change | $324,900-7.1%$116/sqft |
Source: Realcomp II #20261063218 Report a problem | ||
| 8/14/2026 | Listed for sale | $349,900$125/sqft |
Source: Realcomp II #20261063218 Report a problem | ||
Public tax history
| Year | Property taxes | Tax assessment |
|---|---|---|
| 2026 | -- | $131,100 +6.7% |
| 2025 | $3,889 +8.4% | $122,900 -2.4% |
| 2024 | $3,588 +5.3% | $125,900 +8.2% |
| 2023 | $3,406 +74.5% | $116,400 +14.3% |
| 2022 | $1,952 | $101,800 +8.9% |
| 2021 | -- | $93,500 +6.3% |
| 2020 | -- | $88,000 +15.8% |
| 2019 | $3,021 | $76,000 +5.7% |
| 2018 | -- | $71,900 +11.8% |
| 2017 | -- | $64,300 |
| 2016 | -- | $64,300 +0.3% |
| 2015 | -- | $64,100 +2.1% |
| 2014 | -- | $62,800 +3% |
| 2013 | -- | $61,000 +2.2% |
| 2012 | -- | $59,700 -14.5% |
| 2011 | -- | $69,800 |
| 2010 | -- | $69,800 -12.4% |
| 2009 | -- | $79,700 -3.9% |
| 2008 | -- | $82,900 -1.7% |
| 2007 | -- | $84,300 -2% |
| 2006 | -- | $86,000 +21.9% |
| 2001 | -- | $70,550 +3.4% |
| 2000 | -- | $68,200 |
Find assessor info on the county website
Monthly payment
Est. payment
Payment breakdown
Explore the cost of this home by adjusting the details. Changes won't be saved.Climate risks
Neighborhood: 48060
Similar homes
- $210,0003 bd2 ba1.4k sqft4025 Michel St, Port Huron, MI 48060For Sale
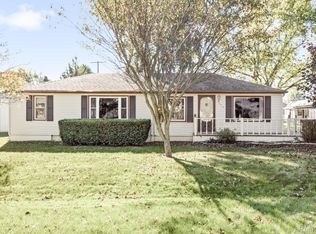
 MLS ID #20261084347, Jeff Kakos, Hanging Gardens Real Estate LLC. Realcomp II
 - $279,9004 bd2 ba2.6k sqft1828 Kennelworth Dr, Port Huron, MI 48060For Sale
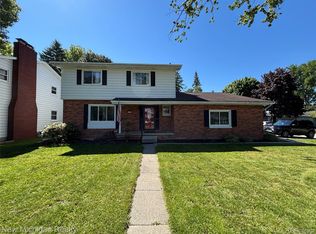 MLS ID #20261042505, Zack Lessner, New Michigan Realty. Realcomp II
 - $299,9004 bd3 ba1.8k sqft2934 Palmer Ct, Port Huron, MI 48060For Sale

 MLS ID #50225247, Kimberly Tousignant, Community Choice Realty Inc.. MiRealSource
 - $284,9003 bd2 ba2.2k sqft4006 N River Rd, Fort Gratiot, MI 48059For Sale
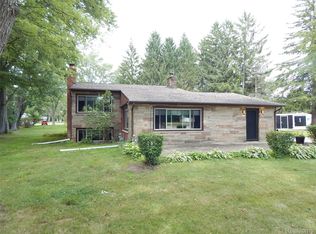 MLS ID #20261066064, John Rowling II, Berkshire Hathaway HomeServices Kee Realty Ft Gra. Realcomp II
 - $329,9003 bd2 ba2.4k sqft1300 Briarwood Dr, Port Huron, MI 48060For SaleMLS ID #20261069505, Jeff Kakos, Hanging Gardens Real Estate LLC. Realcomp II
- $319,9004 bd3 ba1.9k sqft3515 Strawberry Ln, Port Huron, MI 48060For SaleMLS ID #50202828, Jeffrey McNamara, Real Estate One Port Huron. MiRealSource
- $370,0004 bd3 ba2.7k sqft3333 Berkshire Dr, Port Huron, MI 48060For SaleMLS ID #50223839, Susan Singer, Sine & Monaghan Realtors LLC St Clair. MiRealSource
- $359,9003 bd2 ba1.6k sqft455 6th St, Marysville, MI 48040For SaleMLS ID #50225127, Kimberly Tousignant, Community Choice Realty Inc.. MiRealSource
- $319,0006 bd2 ba2.9k sqft4265 Pine Grove Ave, Fort Gratiot, MI 48059For SaleMLS ID #20261020176, Amy Tyson, Real Estate Masters. Realcomp II
- $299,0003 bd2 ba2.4k sqft4090 Violet Ave, Saint Clair, MI 48079For SaleMLS ID #20261065074, James M Cassidy, Carrick Macross Real Estate Services. Realcomp II
- $189,9004 bd3 ba1.6k sqft727 Minnie St, Port Huron, MI 48060For SaleMLS ID #20261084831, Jeff Hedberg, Real Estate Masters. Realcomp II
- $225,0003 bd2 ba1.4k sqft1246 Quain Ln, Port Huron, MI 48060For SaleMLS ID #50223834, Carol L. Paton, Coldwell Banker Professionals. MiRealSource
- $219,9004 bd3 ba1.8k sqft3125 Elk St, Port Huron, MI 48060For SaleMLS ID #20261065032, Robert Kearns, Kearns Real Estate Agency. Realcomp II
- $305,9993 bd2 ba1.4k sqft5080 Dove Rd, Smiths Creek, MI 48074For SaleMLS ID #50208817, Jonathan Minerick, HomeCoin.com. MiRealSource
- $360,0003 bd3 ba2.6k sqft3655 Ravenswood Rd, Marysville, MI 48040For SaleMLS ID #50217711, Dona Leigh Grimes, Sine & Monaghan Realtors LLC St Clair. MiRealSource
- $220,0003 bd3 ba1.5k sqft1424 Court St, Port Huron, MI 48060For SaleMLS ID #20261070930, Janelle Tatti, @properties Christie's Int'l RE Port Huron. Realcomp II
- $279,9004 bd2 ba1.8k sqft4207 Pine Grove Ave, Fort Gratiot, MI 48059For SaleMLS ID #20261045053, Thomas Dado, Community Choice Realty Inc. Realcomp II
- $429,9004 bd3 ba2.2k sqft3409 Ancient Dr, Port Huron, MI 48060For SaleMLS ID #20261023160, Bryan Best, Max Broock, REALTORS®-Troy. Realcomp II
