Quiet area located on a cul-de-sac, dead end street. Minutes from Marysville and I-94. Large open floor plan, cathedral ceiling, newer flooring. The main level features a cozy and functional layout. Large kitchen with center island, all appliances remain (oven/range, refrigerator, microwave, washer, dryer), door wall allowing for plenty of natural light. Partially finished basement has full bathroom with tub, plus bedroom with egress window, storage closet (13'x6'). Move-in-ready with immediate occupancy. Fenced yard (29'x195x122'x159').
For sale
$225,000
1246 Quain Ln, Port Huron, MI 48060
3beds
1,460sqft
Single Family Residence
Built in 2005
0.27 Acres Lot
$223,800 Zestimate®
$154/sqft
$-- HOA
What's special
Large open floor planCathedral ceilingNewer flooringBedroom with egress windowCozy and functional layout
- 31 days
- 873
- 52
Zillow last checked:
Listing updated:
Listed by:
Carol L. Paton 586-665-8808,
Coldwell Banker Professionals 586-727-2741
Source: MiRealSource,MLS#: 50223834 Originating MLS: MiRealSource
Facts & features
Interior
Bedrooms & bathrooms
- Bedrooms: 3
- Bathrooms: 2
- Full bathrooms: 2
Rooms
- Room types: Bedroom, Great Room, Bonus Room, Basement Full Bath, Bathroom
Bedroom 1
- Level: Entry
- Area: 144
- Dimensions: 12 x 12
Bedroom 2
- Level: Entry
- Area: 99
- Dimensions: 11 x 9
Bedroom 3
- Level: Entry
- Area: 80
- Dimensions: 10 x 8
Bathroom 1
- Level: Entry
- Area: 49
- Dimensions: 7 x 7
Bathroom 2
- Level: Basement
- Area: 64
- Dimensions: 8 x 8
Kitchen
- Level: Entry
- Area: 132
- Dimensions: 12 x 11
Living room
- Level: Entry
- Area: 192
- Dimensions: 16 x 12
Heating
- Forced Air, Natural Gas
Cooling
- Central Air
Appliances
- Included: Dishwasher, Dryer, Microwave, Range/Oven, Refrigerator, Washer, Gas Water Heater
Features
- Cathedral/Vaulted Ceiling, Eat-in Kitchen
- Windows: Window Treatments
- Basement: Daylight,Full,Partially Finished,Concrete
- Has fireplace: No
Interior area
- Total structure area: 1,920
- Total interior livable area: 1,460 sqft
- Finished area above ground: 960
- Finished area below ground: 500
Property
Features
- Levels: One
- Stories: 1
- Exterior features: Street Lights
- Fencing: Fenced
- Waterfront features: None
- Body of water: none
- Frontage type: Road
- Frontage length: 29
Lot
- Size: 0.27 Acres
- Dimensions: 29 x 195 x 122 x 159
Details
- Additional structures: Shed(s)
- Parcel number: 286740062000
- Zoning description: Residential
- Special conditions: Private
Construction
Type & style
- Home type: SingleFamily
- Architectural style: Ranch
- Property subtype: Single Family Residence
Materials
- Vinyl Siding, Vinyl Trim
- Foundation: Basement, Concrete Perimeter
Condition
- New construction: No
- Year built: 2005
Utilities & green energy
- Sewer: Public Sanitary
- Water: Public
- Utilities for property: Cable/Internet Avail.
Community & HOA
Community
- Subdivision: Ravenswood Farms 3
HOA
- Has HOA: No
Location
- Region: Port Huron
Financial & listing details
- Price per square foot: $154/sqft
- Tax assessed value: $203,800
- Annual tax amount: $2,885
- Date on market: 10/5/2026
- Cumulative days on market: 32 days
- Listing agreement: Exclusive Right To Sell
- Listing terms: Cash,Conventional,FHA,VA Loan
- Road surface type: Paved
Estimated market value
$223,800
$213,000 - $235,000
$1,783/mo
Price history
| Date | Event | Price |
|---|---|---|
| 10/5/2026 | Listed for sale | $225,000+64.2%$154/sqft |
Source:  MiRealSource #50223834 Report a problem | ||
| 1/16/2020 | Sold | $137,000-0.7%$94/sqft |
Source: Public Record Report a problem | ||
| 11/1/2019 | Price change | $138,000-1.4%$95/sqft |
Source: Community Choice Realty Inc #219091342 Report a problem | ||
| 10/22/2019 | Price change | $139,900-2.5%$96/sqft |
Source: Community Choice Realty Inc #219091342 Report a problem | ||
| 10/6/2019 | Price change | $143,500-1%$98/sqft |
Source: Community Choice Realty Inc #219091342 Report a problem | ||
| 9/24/2019 | Price change | $144,900-3.3%$99/sqft |
Source: Community Choice Realty Inc #219091342 Report a problem | ||
| 9/5/2019 | Listed for sale | $149,900+42.8%$103/sqft |
Source: Community Choice Realty Inc #219091342 Report a problem | ||
| 11/21/2016 | Sold | $105,000-4.5%$72/sqft |
Source: MiRealSource #31298046 Report a problem | ||
| 8/19/2016 | Price change | $109,900-4.4%$75/sqft |
Source: Keller Williams - Macomb/St. Clair #31298046 Report a problem | ||
| 7/24/2016 | Listed for sale | $114,900+474.5%$79/sqft |
Source: Keller Williams - Macomb/St. Clair #31298046 Report a problem | ||
| 4/4/2005 | Sold | $20,000$14/sqft |
Source: Public Record Report a problem | ||
Public tax history
| Year | Property taxes | Tax assessment |
|---|---|---|
| 2026 | -- | $101,900 +11% |
| 2025 | $2,760 +7% | $91,800 +16.2% |
| 2024 | $2,580 +4.2% | $79,000 +5.2% |
| 2023 | $2,476 +100.9% | $75,100 +2.9% |
| 2022 | $1,233 | $73,000 +6.1% |
| 2021 | -- | $68,800 +10.1% |
| 2020 | -- | $62,500 +24.8% |
| 2019 | $1,556 | $50,100 +9.9% |
| 2018 | -- | $45,600 +0.2% |
| 2017 | -- | $45,500 |
| 2016 | -- | $45,500 +7.1% |
| 2015 | -- | $42,500 +9.3% |
| 2014 | -- | $38,900 +3.5% |
| 2013 | -- | $37,600 +6.2% |
| 2012 | -- | $35,400 -32.4% |
| 2011 | -- | $52,400 |
| 2010 | -- | $52,400 -11.8% |
| 2009 | -- | $59,400 -4.5% |
| 2008 | -- | $62,200 +0.6% |
| 2007 | -- | $61,800 -2.5% |
| 2006 | -- | $63,400 |
Find assessor info on the county website
Monthly payment
Est. payment
Payment breakdown
Explore the cost of this home by adjusting the details. Changes won't be saved.Climate risks
Neighborhood: 48060
Nearby schools
Schools provided by the listing agent
- District: Port Huron Area School District
Source: MiRealSource. This data may not be complete. We recommend contacting the local school district to confirm school assignments for this home.


Similar homes
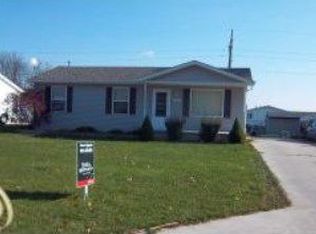
- $234,9002 bd2 ba1.2k sqft3170 W Water St, Port Huron, MI 48060For Sale

 MLS ID #50224836, Robert Kean, Coldwell Banker Professionals. MiRealSource
- $--3 bd2 ba1.6k sqft1232 14th St, Port Huron, MI 48060Auction
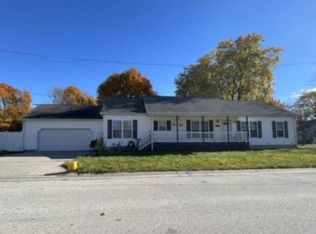 ServiceLink Auction
- $230,0003 bd2 ba1.6k sqft3107 Wright St, Port Huron, MI 48060For Sale

 MLS ID #20261081468, Shawna Ramsay, RE/MAX Leading Edge. Realcomp II
- $239,9003 bd2 ba1.8k sqft3031 W Woodland Dr, Port Huron, MI 48060For Sale
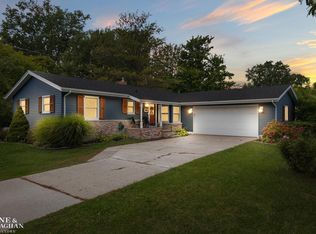 MLS ID #50225361, Emilio Ramirez, Sine & Monaghan LLC. MiRealSource
- $199,9003 bd2 ba1.8k sqft1208 Holland Ave, Port Huron, MI 48060For SaleMLS ID #20261084313, Dan Palmateer, Berkshire Hathaway HomeServices Kee Realty Ft Gra. Realcomp II
- $189,9004 bd3 ba1.6k sqft727 Minnie St, Port Huron, MI 48060For SaleMLS ID #20261084831, Jeff Hedberg, Real Estate Masters. Realcomp II
- $190,0004 bd2 ba1.9k sqft1009 16th St, Port Huron, MI 48060For SaleMLS ID #50223813, Michael Miloch, KW Platinum Port Huron. MiRealSource
- $279,9003 bd2 ba1.2k sqft2901 26th St, Port Huron, MI 48060New ConstructionMLS ID #50226774, Mark Ellis, Real Estate One Port Huron. MiRealSource
- $208,9004 bd2 ba1.5k sqft727 13th St, Port Huron, MI 48060For SaleMLS ID #50214329, John F Zangara, RE/MAX First. MiRealSource
- $240,0003 bd2 ba1.3k sqft4560 Lapeer Rd, Kimball, MI 48074For SaleMLS ID #20261061828, Tracey Smith, KW Platinum Port Huron. Realcomp II
- $195,0004 bd2 ba1.4k sqft1639 Lapeer Ave, Port Huron, MI 48060For SaleMLS ID #20261051470, Jeff Kakos, Hanging Gardens Real Estate LLC. Realcomp II
- $179,0003 bd1 ba1.6k sqft1914 16th St, Port Huron, MI 48060For SaleMLS ID #50218708, Wynne E Achatz, Real Estate One Westrick-Marine City. MiRealSource
- $174,9003 bd2 ba2.1k sqft3302 Stone St, Pt Huron, MI 48060For SaleMLS ID #20261082796, Timothy Kearns, Kearns Real Estate Agency. Realcomp II
- $248,0003 bd2 ba1.2k sqft655 Georgia Ave, Marysville, MI 48040For SaleMLS ID #20261056772, Ed Quain, O'Connor Realty, Inc. Realcomp II
- $119,9003 bd1 ba1k sqft1222 Howard St, Port Huron, MI 48060For SaleMLS ID #50226731, Donna Hazlewood, KW Platinum Port Huron. MiRealSource
- $145,0002 bd2 ba1.7k sqft2719 Peavey St, Port Huron, MI 48060For SaleMLS ID #20261087857, Daniel Beirne, OpenDoor Brokerage LLC. Realcomp II
- $249,9994 bd1 ba1.7k sqft5030 W Water St, Clyde, MI 48049For SaleMLS ID #50219601, Jarred Ross, KW Platinum. MiRealSource
- $199,0003 bd1 ba1.4k sqft1207 Lapeer Ave, Port Huron, MI 48060For SaleMLS ID #20261021887, Kyle Tyson, Real Estate Masters. Realcomp II
- $165,0003 bd2 ba2k sqft1434 Pine St, Port Huron, MI 48060For SaleMLS ID #50223476, Bob MacKenzie, Real Estate One Inc -SCS. MiRealSource
- $139,9003 bd1 ba1k sqft1509 Lyon St, Port Huron, MI 48060For SaleMLS ID #20261089277, Marc Reno, Unique Properties Real Estate. Realcomp II
