Welcome to this charming 3-bedroom, 1.1-bathroom bungalow in Port Huron, ideally located just a few blocks from multiple beach access points! Whether you're looking for a year-round home or investment opportunity this property offers a fantastic location with easy access to the beautiful Lake Huron shoreline. Inside, you'll find a comfortable layout with three bedrooms, a full bathroom, and an additional half bath for added convenience. The home offers plenty of potential to make it your own while enjoying all that this desirable Port Huron location has to offer. Outside, the property features a spacious 2.5-car garage, providing plenty of room for vehicles, storage, hobbies, or recreational equipment. One of the standout features is the whole-house Generac generator, providing peace of mind and keeping your home powered when you need it most. Hot tub stays for the right price. New Furnace 2025 and Cement Pad. With beaches just a few blocks away and convenient access to everything Port Huron has to offer, this home is a wonderful opportunity to enjoy the best of Michigan's waterfront lifestyle!
For sale
$230,000
3107 Wright St, Port Huron, MI 48060
3beds
1,632sqft
Single Family Residence
Built in 1955
5,227 Square Feet Lot
$228,000 Zestimate®
$141/sqft
$-- HOA
What's special
- 25 days
- 1,594
- 123
Likely to sell faster than
Zillow last checked:
Listing updated:
Listed by:
Shawna Ramsay 734-716-2659,
RE/MAX Leading Edge 313-277-7777,
Stacy M Ramsay 734-323-9000,
RE/MAX Leading Edge
Source: Realcomp II,MLS#: 20261081468
Facts & features
Interior
Bedrooms & bathrooms
- Bedrooms: 3
- Bathrooms: 2
- Full bathrooms: 1
- 1/2 bathrooms: 1
Primary bedroom
- Level: Second
- Area: 216
- Dimensions: 18 X 12
Bedroom
- Level: Entry
- Area: 80
- Dimensions: 10 X 8
Bedroom
- Level: Entry
- Area: 120
- Dimensions: 12 X 10
Other
- Level: Entry
Other
- Level: Basement
Kitchen
- Level: Entry
- Area: 168
- Dimensions: 14 X 12
Living room
- Level: Entry
- Area: 192
- Dimensions: 16 X 12
Heating
- Forced Air, Natural Gas
Cooling
- Ceiling Fans, Central Air
Appliances
- Included: Disposal, Free Standing Electric Range, Free Standing Refrigerator
Features
- Basement: Partially Finished
- Has fireplace: No
Interior area
- Total interior livable area: 1,632 sqft
- Finished area above ground: 1,132
- Finished area below ground: 500
Property
Parking
- Total spaces: 2.5
- Parking features: Twoand Half Car Garage, Detached
- Garage spaces: 2.5
Features
- Levels: One And One Half
- Stories: 1.5
- Entry location: GroundLevel
- Patio & porch: Deck, Porch
- Pool features: None
- Fencing: Back Yard,Fenced
- Waterfront features: Beach Access, Lake Privileges
- Body of water: Lake Huron
Lot
- Size: 5,227 Square Feet
- Dimensions: 51 x 100
Details
- Parcel number: 74064130006000
- Special conditions: Short Sale No,Standard
Construction
Type & style
- Home type: SingleFamily
- Architectural style: Bungalow
- Property subtype: Single Family Residence
Materials
- Vinyl Siding
- Foundation: Basement, Block
Condition
- New construction: No
- Year built: 1955
Utilities & green energy
- Sewer: Public Sewer
- Water: Public
Community & HOA
Community
- Subdivision: HARTMANS SUB
HOA
- Has HOA: No
Location
- Region: Port Huron
Financial & listing details
- Price per square foot: $141/sqft
- Tax assessed value: $68,923
- Annual tax amount: $3,073
- Date on market: 10/9/2026
- Cumulative days on market: 25 days
- Listing agreement: Exclusive Right To Sell
- Listing terms: Cash,Conventional,FHA,Va Loan
- Exclusions: Exclusion(s) Do Not Exist
Estimated market value
$228,000
$217,000 - $239,000
$1,579/mo
Price history
| Date | Event | Price |
|---|---|---|
| 10/9/2026 | Listed for sale | $230,000+35.3%$141/sqft |
Source:  Realcomp II #20261081468 Report a problem | ||
| 12/7/2021 | Sold | $170,000+3.1%$104/sqft |
Source:  MiRealSource #50061136 Report a problem | ||
| 11/23/2021 | Pending sale | $164,900$101/sqft |
Source: MiRealSource #50061136 Report a problem | ||
| 11/18/2021 | Listed for sale | $164,900$101/sqft |
Source: MiRealSource #50061136 Report a problem | ||
Public tax history
| Year | Property taxes | Tax assessment |
|---|---|---|
| 2026 | -- | $91,200 +13% |
| 2025 | $2,993 +6% | $80,700 +6.9% |
| 2024 | $2,823 +7.8% | $75,500 +12% |
| 2023 | $2,618 +56.3% | $67,400 +16% |
| 2022 | $1,674 | $58,100 +6.2% |
| 2021 | -- | $54,700 +4.6% |
| 2020 | -- | $52,300 +4.8% |
| 2019 | $1,662 | $49,900 +9.2% |
| 2018 | -- | $45,700 +10.1% |
| 2017 | $1,625 +14% | $41,500 |
| 2016 | $1,425 | $41,500 +12.2% |
| 2015 | $1,425 +17.2% | $37,000 +8.5% |
| 2014 | $1,217 | $34,100 +2.1% |
| 2013 | $1,217 | $33,400 -7.5% |
| 2012 | -- | $36,100 -17.8% |
| 2011 | -- | $43,900 |
| 2010 | -- | $43,900 -8.2% |
| 2009 | -- | $47,800 -15.2% |
| 2008 | -- | $56,400 -0.4% |
| 2007 | -- | $56,600 |
| 2006 | -- | -- |
| 2003 | -- | $50,100 +3.1% |
| 2002 | -- | $48,600 +13.6% |
| 2001 | -- | $42,800 +10% |
| 2000 | -- | $38,900 |
Find assessor info on the county website
Monthly payment
Est. payment
Payment breakdown
Explore the cost of this home by adjusting the details. Changes won't be saved.Climate risks
Neighborhood: 48060
Similar homes
- $239,9003 bd2 ba1.8k sqft3031 W Woodland Dr, Port Huron, MI 48060For Sale
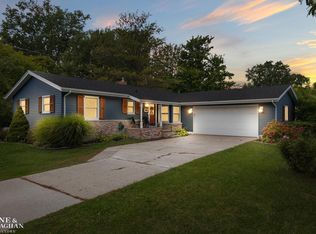
 MLS ID #50225361, Emilio Ramirez, Sine & Monaghan LLC. MiRealSource
- $199,9003 bd2 ba1.8k sqft1208 Holland Ave, Port Huron, MI 48060For Sale
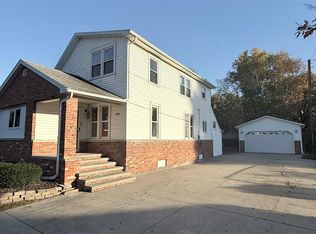
 MLS ID #20261084313, Dan Palmateer, Berkshire Hathaway HomeServices Kee Realty Ft Gra. Realcomp II
- $224,9993 bd2 ba1.6k sqft4069 Elaine Ave, Port Huron, MI 48060For Sale
 MLS ID #20261076767, Dana Adams, KW Platinum Port Huron. Realcomp II
- $219,9004 bd3 ba1.8k sqft3125 Elk St, Port Huron, MI 48060For Sale
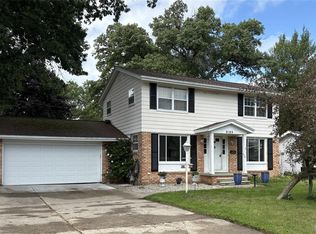 MLS ID #20261065032, Robert Kearns, Kearns Real Estate Agency. Realcomp II
- $225,0003 bd2 ba1.4k sqft1246 Quain Ln, Port Huron, MI 48060For SaleMLS ID #50223834, Carol L. Paton, Coldwell Banker Professionals. MiRealSource
- $189,9004 bd3 ba1.6k sqft727 Minnie St, Port Huron, MI 48060For SaleMLS ID #20261084831, Jeff Hedberg, Real Estate Masters. Realcomp II
- $170,0004 bd2 ba1.2k sqft1134 Varney St, Pt Huron, MI 48060For SaleMLS ID #20261085652, Myles A Beaver, KW Platinum. Realcomp II
- $208,9004 bd2 ba1.5k sqft727 13th St, Port Huron, MI 48060For SaleMLS ID #50214329, John F Zangara, RE/MAX First. MiRealSource
- $239,9002 bd2 ba1.2k sqft3965 Butternut Ct, Port Huron, MI 48060For SaleMLS ID #20261083726, Timothy Gohl Jr, Berkshire Hathaway Michigan. Realcomp II
- $185,0003 bd1 ba1.1k sqft2641 13th St, Port Huron, MI 48060For SaleMLS ID #20261080138, Antonio Olvera, RE/MAX First. Realcomp II
- $199,0003 bd1 ba1.4k sqft1207 Lapeer Ave, Port Huron, MI 48060For SaleMLS ID #20261021887, Kyle Tyson, Real Estate Masters. Realcomp II
- $250,0003 bd2 ba1.8k sqft8126 Saint Clair Rd, Lexington, MI 48450For SaleMLS ID #20261087662, Amber Woods, Realty Executives Home Towne. Realcomp II
- $165,0003 bd2 ba2k sqft1434 Pine St, Port Huron, MI 48060For SaleMLS ID #50223476, Bob MacKenzie, Real Estate One Inc -SCS. MiRealSource
- $249,9003 bd3 ba2.4k sqft4319 Guilford Ln, Fort Gratiot, MI 48059For SaleMLS ID #50225669, Nancy Loftus, KW Platinum Port Huron. MiRealSource
- $145,0002 bd2 ba1.7k sqft2719 Peavey St, Port Huron, MI 48060For SaleMLS ID #20261087857, Daniel Beirne, OpenDoor Brokerage LLC. Realcomp II
- $199,0003 bd1 ba1k sqft6555 Bunker Rd, Lakeport, MI 48059For SaleMLS ID #50226180, Maria Liniarski, Sine & Monaghan Realtors LLC St Clair. MiRealSource
- $244,7773 bd2 ba1.3k sqft4560 Lapeer Rd, Kimball, MI 48074For SaleMLS ID #20261061828, Tracey Smith, KW Platinum Port Huron. Realcomp II
- $179,0003 bd1 ba1.6k sqft1914 16th St, Port Huron, MI 48060For SaleMLS ID #50218708, Wynne E Achatz, Real Estate One Westrick-Marine City. MiRealSource
- $165,5003 bd2 ba1.5k sqft1518 Carleton St, Port Huron, MI 48060For SaleMLS ID #20261058489, Justin Tibble, NEXGEN Realty. Realcomp II
