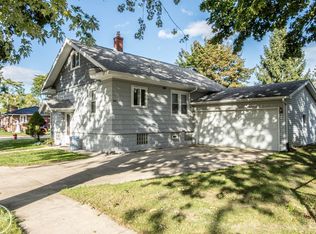
This house needs nothing! This 4 bedroom, 2 full bath, full basement bungalow has gone through a complete top-to-bottom, side-to-side, turn-key renovation. Brand new central A/C & high efficiency Carrier furnace with permit. Brand new Bradford White hot water heater with permit. All new glass block windows with vents. New foundation wall and main support beam with permit. Brand new slop sink and plumbing with permit. All new interior and exterior doors, trim, and hardware. All new lighting, switches, and outlets throughout. Brand new contemporary custom kitchen with new black granite counters. Brand new stainless steel microwave, dishwasher, and oversized deep stainless steal sink. Brand new custom faucet. All new flooring and carpet throughout the home. Brand new paint. Main floor bath has a brand new tub, tub surround, custom vanity, custom faucet, top flush toilet, and flooring. Second floor bathroom has brand new shower with new shower fixtures, custom vanity and faucet, top flush toilet, new mirror, lighting, and flooring. Formal dining room off kitchen has some of the beautiful original woodwork. The original staircase railing has been retained. Brand new dimensional shingle roof with permit. All brand new siding and trim with permit. All this and immediate occupancy with Home Warranty included!
For sale
$209,900
727 13th St, Port Huron, MI 48060
4beds
1,510sqft
Single Family Residence
Built in 1918
4,356 Square Feet Lot
$208,000 Zestimate®
$139/sqft
$-- HOA
What's special
Brand new paintHigh efficiency carrier furnaceBrand new custom faucetNew black granite counters
- 88 days
- 327
- 56
Zillow last checked:
Listing updated:
Listed by:
John F Zangara 586-792-8000,
RE/MAX First 586-792-8000
Source: MiRealSource,MLS#: 50214329 Originating MLS: MiRealSource
Originating MLS: MiRealSourceFacts & features
Interior
Bedrooms & bathrooms
- Bedrooms: 4
- Bathrooms: 2
- Full bathrooms: 2
Rooms
- Room types: Living Room, Bathroom, Second Flr Full Bathroom, Dining Room
Bedroom 1
- Level: Entry
- Area: 143
- Dimensions: 13 x 11
Bedroom 2
- Level: Entry
- Area: 120
- Dimensions: 12 x 10
Bedroom 3
- Level: Second
- Area: 121
- Dimensions: 11 x 11
Bedroom 4
- Level: Second
- Area: 154
- Dimensions: 14 x 11
Bathroom 1
- Level: Entry
Bathroom 2
- Level: Second
Kitchen
- Level: Entry
Living room
- Level: Entry
Heating
- Forced Air, Natural Gas
Cooling
- Central Air
Appliances
- Included: Dishwasher, Microwave, Gas Water Heater
Features
- Basement: Block,Full,Interior Entry,Unfinished
- Has fireplace: No
Interior area
- Total structure area: 2,435
- Total interior livable area: 1,510 sqft
- Finished area above ground: 1,510
- Finished area below ground: 0
Property
Parking
- Total spaces: 3
- Parking features: 3 or More Spaces
Features
- Levels: One and One Half
- Stories: 1.5
- Patio & porch: Porch
- Exterior features: Sidewalks, Street Lights
- Frontage type: Road
- Frontage length: 41
Lot
- Size: 4,356 Square Feet
- Dimensions: 41.33' x 100'
- Features: Subdivision
Details
- Parcel number: 060101001006
- Zoning description: Residential
- Special conditions: Private
Construction
Type & style
- Home type: SingleFamily
- Architectural style: Bungalow
- Property subtype: Single Family Residence
Materials
- Vinyl Siding
- Foundation: Basement
Condition
- New construction: No
- Year built: 1918
Details
- Warranty included: Yes
Utilities & green energy
- Sewer: Public Sanitary
- Water: Public
Community & HOA
Community
- Subdivision: Wards
HOA
- Has HOA: No
Location
- Region: Port Huron
Financial & listing details
- Price per square foot: $139/sqft
- Tax assessed value: $87,400
- Annual tax amount: $4,319
- Date on market: 7/9/2026
- Cumulative days on market: 214 days
- Listing agreement: Exclusive Right To Sell
- Listing terms: Cash,Conventional
- Road surface type: Paved
Estimated market value
$208,000
$198,000 - $218,000
$1,720/mo
Price history
| Date | Event | Price |
|---|---|---|
| 7/9/2026 | Listed for sale | $209,900-1.4%$139/sqft |
Source:  MiRealSource #50214329 Report a problem MiRealSource #50214329 Report a problem | ||
| 7/9/2026 | Listing removed | $212,900$141/sqft |
Source: MiRealSource #50200274 Report a problem | ||
| 7/1/2026 | Price change | $212,900-0.5%$141/sqft |
Source: MiRealSource #50200274 Report a problem | ||
| 5/15/2026 | Price change | $213,900-0.5%$142/sqft |
Source: MiRealSource #50200274 Report a problem | ||
| 4/24/2026 | Listed for sale | $214,900$142/sqft |
Source: MiRealSource #50200274 Report a problem | ||
| 4/16/2026 | Pending sale | $214,900$142/sqft |
Source: MiRealSource #50200274 Report a problem | ||
| 2/26/2026 | Listed for sale | $214,900+551.2%$142/sqft |
Source: MiRealSource #50200274 Report a problem | ||
| 9/12/2025 | Sold | $33,000-13.2%$22/sqft |
Source: MiRealSource #50179682 Report a problem | ||
| 9/4/2025 | Pending sale | $38,000$25/sqft |
Source: MiRealSource #50179682 Report a problem | ||
| 8/23/2025 | Price change | $38,000-13.6%$25/sqft |
Source: MiRealSource #50179682 Report a problem | ||
| 8/1/2025 | Price change | $44,000-10.2%$29/sqft |
Source: MiRealSource #50179682 Report a problem | ||
| 6/26/2025 | Listed for sale | $49,000-64.6%$32/sqft |
Source: MiRealSource #50179682 Report a problem | ||
| 1/27/2023 | Sold | $138,500+361.7%$92/sqft |
Source: Public Record Report a problem | ||
| 10/27/2022 | Sold | $30,000-24.8%$20/sqft |
Source: MiRealSource #50091692 Report a problem | ||
| 10/20/2022 | Pending sale | $39,900$26/sqft |
Source: MiRealSource #50091692 Report a problem | ||
| 10/17/2022 | Price change | $39,900-18.6%$26/sqft |
Source: MiRealSource #50091692 Report a problem | ||
| 9/29/2022 | Listed for sale | $49,000$32/sqft |
Source: MiRealSource #50091692 Report a problem | ||
Public tax history
| Year | Property taxes | Tax assessment |
|---|---|---|
| 2026 | -- | $43,700 -20.8% |
| 2025 | $4,809 +57.5% | $55,200 +5.7% |
| 2024 | $3,054 +111.4% | $52,200 +12.7% |
| 2023 | $1,445 +47% | $46,300 +19% |
| 2022 | $983 | $38,900 +15.1% |
| 2021 | -- | $33,800 +14.2% |
| 2020 | -- | $29,600 +15.2% |
| 2019 | $954 | $25,700 +15.8% |
| 2018 | -- | $22,200 +3.7% |
| 2017 | -- | $21,400 |
| 2016 | $838 | $21,400 +2.9% |
| 2015 | $838 +18.6% | $20,800 +5.6% |
| 2014 | $706 | $19,700 -1.5% |
| 2013 | $706 | $20,000 -6.1% |
| 2012 | -- | $21,300 -25% |
| 2011 | -- | $28,400 |
| 2010 | -- | $28,400 -16% |
| 2009 | -- | $33,800 -6.4% |
| 2008 | -- | $36,100 +3.7% |
| 2007 | -- | $34,800 |
| 2006 | -- | -- |
| 2003 | -- | $27,200 +5.4% |
| 2002 | -- | $25,800 +4.5% |
| 2001 | -- | $24,700 +5.1% |
| 2000 | -- | $23,500 |
Find assessor info on the county website
Monthly payment
Est. payment
Payment breakdown
Explore the cost of this home by adjusting the details. Changes won't be saved.Climate risks
Neighborhood: 48060
Nearby schools
Schools provided by the listing agent
- District: Port Huron Area School District
Source: MiRealSource. This data may not be complete. We recommend contacting the local school district to confirm school assignments for this home.

Similar homes
- $228,0003 bd2 ba2.2k sqft815 Beard St, Port Huron, MI 48060For Sale

 MLS ID #50223728, Angela Spadafore, Real Estate One Port Huron. MiRealSource
 - $195,0004 bd2 ba1.4k sqft1639 Lapeer Ave, Port Huron, MI 48060For Sale

 MLS ID #20261051470, Jeff Kakos, Hanging Gardens Real Estate LLC. Realcomp II
 - $229,9003 bd3 ba1.5k sqft1424 Court St, Port Huron, MI 48060For Sale
 MLS ID #20261070930, Janelle Tatti, @properties Christie's Int'l RE Port Huron. Realcomp II
 - $165,0003 bd2 ba2k sqft1434 Pine St, Port Huron, MI 48060For Sale
 MLS ID #50223476, Bob MacKenzie, Real Estate One Inc -SCS. MiRealSource
 - $199,0003 bd1 ba1.4k sqft1207 Lapeer Ave, Port Huron, MI 48060For SaleMLS ID #20261021887, Kyle Tyson, Real Estate Masters. Realcomp II
- $200,0003 bd2 ba1.4k sqft1288 40th St, Port Huron, MI 48060For SaleMLS ID #20261066421, Susan Garbarino, Liberty Way Realty. Realcomp II
- $114,9004 bd2 ba1.6k sqft909 Pine St, Port Huron, MI 48060For SaleMLS ID #20261078130, John Graham, John Graham Realty, LLC. Realcomp II
- $149,9004 bd2 ba1.5k sqft1217 12th St, Port Huron, MI 48060For SaleMLS ID #50220605, Steven Marcero, Real Estate One Port Huron. MiRealSource
- $219,9004 bd3 ba1.8k sqft3125 Elk St, Port Huron, MI 48060For SaleMLS ID #20261065032, Robert Kearns, Kearns Real Estate Agency. Realcomp II
- $159,9003 bd1 ba1k sqft1319 12th St, Port Huron, MI 48060For SaleMLS ID #20261074093, Elizabeth Yops, KW Platinum Port Huron. Realcomp II
- $169,9003 bd2 ba1.5k sqft1518 Carleton St, Port Huron, MI 48060For SaleMLS ID #20261058489, Justin Tibble, NEXGEN Realty. Realcomp II
- $179,0003 bd1 ba1.6k sqft1914 16th St, Port Huron, MI 48060For SaleMLS ID #50218708, Wynne E Achatz, Real Estate One Westrick-Marine City. MiRealSource
- $204,9993 bd2 ba1.8k sqft3321 Pine Grove Ave, Port Huron, MI 48060For SaleMLS ID #20261068396, Adam DeRiso, National Realty Centers, Inc. Realcomp II
- $107,0004 bd2 ba1.4k sqft732 15th St, Port Huron, MI 48060For SaleMLS ID #20261057967, Rachelle Bayliss, EXP Realty Main. Realcomp II
- $125,0005 bd4 ba1.8k sqft419 14th St, Port Huron, MI 48060For SaleMLS ID #50221563, Maria Liniarski, Sine & Monaghan Realtors LLC St Clair. MiRealSource
- $160,0002 bd1 ba780 sqft801 16th St, Port Huron, MI 48060For SaleMLS ID #20261064877, Michael P Sheridan, Sheridan Real Estate LLC. Realcomp II
- $159,9003 bd1 ba1k sqft1630 Gordon St, Port Huron, MI 48060For SaleMLS ID #20261046415, Jessica Belanger Marine, RE/MAX Noire. Realcomp II
- $187,9003 bd2 ba1.2k sqft3946 Electric Ave #8, Pt Huron, MI 48060For SaleMLS ID #50221580, Gregory Goforth, Classic Realty HG3. MiRealSource
- $155,0003 bd1 ba1.2k sqft1217 Rawlins St, Port Huron, MI 48060For SaleMLS ID #50208674, Rob Moen, Keller Williams First. MiRealSource
