This sharply remodeled family home has a lot to offer! It still has it's vintage vibe, only now with the advantage of modern upgrades. New roof, new electric service, new furnace and water heater. New cabinets, vanities and all new fixtures in Kitchen and Baths. New flooring throughout including laminate, ceramic tile and carpeting. Updated plumbing drains and supply lines. Spray foam insulation was added to back half of house and to encapsulate crawl space so heating bills will be much lower than average. Outside there's new wood on both front and back covered porches, a fully fenced yard and convenient back ally access with more parking and 1-car garage. This house is a perfect fit for the city's Urban Pioneer Progam where first time home buyers may qualify for nearly $25k free grant money to put toward the purchase price. Wow!
For sale
$159,900
1123 Gillett St, Port Huron, MI 48060
3beds
1,468sqft
Single Family Residence
Built in 1913
6,098 Square Feet Lot
$160,400 Zestimate®
$109/sqft
$-- HOA
What's special
- 10 days
- 518
- 65
Zillow last checked:
Listing updated:
Listed by:
Tom Schrader 810-385-0600,
KW Platinum Port Huron 810-385-0600
Source: Realcomp II,MLS#: 20261084802
Facts & features
Interior
Bedrooms & bathrooms
- Bedrooms: 3
- Bathrooms: 2
- Full bathrooms: 1
- 1/2 bathrooms: 1
Primary bedroom
- Level: Entry
- Area: 130
- Dimensions: 13 X 10
Bedroom
- Level: Entry
- Area: 99
- Dimensions: 11 X 9
Bedroom
- Level: Second
- Area: 221
- Dimensions: 17 X 13
Other
- Level: Entry
- Area: 40
- Dimensions: 8 X 5
Other
- Level: Entry
- Area: 20
- Dimensions: 5 X 4
Kitchen
- Level: Entry
- Area: 238
- Dimensions: 17 X 14
Laundry
- Level: Entry
- Area: 72
- Dimensions: 9 X 8
Living room
- Level: Entry
- Area: 273
- Dimensions: 21 X 13
Heating
- Forced Air, Natural Gas
Appliances
- Included: Disposal, Dryer, Free Standing Gas Range
- Laundry: Gas Dryer Hookup, Laundry Room, Washer Hookup
Features
- High Speed Internet, Programmable Thermostat
- Has basement: No
- Has fireplace: No
Interior area
- Total interior livable area: 1,468 sqft
- Finished area above ground: 1,468
Property
Parking
- Total spaces: 1
- Parking features: One Car Garage, Alley Access, Detached
- Garage spaces: 1
Features
- Levels: One And One Half
- Stories: 1.5
- Entry location: GroundLevelwSteps
- Patio & porch: Covered, Porch
- Exterior features: Lighting
- Pool features: None
- Fencing: Back Yard,Fenced
Lot
- Size: 6,098 Square Feet
- Dimensions: 51 x 124
- Features: Level
Details
- Parcel number: 74067431334000
- Special conditions: Short Sale No,Standard
Construction
Type & style
- Home type: SingleFamily
- Architectural style: Traditional
- Property subtype: Single Family Residence
Materials
- Other, Wood Siding
- Foundation: Crawl Space
- Roof: Asphalt
Condition
- New construction: No
- Year built: 1913
- Major remodel year: 2026
Utilities & green energy
- Electric: Circuit Breakers
- Sewer: Public Sewer
- Water: Public
- Utilities for property: Above Ground Utilities, Cable Available, Underground Utilities
Community & HOA
Community
- Features: Sidewalks
- Security: Smoke Detectors
- Subdivision: WHITE
HOA
- Has HOA: No
Location
- Region: Port Huron
Financial & listing details
- Price per square foot: $109/sqft
- Tax assessed value: $43,700
- Annual tax amount: $1,269
- Date on market: 11/9/2026
- Cumulative days on market: 10 days
- Listing agreement: Exclusive Right To Sell
- Listing terms: Cash,Conventional,FHA,Va Loan
Estimated market value
$160,400
$152,000 - $168,000
$1,558/mo
Price history
| Date | Event | Price |
|---|---|---|
| 11/9/2026 | Listed for sale | $159,900+190.7%$109/sqft |
Source:  Realcomp II #20261084802 Report a problem | ||
| 6/20/2025 | Sold | $55,000$37/sqft |
Source:  MiRealSource #50177279 Report a problem | ||
| 6/6/2025 | Pending sale | $55,000$37/sqft |
Source: MiRealSource #50177279 Report a problem | ||
| 6/5/2025 | Listed for sale | $55,000+83.9%$37/sqft |
Source: MiRealSource #50177279 Report a problem | ||
| 2/4/2021 | Sold | $29,900$20/sqft |
Source: Public Record Report a problem | ||
| 11/18/2009 | Sold | $29,900$20/sqft |
Source: Public Record Report a problem | ||
Public tax history
| Year | Property taxes | Tax assessment |
|---|---|---|
| 2026 | -- | $43,700 -10.3% |
| 2025 | $1,233 +5.9% | $48,700 +5.9% |
| 2024 | $1,164 +26.2% | $46,000 +12.7% |
| 2023 | $922 +5.1% | $40,800 +20% |
| 2022 | $877 | $34,000 +15.6% |
| 2021 | -- | $29,400 +14% |
| 2020 | -- | $25,800 +15.7% |
| 2019 | $869 | $22,300 +15.5% |
| 2018 | -- | $19,300 +3.2% |
| 2017 | $850 +13.8% | $18,700 |
| 2016 | $747 | $18,700 +2.7% |
| 2015 | $747 +19.1% | $18,200 +4% |
| 2014 | $627 | $17,500 -0.6% |
| 2013 | $627 | $17,600 -7.9% |
| 2012 | -- | $19,100 -22.7% |
| 2011 | -- | $24,700 |
| 2010 | -- | $24,700 -17.1% |
| 2009 | -- | $29,800 -5.4% |
| 2008 | -- | $31,500 +2.9% |
| 2007 | -- | $30,600 |
| 2006 | -- | -- |
| 2003 | -- | $24,600 +6% |
| 2002 | -- | $23,200 +2.7% |
| 2001 | -- | $22,600 +5.1% |
| 2000 | -- | $21,500 |
Find assessor info on the county website
Monthly payment
Est. payment
Payment breakdown
Explore the cost of this home by adjusting the details. Changes won't be saved.Climate risks
Neighborhood: 48060

Similar homes
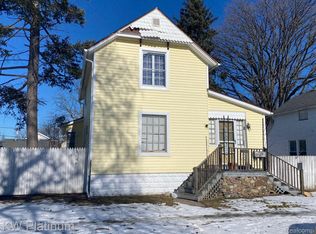
- $199,0003 bd2 ba1.5k sqft1124 Pine St, Port Huron, MI 48060For Sale

 MLS ID #50227857, Melody Richard, KW Platinum Port Huron. MiRealSource
- $160,0004 bd2 ba1.2k sqft1134 Varney St, Pt Huron, MI 48060For Sale
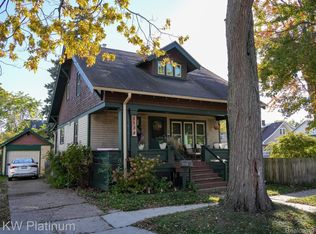
 MLS ID #20261085652, Myles A Beaver, KW Platinum. Realcomp II
- $139,9003 bd1 ba1.2k sqft1413 Howard St, Port Huron, MI 48060For Sale
 MLS ID #20261084413, Laura Lee, Berkshire Hathaway HomeServices Kee Realty Ft Gra. Realcomp II
- $165,0003 bd2 ba2k sqft1434 Pine St, Port Huron, MI 48060For Sale
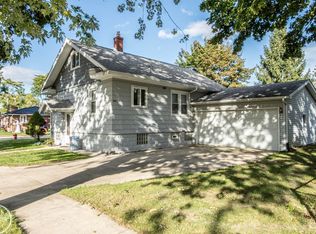 MLS ID #50223476, Bob MacKenzie, Real Estate One Inc -SCS. MiRealSource
- $169,9003 bd1 ba2k sqft1420 Chestnut St, Port Huron, MI 48060For SaleMLS ID #20261086734, Jill R Adams, Fathom Realty MI LLC. Realcomp II
- $157,7773 bd1 ba1k sqft1319 12th St, Port Huron, MI 48060For SaleMLS ID #20261074093, Elizabeth Yops, KW Platinum Port Huron. Realcomp II
- $160,0003 bd1 ba1k sqft304 16th St, Port Huron, MI 48060For SaleMLS ID #20261062255, Michelle E Caldwell, Epique Realty. Realcomp II
- $159,9003 bd1 ba1k sqft1222 Minnie St, Port Huron, MI 48060For SaleMLS ID #20261047439, Joshua Wallace, Wallace and Associates Real Estate. Realcomp II
- $152,0003 bd1 ba1.2k sqft1217 Rawlins St, Port Huron, MI 48060For SaleMLS ID #50208674, Rob Moen, Keller Williams First. MiRealSource
- $142,0004 bd3 ba1.4k sqft503 14th St, Port Huron, MI 48060For SaleMLS ID #20261088885, Chad Apap, EXP Z Real Estate. Realcomp II
- $159,9002 bd1 ba800 sqft1134 Water St, Port Huron, MI 48060For SaleMLS ID #20261078791, Zeena Kasperski, Keller Williams Realty-Great Lakes. Realcomp II
- $189,9004 bd3 ba1.6k sqft727 Minnie St, Port Huron, MI 48060For SaleMLS ID #20261084831, Jeff Hedberg, Real Estate Masters. Realcomp II
- $174,9003 bd2 ba2.1k sqft3302 Stone St, Pt Huron, MI 48060For SaleMLS ID #20261082796, Timothy Kearns, Kearns Real Estate Agency. Realcomp II
- $195,0004 bd2 ba1.4k sqft1639 Lapeer Ave, Port Huron, MI 48060For SaleMLS ID #20261051470, Jeff Kakos, Hanging Gardens Real Estate LLC. Realcomp II
- $188,5004 bd2 ba1.9k sqft1009 16th St, Port Huron, MI 48060For SaleMLS ID #50223813, Michael Miloch, KW Platinum Port Huron. MiRealSource
- $190,0003 bd1 ba1.2k sqft2407 Church St, Port Huron, MI 48060For SaleMLS ID #50227295, Joshua Himmel, KW Platinum. MiRealSource
- $119,9003 bd1 ba1k sqft1222 Howard St, Port Huron, MI 48060For SaleMLS ID #50226731, Donna Hazlewood, KW Platinum Port Huron. MiRealSource
- $189,9003 bd2 ba1.8k sqft1208 Holland Ave, Port Huron, MI 48060For SaleMLS ID #20261084313, Dan Palmateer, Berkshire Hathaway HomeServices Kee Realty Ft Gra. Realcomp II
- $200,0004 bd1 ba1.3k sqft1607 Elk St, Port Huron, MI 48060For SaleMLS ID #20261090832, Suzanne M O'Brien, Real Estate One GPF. Realcomp II
