Turnkey Coastal Charm ~ River Views ~ Steps to Boat Launch
Charming, fully move-in-ready Port Huron home offering two comfortable bedrooms plus both family and dining rooms, providing flexible living space for everyday comfort, entertaining, or hosting guests. The eat-in kitchen and full bath have been thoughtfully refreshed with new cabinetry and finishes, while neutral-tone flooring and fresh interior and exterior paint throughout create a clean, cohesive look that makes settling in effortless from day one.
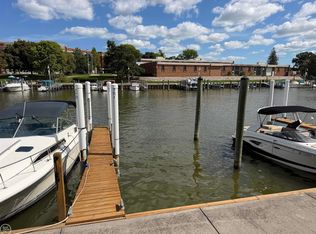
Set in a location locals instantly recognize and value, the home sits just steps from the 12th Street boat launch with river views and direct access to the St. Clair River—where freighters glide past and boating season becomes part of daily life. Launch the boat, drop in a kayak, or simply enjoy the shoreline scenery within moments of your front door.
Beyond the water access, you’re positioned near many of Port Huron’s most loved waterfront destinations and landmarks, including the Blue Water Bridge, Desmond Landing, the Blue Water River Walk, Lighthouse Park, and the Thomas Edison Depot Museum. Downtown shops, local restaurants, marinas, seasonal festivals, and riverfront events are all close by, creating a truly walkable coastal lifestyle that draws visitors and residents alike.
Whether you’re seeking a year-round residence, weekend escape, or guest-ready investment in a proven waterfront tourism area, this property offers location, condition, and lifestyle appeal in equal measure. River views, immediate boat access, and proximity to Port Huron’s signature shoreline attractions make this an especially compelling opportunity for buyers drawn to Blue Water living.
A rare chance to own an updated, ready-to-enjoy home in one of Port Huron’s most recognizable riverfront-adjacent neighborhoods—where boating, history, and waterfront culture meet right outside your door.
Pending
$149,995
1134 Water St, Port Huron, MI 48060
2beds
800sqft
Single Family Residence
Built in 1883
3,920 Square Feet Lot
$151,100 Zestimate®
$187/sqft
$-- HOA
What's special
Neutral-tone flooringTwo comfortable bedroomsRiver views
- 158 days
- 16
- 0
Zillow last checked:
Listing updated:
Listed by:
Jocelyn P Santiago 313-980-0400,
Dwellings Unlimited LLC 248-994-0400
Source: Realcomp II,MLS#: 20261009379
Facts & features
Interior
Bedrooms & bathrooms
- Bedrooms: 2
- Bathrooms: 1
- Full bathrooms: 1
Primary bedroom
- Level: Entry
- Area: 70
- Dimensions: 10 X 7
Bedroom
- Level: Entry
- Area: 70
- Dimensions: 10 X 7
Primary bathroom
- Level: Entry
- Area: 63
- Dimensions: 9 X 7
Dining room
- Level: Entry
- Area: 132
- Dimensions: 12 X 11
Kitchen
- Level: Entry
- Area: 143
- Dimensions: 13 X 11
Living room
- Level: Entry
- Area: 253
- Dimensions: 23 X 11
Heating
- Forced Air, Natural Gas
Cooling
- Ceiling Fans, Window Units
Appliances
- Included: Disposal, Dryer, Free Standing Gas Range, Free Standing Refrigerator, Washer
Features
- Basement: Unfinished
- Has fireplace: No
Interior area
- Total interior livable area: 800 sqft
- Finished area above ground: 800
Property
Parking
- Parking features: Driveway, No Garage
Features
- Levels: One
- Stories: 1
- Entry location: GroundLevelwSteps
- Pool features: None
- Body of water: Black River/St Clair River
Lot
- Size: 3,920 Square Feet
- Dimensions: 48.02 x 64.68
Details
- Parcel number: 74067520001100
- Special conditions: Short Sale No,Standard
Construction
Type & style
- Home type: SingleFamily
- Architectural style: Cottage,Ranch
- Property subtype: Single Family Residence
Materials
- Vinyl Siding
- Foundation: Basement, Block
Condition
- New construction: No
- Year built: 1883
Utilities & green energy
- Sewer: Public Sewer
- Water: Public
Community & HOA
HOA
- Has HOA: No
Location
- Region: Port Huron
Financial & listing details
- Price per square foot: $187/sqft
- Tax assessed value: $12,539
- Annual tax amount: $840
- Date on market: 2/15/2026
- Cumulative days on market: 159 days
- Listing agreement: Exclusive Right To Sell
- Listing terms: Cash,Conventional
- Exclusions: Exclusion(s) Exist
Estimated market value
$151,100
$133,000 - $171,000
$1,100/mo
Price history
| Date | Event | Price |
|---|---|---|
| 5/5/2026 | Pending sale | $149,995$187/sqft |
Source:  Realcomp II #20261009379 Report a problem Realcomp II #20261009379 Report a problem | ||
| 2/15/2026 | Listed for sale | $149,995+30.4%$187/sqft |
Source: Realcomp II #20261009379 Report a problem | ||
| 1/24/2025 | Sold | $115,000-4.1%$144/sqft |
Source:  MiRealSource #50159397 Report a problem MiRealSource #50159397 Report a problem | ||
| 1/4/2025 | Pending sale | $119,900$150/sqft |
Source: MiRealSource #50159397 Report a problem | ||
| 12/7/2024 | Price change | $119,900-4%$150/sqft |
Source: MiRealSource #50159397 Report a problem | ||
| 10/25/2024 | Listed for sale | $124,900$156/sqft |
Source: MiRealSource #50159397 Report a problem | ||
Public tax history
| Year | Property taxes | Tax assessment |
|---|---|---|
| 2026 | -- | $41,400 +38.9% |
| 2025 | $1,036 +5.7% | $29,800 +10.8% |
| 2024 | $980 +36.4% | $26,900 +15.5% |
| 2023 | $718 +4.6% | $23,300 +18.3% |
| 2022 | $687 | $19,700 +27.1% |
| 2021 | -- | $15,500 +6.2% |
| 2020 | -- | $14,600 +9.8% |
| 2019 | $677 | $13,300 +27.9% |
| 2018 | -- | $10,400 +6.1% |
| 2017 | $662 +10.7% | $9,800 |
| 2016 | $598 | $9,800 -1% |
| 2015 | $598 +8.9% | $9,900 -2.9% |
| 2014 | $549 | $10,200 |
| 2013 | $549 | $10,200 |
| 2012 | -- | $10,200 -47.7% |
| 2011 | -- | $19,500 |
| 2010 | -- | $19,500 -17.7% |
| 2009 | -- | $23,700 -14.1% |
| 2008 | -- | $27,600 +3.4% |
| 2007 | -- | $26,700 |
| 2006 | -- | -- |
| 2003 | -- | $23,100 +6% |
| 2002 | -- | $21,800 +21.8% |
| 2001 | -- | $17,900 +15.5% |
| 2000 | -- | $15,500 |
Find assessor info on the county website
Monthly payment
Est. payment
Payment breakdown
Explore the cost of this home by adjusting the details. Changes won't be saved.Climate risks
Neighborhood: 48060

Similar homes
- $160,0002 bd1 ba780 sqft801 16th St, Port Huron, MI 48060For Sale

 MLS ID #20261064877, Michael P Sheridan, Sheridan Real Estate LLC. Realcomp II
 - $159,9003 bd1 ba1k sqft1630 Gordon St, Port Huron, MI 48060For Sale
 MLS ID #20261046415, Jessica Belanger Marine, RE/MAX Noire. Realcomp II
 - $155,0003 bd1 ba1.2k sqft1217 Rawlins St, Port Huron, MI 48060For Sale
 MLS ID #50208674, Rob Moen, Keller Williams First. MiRealSource
 - $155,0002 bd1 ba720 sqft1014 Cypress St, Port Huron, MI 48060For Sale
 MLS ID #20261063192, Mary E Clark, Real Estate Masters. Realcomp II
 - $160,0003 bd1 ba1k sqft304 16th St, Port Huron, MI 48060For SaleMLS ID #20261062255, Michelle E Caldwell, Epique Realty. Realcomp II
- $134,9003 bd2 ba1.1k sqft1016 Gillett St, Port Huron, MI 48060For SaleMLS ID #20261051499, Jeffrey Hedberg II, Real Estate Masters. Realcomp II
- $160,0003 bd1 ba1k sqft1429 Division St, Port Huron, MI 48060For SaleMLS ID #20261056723, John Werthman, Wallace and Associates Real Estate. Realcomp II
- $125,0002 bd2 ba736 sqft1039 Bancroft St, Port Huron, MI 48060For SaleMLS ID #20261071184, George Drosis, George A Drosis. Realcomp II
- $169,0003 bd1 ba1k sqft1222 Minnie St, Port Huron, MI 48060For SaleMLS ID #20261047439, Joshua Wallace, Wallace and Associates Real Estate. Realcomp II
- $129,9002 bd1 ba972 sqft3369 Cleveland St, Pt Huron, MI 48060For SaleMLS ID #20261062188, Thomas Dado, Community Choice Realty Inc. Realcomp II
- $119,9002 bd1 ba984 sqft1219 White St, Port Huron, MI 48060For SaleMLS ID #50217602, Shelley M Watters, Sine & Monaghan Realtors LLC St Clair. MiRealSource
- $109,9003 bd2 ba1.1k sqft1101 Ward St, Port Huron, MI 48060For SaleMLS ID #20261046594, Judi E Rosso, Realty Executives Home Towne. Realcomp II
- $179,9002 bd1 ba1.1k sqft3310 Poplar St, Port Huron, MI 48060For SaleMLS ID #20261068090, Tom Schrader, KW Platinum Port Huron. Realcomp II
- $104,9942 bd1 ba850 sqft4382 Wall Rd, Port Huron, MI 48060For SaleMLS ID #50213921, Joan Schinderle-King, Realty Executives Home Towne Chesterfield. MiRealSource
- $110,0003 bd2 ba900 sqft2511 Vanness St, Port Huron, MI 48060For SaleMLS ID #20261065432, David Binkley Jr, Real Broker LLC - The Binkley Group. Realcomp II
- $169,9002 bd1 ba960 sqft3756 Ramblewood Dr, Port Huron, MI 48060For SaleMLS ID #20261073821, Madeline Potter, Realty Executives Home Towne. Realcomp II
- $110,0003 bd2 ba994 sqft1120 Bancroft St, Port Huron, MI 48060For SaleMLS ID #20261039548, Merrilyn Bush, Realty Executives Home Towne. Realcomp II
- $179,9002 bd2 ba1k sqft3712 Ramblewood Dr, Port Huron, MI 48060For SaleMLS ID #50218193, Marilyn OConnor, KW Platinum. MiRealSource
- $175,0002 bd1 ba643 sqft1827 Marlette Rd, Kimball, MI 48074For Sale
 MLS ID #26044299, Lisa Snay, @properties Christie's Int'l. MichRIC
