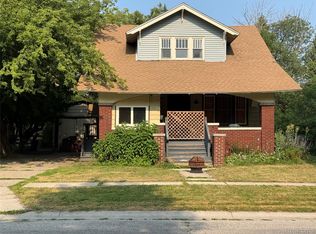
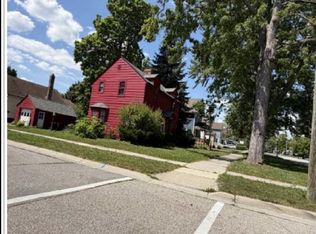
Nice corner lot. 3 bedroom , 2 baths. Large eat in kitchen. Laundry is on the main floor. Detached garage. Large covered front porch, Some updating has already taken place. Still needs some TLC. Close to restaurants, shopping and 94/ 69 expressway. Home is being sold as is.
For sale
Price cut: $9.1K (9/18)
$109,900
1101 Ward St, Port Huron, MI 48060
3beds
1,158sqft
Single Family Residence
Built in 1918
5,227 Square Feet Lot
$-- Zestimate®
$95/sqft
$-- HOA
What's special
- 111 days
- 1,017
- 46
Zillow last checked:
Listing updated:
Listed by:
Judi E Rosso 810-982-1400,
Realty Executives Home Towne 810-982-1400
Source: Realcomp II,MLS#: 20261046594
Facts & features
Interior
Bedrooms & bathrooms
- Bedrooms: 3
- Bathrooms: 2
- Full bathrooms: 2
Bedroom
- Level: Entry
- Area: 99
- Dimensions: 11 X 9
Bedroom
- Level: Entry
- Area: 154
- Dimensions: 11 X 14
Bedroom
- Level: Entry
- Area: 88
- Dimensions: 11 X 8
Other
- Level: Entry
- Area: 84
- Dimensions: 12 X 7
Other
- Level: Entry
- Area: 30
- Dimensions: 6 X 5
Kitchen
- Level: Entry
- Area: 156
- Dimensions: 13 X 12
Living room
- Level: Entry
- Area: 165
- Dimensions: 15 X 11
Media room
- Level: Entry
- Area: 132
- Dimensions: 12 X 11
Heating
- Energy Star Acca Rsi Qualified Installation, Forced Air, Natural Gas
Appliances
- Included: None
Features
- Basement: Partial,Unfinished
- Has fireplace: No
Interior area
- Total interior livable area: 1,158 sqft
- Finished area above ground: 1,158
Property
Parking
- Total spaces: 1.5
- Parking features: Oneand Half Car Garage, Basement, Detached, Direct Access, Driveway, Garage Faces Side
- Garage spaces: 1.5
Features
- Levels: One
- Stories: 1
- Entry location: GroundLevelwSteps
- Patio & porch: Covered, Porch
- Pool features: None
Lot
- Size: 5,227 Square Feet
- Dimensions: 51 x 100
Details
- Additional structures: Other
- Parcel number: 74067110056000
- Special conditions: Short Sale No,Standard
Construction
Type & style
- Home type: SingleFamily
- Architectural style: Ranch
- Property subtype: Single Family Residence
Materials
- Wood Siding
- Foundation: Basement, Block, Crawl Space, Stone
- Roof: Asphalt
Condition
- Platted Sub
- New construction: No
- Year built: 1918
Utilities & green energy
- Sewer: Public Sewer
- Water: Public
Community & HOA
Community
- Subdivision: CHARLES A WARDS SUB
HOA
- Has HOA: No
Location
- Region: Port Huron
Financial & listing details
- Price per square foot: $95/sqft
- Tax assessed value: $23,334
- Annual tax amount: $1,714
- Date on market: 6/22/2026
- Cumulative days on market: 111 days
- Listing agreement: Exclusive Right To Sell
- Listing terms: Cash,Conventional
Estimated market value
Not available
Estimated sales range
Not available
$1,399/mo
Price history
| Date | Event | Price |
|---|---|---|
| 9/18/2026 | Price change | $109,900-7.6%$95/sqft |
Source:  Realcomp II #20261046594 Report a problem Realcomp II #20261046594 Report a problem | ||
| 8/20/2026 | Price change | $119,000-8.4%$103/sqft |
Source: Realcomp II #20261046594 Report a problem | ||
| 6/22/2026 | Listed for sale | $129,900+233.1%$112/sqft |
Source: Realcomp II #20261046594 Report a problem | ||
| 2/5/2016 | Sold | $39,000$34/sqft |
Source: Public Record Report a problem | ||
Public tax history
| Year | Property taxes | Tax assessment |
|---|---|---|
| 2026 | -- | $52,000 +13.5% |
| 2025 | $1,254 +5.9% | $45,800 +10.4% |
| 2024 | $1,184 +25.7% | $41,500 +14.6% |
| 2023 | $941 +5.2% | $36,200 +18.3% |
| 2022 | $895 | $30,600 +12.1% |
| 2021 | -- | $27,300 +6.6% |
| 2020 | -- | $25,600 +10.8% |
| 2019 | $888 | $23,100 +25.5% |
| 2018 | -- | $18,400 +6.4% |
| 2017 | $869 +19.8% | $17,300 |
| 2016 | $726 | $17,300 -2.3% |
| 2015 | $726 -27.2% | $17,700 -4.3% |
| 2014 | $996 | $18,500 |
| 2013 | $996 | $18,500 |
| 2012 | -- | $18,500 -18.5% |
| 2011 | -- | $22,700 |
| 2010 | -- | $22,700 -17.8% |
| 2009 | -- | $27,600 -13.8% |
| 2008 | -- | $32,000 +2.9% |
| 2007 | -- | $31,100 |
| 2006 | -- | -- |
| 2003 | -- | $28,500 +5.6% |
| 2002 | -- | $27,000 +4.2% |
| 2001 | -- | $25,900 +10.7% |
| 2000 | -- | $23,400 |
Find assessor info on the county website
Monthly payment
Est. payment
Payment breakdown
Explore the cost of this home by adjusting the details. Changes won't be saved.Climate risks
Neighborhood: 48060
Similar homes
- $107,0004 bd2 ba1.4k sqft732 15th St, Port Huron, MI 48060For Sale
 MLS ID #20261057967, Rachelle Bayliss, EXP Realty Main. Realcomp II
 - $114,9004 bd2 ba1.6k sqft909 Pine St, Port Huron, MI 48060For Sale
 MLS ID #20261078130, John Graham, John Graham Realty, LLC. Realcomp II
 - $--3 bd1 ba980 sqft902 Court St, Port Huron, MI 48060Auction
 Xome
Xome - $110,0003 bd2 ba994 sqft1120 Bancroft St, Port Huron, MI 48060For Sale
 MLS ID #20261039548, Merrilyn Bush, Realty Executives Home Towne. Realcomp II
 - $110,0003 bd2 ba900 sqft2511 Vanness St, Port Huron, MI 48060For SaleMLS ID #20261065432, David Binkley Jr, Real Broker LLC - The Binkley Group. Realcomp II
- $110,0002 bd1 ba984 sqft1219 White St, Port Huron, MI 48060For Sale
 MLS ID #50217602, Shelley M Watters, Sine & Monaghan Realtors LLC St Clair. MiRealSource
 - $114,9004 bd1 ba1.5k sqft1821 11th Ave, Port Huron, MI 48060For SaleMLS ID #50214777, Kimberly Tousignant, Community Choice Realty Inc.. MiRealSource
- $114,9992 bd2 ba736 sqft1039 Bancroft St, Port Huron, MI 48060For SaleMLS ID #20261071184, George Drosis, George A Drosis. Realcomp II
- $134,9003 bd2 ba1.1k sqft1016 Gillett St, Port Huron, MI 48060For SaleMLS ID #20261051499, Jeffrey Hedberg II, Real Estate Masters. Realcomp II
- $125,0004 bd2 ba1.7k sqft1655 Lyon St, Port Huron, MI 48060For SaleMLS ID #20261052719, Jill R Adams, Fathom Realty MI LLC. Realcomp II
- $104,9942 bd1 ba850 sqft4382 Wall Rd, Port Huron, MI 48060For SaleMLS ID #50213921, Joan Schinderle-King, Realty Executives Home Towne Chesterfield. MiRealSource
- $159,9003 bd1 ba1k sqft1319 12th St, Port Huron, MI 48060For SaleMLS ID #20261074093, Elizabeth Yops, KW Platinum Port Huron. Realcomp II
- $159,9003 bd1 ba1k sqft1630 Gordon St, Port Huron, MI 48060For SaleMLS ID #20261046415, Jessica Belanger Marine, RE/MAX Noire. Realcomp II
- $155,0003 bd1 ba1.2k sqft1217 Rawlins St, Port Huron, MI 48060For SaleMLS ID #50208674, Rob Moen, Keller Williams First. MiRealSource
- $150,0003 bd1 ba1.4k sqft51 Runnels St, Port Huron, MI 48060For SaleMLS ID #20261017424, Kim Altenritter, RE/MAX Select. Realcomp II
- $149,9004 bd2 ba1.5k sqft1217 12th St, Port Huron, MI 48060For SaleMLS ID #50220605, Steven Marcero, Real Estate One Port Huron. MiRealSource
- $160,0003 bd1 ba1k sqft304 16th St, Port Huron, MI 48060For SaleMLS ID #20261062255, Michelle E Caldwell, Epique Realty. Realcomp II
- $129,9002 bd1 ba972 sqft3369 Cleveland St, Pt Huron, MI 48060For SaleMLS ID #20261062188, Thomas Dado, Community Choice Realty Inc. Realcomp II
- $79,9004 bd1 ba1.5k sqft1311 Scott Ave, Port Huron, MI 48060For SaleMLS ID #20261061020, Adison Cook, Epique Realty. Realcomp II
