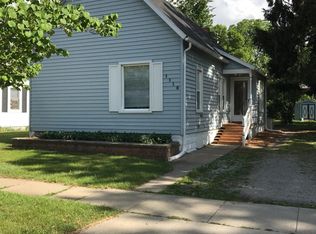
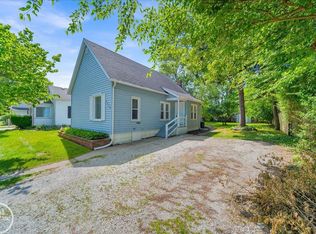
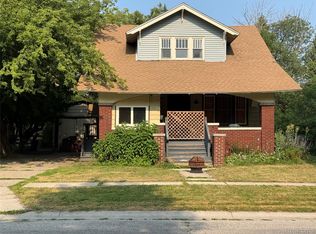
Charming three bedroom bungalow located in the City of Port Huron. Conveniently close to parks, schools, shopping, churches, and within walking distance to many everyday conveniences. Port Huron is a highly desirable waterfront community known for its beautiful parks, neighborhoods, and small-town charm. This home offers comfort, convenience, a private back yard for family get togethers a great location all in one. Investor or first time home buyer special! Come check it out , you won’t be disappointed.
For sale
$110,000
1120 Bancroft St, Port Huron, MI 48060
3beds
994sqft
Single Family Residence
Built in 1908
6,098 Square Feet Lot
$-- Zestimate®
$111/sqft
$-- HOA
What's special
- 132 days
- 675
- 21
Zillow last checked:
Listing updated:
Listed by:
Merrilyn Bush 810-334-1417,
Realty Executives Home Towne 810-982-1400
Source: Realcomp II,MLS#: 20261039548
Facts & features
Interior
Bedrooms & bathrooms
- Bedrooms: 3
- Bathrooms: 2
- Full bathrooms: 1
- 1/2 bathrooms: 1
Bedroom
- Level: Entry
- Area: 80
- Dimensions: 10 X 8
Bedroom
- Level: Second
- Area: 135
- Dimensions: 9 X 15
Bedroom
- Level: Second
- Area: 110
- Dimensions: 10 X 11
Other
- Level: Entry
- Area: 49
- Dimensions: 7 X 7
Other
- Level: Second
- Area: 25
- Dimensions: 5 X 5
Dining room
- Level: Entry
- Area: 110
- Dimensions: 11 X 10
Kitchen
- Level: Entry
- Area: 63
- Dimensions: 9 X 7
Laundry
- Level: Entry
- Area: 50
- Dimensions: 10 X 5
Living room
- Level: Entry
- Area: 171
- Dimensions: 19 X 9
Heating
- Forced Air, Natural Gas
Appliances
- Included: Free Standing Electric Oven, Free Standing Refrigerator
Features
- Has basement: Yes
- Has fireplace: No
Interior area
- Total interior livable area: 994 sqft
- Finished area above ground: 994
Property
Parking
- Total spaces: 1
- Parking features: One Car Garage, Detached
- Garage spaces: 1
Features
- Levels: Two
- Stories: 2
- Entry location: GroundLevelwSteps
- Pool features: None
Lot
- Size: 6,098 Square Feet
- Dimensions: 50 x 127
Details
- Parcel number: 74066350019000
- Special conditions: Short Sale No,Standard
Construction
Type & style
- Home type: SingleFamily
- Architectural style: Bungalow
- Property subtype: Single Family Residence
Materials
- Shingle Siding
- Foundation: Block, Michigan Basement
Condition
- New construction: No
- Year built: 1908
Utilities & green energy
- Sewer: Public Sewer
- Water: Public
Community & HOA
Community
- Subdivision: SANBORNS 10TH ST
HOA
- Has HOA: No
Location
- Region: Port Huron
Financial & listing details
- Price per square foot: $111/sqft
- Tax assessed value: $22,264
- Annual tax amount: $318
- Date on market: 6/1/2026
- Cumulative days on market: 132 days
- Listing agreement: Exclusive Right To Sell
- Listing terms: Cash,Conventional
Estimated market value
Not available
Estimated sales range
Not available
$1,453/mo
Price history
| Date | Event | Price |
|---|---|---|
| 6/1/2026 | Listed for sale | $110,000+175.7%$111/sqft |
Source:  Realcomp II #20261039548 Report a problem Realcomp II #20261039548 Report a problem | ||
| 11/26/2019 | Sold | $39,900-20.2%$40/sqft |
Source: Public Record Report a problem | ||
| 8/14/2019 | Listing removed | $50,000$50/sqft |
Source: KW Platinum #31370761 Report a problem | ||
| 2/14/2019 | Price change | $50,000+0.2%$50/sqft |
Source: KW Platinum #31370761 Report a problem | ||
| 2/6/2019 | Listed for sale | $49,900+25.1%$50/sqft |
Source: Owner Report a problem | ||
| 12/19/2013 | Sold | $39,900-20%$40/sqft |
Source: Public Record Report a problem | ||
| 3/4/2010 | Sold | $49,900-5.7%$50/sqft |
Source: Public Record Report a problem | ||
| 11/17/2008 | Sold | $52,900+6%$53/sqft |
Source: Public Record Report a problem | ||
| 10/9/2008 | Sold | $49,900+137.6%$50/sqft |
Source: Public Record Report a problem | ||
| 1/29/2008 | Sold | $21,000-61%$21/sqft |
Source:  MiRealSource #112063 Report a problem MiRealSource #112063 Report a problem | ||
| 1/26/2007 | Sold | $53,900$54/sqft |
Source: Public Record Report a problem | ||
Public tax history
| Year | Property taxes | Tax assessment |
|---|---|---|
| 2026 | -- | $50,900 +6.3% |
| 2025 | $304 -0.8% | $47,900 +5.5% |
| 2024 | $306 +1113.3% | $45,400 |
| 2023 | $25 -97% | -- |
| 2022 | $855 | $33,800 +13% |
| 2021 | -- | $29,900 +14.6% |
| 2020 | -- | $26,100 +18.1% |
| 2019 | $849 | $22,100 +19.5% |
| 2018 | -- | $18,500 +6.3% |
| 2017 | $830 +13.8% | $17,400 |
| 2016 | $730 | $17,400 |
| 2015 | $730 +11.8% | $17,400 -4.4% |
| 2014 | $652 | $18,200 -7.6% |
| 2013 | $652 | $19,700 -7.9% |
| 2012 | -- | $21,400 -18% |
| 2011 | -- | $26,100 |
| 2010 | -- | $26,100 -13.6% |
| 2009 | -- | $30,200 -10.1% |
| 2008 | -- | $33,600 +5.7% |
| 2007 | -- | $31,800 |
| 2006 | -- | -- |
| 2003 | -- | $27,100 +5.4% |
| 2002 | -- | $25,700 +8.4% |
| 2001 | -- | $23,700 +11.3% |
| 2000 | -- | $21,300 |
Find assessor info on the county website
Monthly payment
Est. payment
Payment breakdown
Explore the cost of this home by adjusting the details. Changes won't be saved.Climate risks
Neighborhood: 48060

Similar homes
- $--3 bd1 ba980 sqft902 Court St, Port Huron, MI 48060Auction
 Xome
Xome - $110,0003 bd2 ba900 sqft2511 Vanness St, Port Huron, MI 48060For Sale

 MLS ID #20261065432, David Binkley Jr, Real Broker LLC - The Binkley Group. Realcomp II
 - $114,9992 bd2 ba736 sqft1039 Bancroft St, Port Huron, MI 48060For Sale
 MLS ID #20261071184, George Drosis, George A Drosis. Realcomp II
 - $107,0004 bd2 ba1.4k sqft732 15th St, Port Huron, MI 48060For Sale
 MLS ID #20261057967, Rachelle Bayliss, EXP Realty Main. Realcomp II
 - $109,9003 bd2 ba1.1k sqft1101 Ward St, Port Huron, MI 48060For SaleMLS ID #20261046594, Judi E Rosso, Realty Executives Home Towne. Realcomp II
- $110,0002 bd1 ba984 sqft1219 White St, Port Huron, MI 48060For Sale
 MLS ID #50217602, Shelley M Watters, Sine & Monaghan Realtors LLC St Clair. MiRealSource
 - $104,9942 bd1 ba850 sqft4382 Wall Rd, Port Huron, MI 48060For SaleMLS ID #50213921, Joan Schinderle-King, Realty Executives Home Towne Chesterfield. MiRealSource
- $159,9003 bd1 ba1k sqft1319 12th St, Port Huron, MI 48060For SaleMLS ID #20261074093, Elizabeth Yops, KW Platinum Port Huron. Realcomp II
- $134,9003 bd2 ba1.1k sqft1016 Gillett St, Port Huron, MI 48060For SaleMLS ID #20261051499, Jeffrey Hedberg II, Real Estate Masters. Realcomp II
- $129,9002 bd1 ba972 sqft3369 Cleveland St, Pt Huron, MI 48060For SaleMLS ID #20261062188, Thomas Dado, Community Choice Realty Inc. Realcomp II
- $159,9003 bd2 ba1.2k sqft3003 North Blvd, Port Huron, MI 48060For SaleMLS ID #20261069347, Emily Sterling, Realty Executives Home Towne. Realcomp II
- $155,0002 bd1 ba720 sqft1014 Cypress St, Port Huron, MI 48060For SaleMLS ID #20261063192, Mary E Clark, Real Estate Masters. Realcomp II
- $159,9003 bd1 ba1k sqft1630 Gordon St, Port Huron, MI 48060For SaleMLS ID #20261046415, Jessica Belanger Marine, RE/MAX Noire. Realcomp II
- $155,0003 bd1 ba1.2k sqft1217 Rawlins St, Port Huron, MI 48060For SaleMLS ID #50208674, Rob Moen, Keller Williams First. MiRealSource
- $150,0003 bd1 ba1.4k sqft51 Runnels St, Port Huron, MI 48060For SaleMLS ID #20261017424, Kim Altenritter, RE/MAX Select. Realcomp II
- $160,0003 bd1 ba1k sqft304 16th St, Port Huron, MI 48060For SaleMLS ID #20261062255, Michelle E Caldwell, Epique Realty. Realcomp II
- $74,9002 bd1 ba1.3k sqft2222 Moak St, Port Huron, MI 48060For SaleMLS ID #20261064491, Jamie Sherlock, @properties Christie's Int'l RE Port Huron. Realcomp II
- $160,0002 bd1 ba780 sqft801 16th St, Port Huron, MI 48060For SaleMLS ID #20261064877, Michael P Sheridan, Sheridan Real Estate LLC. Realcomp II
- $107,0003 bd2 ba1.4k sqft287 Rosebud Ct, Pt Huron, MI 48060For SaleMLS ID #20261052912, Cindy Davis, Berkshire Hathaway HomeServices Kee Realty Ft Gra. Realcomp II
