Diamond in the Rough! Calling all investors, flippers, and handy homeowners! This Port Huron property is packed with potential and ready for someone with vision to bring it back to life. Some of the big-ticket improvements have already been completed, including new windows, a new foundation, a new furnace, and a new hot water heater! Featuring a spacious layout with unique upper-level rooms, this home offers plenty of opportunity for renovation and customization. Roll up your sleeves and make this your next winter project! Whether you’re looking to renovate and resell, build your investment portfolio, or create a home of your own, this property offers an exciting opportunity to turn a diamond in the rough into something special. Bring your tools, creativity, and imagination and unlock its full potential!
For sale
Price cut: $10K (11/3)
$69,900
1119 Sedgwick St, Port Huron, MI 48060
4beds
1,102sqft
Single Family Residence
Built in 1912
2,613 Square Feet Lot
$-- Zestimate®
$63/sqft
$-- HOA
What's special
- 25 days
- 1,214
- 70
Zillow last checked:
Listing updated:
Listed by:
Kim Altenritter 810-691-0191,
RE/MAX Select 810-238-8888
Source: Realcomp II,MLS#: 20261083843
Facts & features
Interior
Bedrooms & bathrooms
- Bedrooms: 4
- Bathrooms: 1
- Full bathrooms: 1
Bedroom
- Level: Second
- Area: 100
- Dimensions: 10 X 10
Bedroom
- Level: Second
- Area: 100
- Dimensions: 10 X 10
Bedroom
- Level: Entry
- Area: 100
- Dimensions: 10 X 10
Bedroom
- Level: Entry
- Area: 100
- Dimensions: 10 X 10
Other
- Level: Entry
- Area: 40
- Dimensions: 8 X 5
Dining room
- Level: Entry
- Area: 100
- Dimensions: 10 X 10
Kitchen
- Level: Entry
- Area: 100
- Dimensions: 10 X 10
Laundry
- Level: Entry
- Area: 25
- Dimensions: 5 X 5
Living room
- Level: Entry
- Area: 100
- Dimensions: 10 X 10
Heating
- Forced Air, Natural Gas
Appliances
- Laundry: Laundry Room
Features
- Basement: Partial,Unfinished,Walk Up Access
- Has fireplace: No
Interior area
- Total interior livable area: 1,102 sqft
- Finished area above ground: 1,102
Property
Parking
- Parking features: No Garage
Features
- Levels: Two
- Stories: 2
- Entry location: GroundLevelwSteps
- Patio & porch: Covered, Porch
- Pool features: None
- Fencing: Back Yard,Fenced
Lot
- Size: 2,613 Square Feet
- Dimensions: 25 x 95 x 25 x 95
- Features: Corner Lot
Details
- Parcel number: 74063650473000
- Special conditions: Short Sale No,Standard
Construction
Type & style
- Home type: SingleFamily
- Architectural style: Bungalow
- Property subtype: Single Family Residence
Materials
- Other
- Foundation: Basement, Block
- Roof: Asphalt
Condition
- New construction: No
- Year built: 1912
Utilities & green energy
- Sewer: Public Sewer
- Water: Public
- Utilities for property: Above Ground Utilities, Cable Available
Community & HOA
Community
- Subdivision: FORT GRATIOT MILITARY RESERVATION SUB
HOA
- Has HOA: No
Location
- Region: Port Huron
Financial & listing details
- Price per square foot: $63/sqft
- Tax assessed value: $15,999
- Annual tax amount: $938
- Date on market: 10/15/2026
- Cumulative days on market: 25 days
- Listing agreement: Exclusive Right To Sell
- Listing terms: Cash
Estimated market value
Not available
Estimated sales range
Not available
$1,486/mo
Price history
| Date | Event | Price |
|---|---|---|
| 11/3/2026 | Price change | $69,900-12.5%$63/sqft |
Source:  Realcomp II #20261083843 Report a problem | ||
| 10/27/2026 | Price change | $79,900-11.1%$73/sqft |
Source: Realcomp II #20261083843 Report a problem | ||
| 10/15/2026 | Listed for sale | $89,900$82/sqft |
Source: Realcomp II #20261083843 Report a problem | ||
Public tax history
| Year | Property taxes | Tax assessment |
|---|---|---|
| 2026 | -- | $46,800 +8.3% |
| 2025 | $1,001 +5.9% | $43,200 +7.5% |
| 2024 | $945 +39.2% | $40,200 +12.3% |
| 2023 | $679 +4.9% | $35,800 +17% |
| 2022 | $647 | $30,600 +8.9% |
| 2021 | -- | $28,100 +8.1% |
| 2020 | -- | $26,000 +17.1% |
| 2019 | $1,015 | $22,200 +24% |
| 2018 | -- | $17,900 +6.5% |
| 2017 | $992 +10.8% | $16,800 |
| 2016 | $895 | $16,800 +10.5% |
| 2015 | $895 +13.9% | $15,200 +4.1% |
| 2014 | $786 | $14,600 -0.7% |
| 2013 | $786 | $14,700 -8.1% |
| 2012 | -- | $16,000 -20.4% |
| 2011 | -- | $20,100 |
| 2010 | -- | $20,100 -19.6% |
| 2009 | -- | $25,000 -10.1% |
| 2008 | -- | $27,800 +9% |
| 2007 | -- | $25,500 |
| 2006 | -- | -- |
| 2003 | -- | $20,300 |
| 2002 | -- | $20,300 +14.7% |
| 2001 | -- | $17,700 +4.7% |
| 2000 | -- | $16,900 |
Find assessor info on the county website
Monthly payment
Est. payment
Payment breakdown
Explore the cost of this home by adjusting the details. Changes won't be saved.Climate risks
Neighborhood: 48060


Similar homes
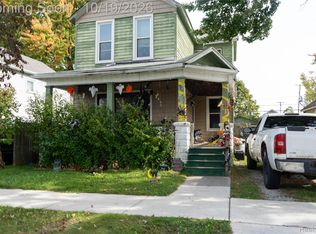
- $75,0003 bd2 ba1.1k sqft2706 Gratiot Ave, Port Huron, MI 48060For Sale
 MLS ID #20261084415, Cederick Rogan, EXP Realty Main. Realcomp II
- $79,9004 bd1 ba1.5k sqft1311 Scott Ave, Port Huron, MI 48060For Sale
 MLS ID #20261061020, Adison Cook, Epique Realty. Realcomp II
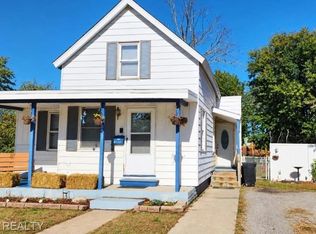
- $99,5003 bd1 ba1.1k sqft909 Rawlins St, Port Huron, MI 48060For Sale
 MLS ID #20261088540, Timothy Block, Showtime Realty. Realcomp II
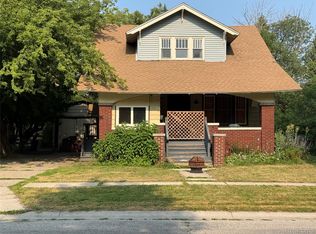
- $99,9004 bd2 ba1.4k sqft732 15th St, Port Huron, MI 48060For Sale
 MLS ID #20261057967, Rachelle Bayliss, EXP Realty Main. Realcomp II
- $99,9003 bd2 ba1.2k sqft2823 Sturges St, Port Huron, MI 48060For SaleMLS ID #20261078908, Ryan Foster, Epique Realty. Realcomp II
- $65,9003 bd2 ba1.1k sqft3730 Lapeer Rd, Port Huron, MI 48060For SaleMLS ID #20261062071, Jacob Jones, Crown Real Estate Group. Realcomp II
- $99,0002 bd2 ba736 sqft1039 Bancroft St, Port Huron, MI 48060For SaleMLS ID #20261071184, George Drosis, George A Drosis. Realcomp II
- $50,0002 bd1 ba1k sqft5656 Sleepy Hollow Ln #37, Smiths Creek, MI 48074For Sale
 MLS ID #50226929, Michael Rutherford, KW Platinum. MiRealSource
- $85,0003 bd2 ba1.4k sqft3333 Ravenswood Rd Lot 52, Marysville, MI 48040For SaleMLS ID #20261074918, William Goetz, O'Connor Realty, Inc. Realcomp II
- $79,9002 bd2 ba1.1k sqft6203 Square Lake Dr, Kimball, MI 48074For SaleMLS ID #20261056776, Richard Hewitt, Realty Executives Home Towne. Realcomp II
- $64,9004 bd2 ba1.5k sqft528 Elmwood Ln, Columbus, MI 48063For SaleMLS ID #20261037161, Jill R Adams, Fathom Realty MI LLC. Realcomp II
