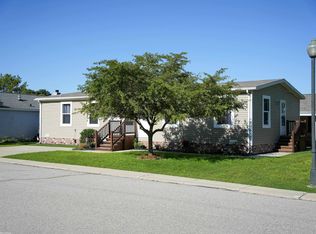
Come to the Lakes for quiet solitude. The Lakes is a pleasant manufactured home community. This is your chance to live in the community with other like minded people enjoying their lives. This property offers you two bedrooms with plenty of closet space. A nice size kitchen with all the appliances, large dining area and a kitchen island that will accomodate seating while eating. There's plenty of living room space with views of the kitchen. A three season porch can double as a mud room. Two full bathrooms. One with a tub and the other with a shower. A spacious main bedroom with en suite and a walk in closet awaits you. Four ceiling fans will help keep those cooling bills down. The programmable thermostat will keep you cozy in the winter and summer months. Newer luxury vinyl flooring installed recently in the living room, dining and hallway. The carport is an upgrade added by the current owners. There is an outdoor storage shed for any gardening equipment or just more added storage for whatever you need. New roof added in 2025. Nothing left to do but buy it and move your stuff in. The Lakes manufactured home community, residents enjoy a wide range of amenities including beautiful ponds and inland lakes, a swimming pool, clubhouse, fitness center, library, recreational facilities, playground, and social activities.
Foreclosure
$97,500
6203 Square Lake Dr, Kimball, MI 48074
2beds
1,134sqft
Manufactured Home
Built in 2007
-- sqft lot
$83,900 Zestimate®
$86/sqft
$583/mo HOA
What's special
- 4 days |
- 155 |
- 3 |
Zillow last checked:
Listing updated:
Listed by:
Richard Hewitt 810-841-1955,
Realty Executives Home Towne 810-982-1400
Source: Realcomp II,MLS#: 20261056776
Facts & features
Interior
Bedrooms & bathrooms
- Bedrooms: 2
- Bathrooms: 2
- Full bathrooms: 2
Primary bedroom
- Level: Entry
- Area: 168
- Dimensions: 12 X 14
Bedroom
- Level: Entry
- Area: 110
- Dimensions: 11 X 10
Primary bathroom
- Level: Entry
- Area: 20
- Dimensions: 5 X 4
Other
- Level: Entry
- Area: 40
- Dimensions: 8 X 5
Kitchen
- Level: Entry
- Area: 190
- Dimensions: 19 X 10
Laundry
- Level: Entry
- Area: 45
- Dimensions: 9 X 5
Living room
- Level: Entry
- Area: 247
- Dimensions: 19 X 13
Other
- Level: Entry
- Area: 88
- Dimensions: 11 X 8
Heating
- Forced Air, Natural Gas
Cooling
- Ceiling Fans, Central Air
Appliances
- Included: Dishwasher, Disposal, Dryer, Free Standing Gas Range, Free Standing Refrigerator, Microwave, Washer
- Laundry: Electric Dryer Hookup, Laundry Room, Washer Hookup
Features
- Programmable Thermostat
- Has basement: No
- Has fireplace: No
Interior area
- Total interior livable area: 1,134 sqft
- Finished area above ground: 1,134
Property
Parking
- Parking features: Attached, No Garage, Carport
- Has carport: Yes
Features
- Levels: One
- Stories: 1
- Entry location: GroundLevel
- Patio & porch: Covered, Enclosed, Porch
- Pool features: None
Details
- Parcel number: 74259989150203
- Special conditions: Real Estate Owned,Short Sale No
Construction
Type & style
- Home type: MobileManufactured
- Architectural style: Manufacturedwo Land
- Property subtype: Manufactured Home
Materials
- Vinyl Siding
- Foundation: Crawl Space, Pillar Post Pier
- Roof: Asphalt
Condition
- New construction: No
- Year built: 2007
Utilities & green energy
- Electric: Circuit Breakers
- Sewer: Public Sewer
- Water: Public
Community & HOA
Community
- Subdivision: THE LAKES
HOA
- Has HOA: Yes
- HOA fee: $583 monthly
Location
- Region: Kimball
Financial & listing details
- Price per square foot: $86/sqft
- Tax assessed value: $3,100
- Annual tax amount: $82
- Date on market: 7/28/2026
- Cumulative days on market: 4 days
- Listing agreement: Exclusive Agency
- Listing terms: Cash,Conventional

Richard Hewitt
(810) 841-1955
By pressing Contact Agent, you agree that the real estate professional identified above may call/text you about your search, which may involve use of automated means and pre-recorded/artificial voices. You don't need to consent as a condition of buying any property, goods, or services. Message/data rates may apply. You also agree to our Terms of Use. Zillow does not endorse any real estate professionals. We may share information about your recent and future site activity with your agent to help them understand what you're looking for in a home.
Foreclosure details
Estimated market value
$83,900
$70,000 - $99,000
$1,229/mo
Price history
| Date | Event | Price |
|---|---|---|
| 4/6/2021 | Sold | $60,000-7.6%$53/sqft |
Source:  MiRealSource #50037041 Report a problem MiRealSource #50037041 Report a problem | ||
| 3/30/2021 | Pending sale | $64,900$57/sqft |
Source:  Keller Williams #50037041 Report a problem Keller Williams #50037041 Report a problem | ||
| 3/24/2021 | Listed for sale | $64,900$57/sqft |
Source: Keller Williams #50037041 Report a problem | ||
Public tax history
| Year | Property taxes | Tax assessment |
|---|---|---|
| 2025 | $88 +5.8% | $3,100 -6.1% |
| 2024 | $83 +164.4% | $3,300 +3.1% |
| 2023 | $31 +66.9% | $3,200 +166.7% |
| 2022 | $19 | $1,200 +9.1% |
| 2021 | -- | $1,100 |
| 2020 | -- | $1,100 |
| 2019 | $18 | $1,100 +57.1% |
| 2018 | -- | $700 -12.5% |
| 2017 | -- | $800 |
| 2016 | -- | $800 |
| 2015 | -- | $800 -20% |
| 2014 | -- | $1,000 -9.1% |
| 2012 | -- | $1,100 |
Find assessor info on the county website
Monthly payment
Climate risks
Neighborhood: 48074
Nearby schools
GreatSchools rating
- 4/10Indian Woods Elementary SchoolGrades: PK-5Distance: 2 mi
- 4/10Central Middle SchoolGrades: 6-8Distance: 4.9 mi
- 5/10Port Huron High SchoolGrades: 9-12Distance: 5.7 mi
- $123,700-- bd-- ba-- sqft6205 Square Lake Dr, Smiths Creek, MI 48074Off Market
- $6,600-- bd1 ba-- sqft6216 Square Lake Dr, Smiths Creek, MI 48074Off Market
- $123,700-- bd-- ba-- sqft6311 Square Lake Dr, Kimball, MI 48074Off Market
- $123,700-- bd-- ba-- sqft6309 Square Lake Dr, Kimball, MI 48074Off Market
- $7,000-- bd-- ba-- sqft6307 Square Lake Dr, Kimball, MI 48074Off Market
- $128,000-- bd-- ba-- sqft6305 Square Lake Dr, Kimball, MI 48074Off Market
- $128,000-- bd-- ba-- sqft6303 Square Lake Dr, Kimball, MI 48074Off Market
- $129,500-- bd-- ba-- sqft6301 Square Lake Dr, Kimball, MI 48074Off Market
Similar homes
- $100,0003 bd2 ba1.5k sqft6218 Square Lake Dr, Kimball, MI 48074For Sale

 MLS ID #50207723, Melissa Owens, Realty Executives Home Towne Chesterfield. MiRealSource
 - $109,9003 bd2 ba1.4k sqft578 Twin Lakes Dr, Kimball, MI 48074For Sale
 MLS ID #50216144, Roger Martin, KW Platinum. MiRealSource
 - $76,9003 bd2 ba1.3k sqft521 Bush Lake Ln, Smiths Creek, MI 48074For Sale

 MLS ID #20261043221, Dave Barbe, O'Connor Realty, Inc. Realcomp II
 - $132,0003 bd2 ba1.4k sqft508 Bush Lake Ln, Smiths Creek, MI 48074For Sale
 MLS ID #20261052358, Merrilyn Bush, Realty Executives Home Towne. Realcomp II
 - $95,0003 bd2 ba1.4k sqftMarysville Farms- Birchwood Farm, Pt Huron, MI 48060For SaleMLS ID #600451, Randy Hinkley. MHBO
- $74,9002 bd2 ba1k sqft6312 Square Lake Dr, Kimball, MI 48074For SaleMLS ID #50201531, Jeremiah Glowski, Berkshire Hathaway HomeServices Kee Realty NB. MiRealSource
- $104,9952 bd1 ba850 sqft4382 Wall Rd, Port Huron, MI 48060For SaleMLS ID #50213921, Joan Schinderle-King, Realty Executives Home Towne Chesterfield. MiRealSource
- $129,9992 bd1 ba1.3k sqft4854 Griswold Rd, Kimball, MI 48074For Sale By Owner
- $79,9003 bd2 ba1.5k sqft934 Howard St, Port Huron, MI 48060For SaleMLS ID #20261057465, Jeff Kakos, Hanging Gardens Real Estate LLC. Realcomp II
- $120,0003 bd1 ba1.1k sqft2808 Goulden St, Port Huron, MI 48060For SaleMLS ID #20261057147, Ryan C Bostwick, Epique Realty. Realcomp II
- $85,9002 bd2 ba945 sqft269 Westbrook Ct, Pt Huron, MI 48060For SaleMLS ID #20261034473, Jonathan E Wright, O'Connor Realty, Inc. Realcomp II
- $119,9004 bd2 ba1.4k sqft732 15th St, Port Huron, MI 48060For SaleMLS ID #20261057967, Rachelle Bayliss, EXP Realty Main. Realcomp II
- $95,0003 bd1 ba1.4k sqft1115 Griswold St, Port Huron, MI 48060For SaleMLS ID #50211073, Carolynn Middleton, Real Estate One Port Huron. MiRealSource
- $88,5004 bd1 ba1.2k sqft1708 8th St, Port Huron, MI 48060For SaleMLS ID #20261042809, David Castillo, Epique Realty. Realcomp II
- $110,0003 bd2 ba994 sqft1120 Bancroft St, Port Huron, MI 48060For SaleMLS ID #20261039548, Merrilyn Bush, Realty Executives Home Towne. Realcomp II
- $129,9003 bd1 ba1.1k sqft2535 Locust St, Port Huron, MI 48060For SaleMLS ID #20261057008, Kelly Larsh, Key Realty - Monroe. Realcomp II
- $114,9002 bd1 ba1k sqft1324 Wells St, Port Huron, MI 48060For SaleMLS ID #20261051944, Eric Biedermann, O'Connor Realty, Inc. Realcomp II
- $75,0002 bd1 ba896 sqft14656 Bryce Rd, Mussey, MI 48014For SaleMLS ID #20261057318, Andrew Belson, Wentworth Real Estate Group. Realcomp II
- $144,9004 bd1 ba1k sqft2950 28th St, Port Huron, MI 48060For SaleMLS ID #20261058186, Christian Rogers, Unique Properties Real Estate. Realcomp II
- $110,0004 bd1 ba1k sqft1109 Rawlins St, Port Huron, MI 48060For SaleMLS ID #20261023239, Christopher Longo, EXP Realty Main. Realcomp II
