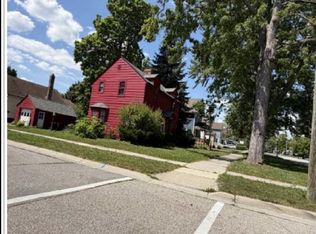
Welcome home to this spacious 4-bedroom, 2 full-bath home offering approximately 1,400 square feet of living space. Full of character, this home features some original hardwood floors and a beautiful coved ceiling that adds timeless charm.
Recent updates include a new gas forced-air heating system installed in March 2024, replacing the previous baseboard heat, as well as the rear half of the roof being replaced and new vinyl siding installed in 2025. These improvements provide added value and peace of mind for the next owner.
Priced to sell, this property offers an excellent opportunity for homeowners or investors looking to add their personal touches. The home is being sold As-Is, and the seller will make no repairs.
Don't miss your chance to own a home with solid updates, classic character, and great potential at an attractive price!
For sale
Price cut: $12.9K (10/1)
$107,000
732 15th St, Port Huron, MI 48060
4beds
1,400sqft
Single Family Residence
Built in 1923
6,969 Square Feet Lot
$-- Zestimate®
$76/sqft
$-- HOA
What's special
- 33 days
- 796
- 59
Zillow last checked:
Listing updated:
Listed by:
Rachelle Bayliss 810-334-6172,
EXP Realty Main 888-501-7085,
Kerstyn Alexander 888-501-7085,
EXP Realty Main
Source: Realcomp II,MLS#: 20261057967
Facts & features
Interior
Bedrooms & bathrooms
- Bedrooms: 4
- Bathrooms: 2
- Full bathrooms: 2
Bedroom
- Level: Entry
- Area: 168
- Dimensions: 12 X 14
Bedroom
- Level: Second
- Area: 110
- Dimensions: 10 X 11
Bedroom
- Level: Second
- Area: 156
- Dimensions: 12 X 13
Bedroom
- Level: Entry
- Area: 132
- Dimensions: 11 X 12
Other
- Level: Entry
- Area: 63
- Dimensions: 7 X 9
Other
- Level: Second
- Area: 56
- Dimensions: 7 X 8
Dining room
- Level: Entry
- Area: 169
- Dimensions: 13 X 13
Family room
- Level: Entry
- Area: 286
- Dimensions: 13 X 22
Kitchen
- Level: Entry
- Area: 120
- Dimensions: 10 X 12
Heating
- Forced Air, Natural Gas
Appliances
- Included: None
Features
- Basement: Unfinished
- Has fireplace: No
Interior area
- Total interior livable area: 1,400 sqft
- Finished area above ground: 1,400
Property
Parking
- Total spaces: 1
- Parking features: One Car Garage, Detached, Driveway
- Garage spaces: 1
Features
- Levels: One And One Half
- Stories: 1.5
- Entry location: GroundLevelwSteps
- Patio & porch: Covered, Porch
- Exterior features: Lighting
- Pool features: None
- Fencing: Back Yard
Lot
- Size: 6,969 Square Feet
- Dimensions: 65 x 110
Details
- Parcel number: 74060101001010
- Special conditions: Short Sale No,Standard
Construction
Type & style
- Home type: SingleFamily
- Architectural style: Traditional
- Property subtype: Single Family Residence
Materials
- Aluminum Siding, Brick, Vinyl Siding
- Foundation: Basement, Block, Crawl Space
- Roof: Asphalt,Metal
Condition
- New construction: No
- Year built: 1923
Utilities & green energy
- Sewer: Public Sewer
- Water: Public
Community & HOA
HOA
- Has HOA: No
Location
- Region: Port Huron
Financial & listing details
- Price per square foot: $76/sqft
- Tax assessed value: $40,470
- Annual tax amount: $1,994
- Date on market: 7/27/2026
- Cumulative days on market: 33 days
- Listing agreement: Exclusive Right To Sell
- Listing terms: Cash,Conventional
Estimated market value
Not available
Estimated sales range
Not available
$1,652/mo
Price history
| Date | Event | Price |
|---|---|---|
| 10/1/2026 | Listed for sale | $107,000-10.8%$76/sqft |
Source:  Realcomp II #20261057967 Report a problem Realcomp II #20261057967 Report a problem | ||
| 8/17/2026 | Contingent | $119,900$86/sqft |
Source: Realcomp II #20261057967 Report a problem | ||
| 7/28/2026 | Listed for sale | $119,900+0.8%$86/sqft |
Source: Realcomp II #20261057967 Report a problem | ||
| 1/14/2023 | Listing removed | -- |
Source: Realty Executives Broker of Record Report a problem | ||
| 11/25/2022 | Listed for sale | $119,000+58.9%$85/sqft |
Source: Realcomp II #20221064077 Report a problem | ||
| 4/6/2019 | Listing removed | $74,900$54/sqft |
Source: Realty Executives Home Towne #219017063 Report a problem | ||
| 3/1/2019 | Listed for sale | $74,900+416.6%$54/sqft |
Source: Realty Executives Home Towne #219017063 Report a problem | ||
| 2/7/2014 | Sold | $14,500-48.8%$10/sqft |
Source:  MiRealSource #31171594 Report a problem MiRealSource #31171594 Report a problem | ||
| 3/14/2013 | Sold | $28,300$20/sqft |
Source: Public Record Report a problem | ||
Public tax history
| Year | Property taxes | Tax assessment |
|---|---|---|
| 2026 | -- | $55,200 +6% |
| 2025 | $1,908 -0.2% | $52,100 +4.2% |
| 2024 | $1,912 -20.1% | $50,000 +11.1% |
| 2023 | $2,391 +13.7% | $45,000 +13.1% |
| 2022 | $2,104 | $39,800 +9.9% |
| 2021 | -- | $36,200 +9.4% |
| 2020 | -- | $33,100 +16.1% |
| 2019 | $1,386 | $28,500 +21.3% |
| 2018 | -- | $23,500 +15.8% |
| 2017 | $1,225 -36.4% | $20,300 |
| 2016 | $1,925 | $20,300 +10.3% |
| 2015 | $1,925 +84.2% | $18,400 -5.2% |
| 2014 | $1,045 | $19,400 |
| 2013 | $1,045 | $19,400 -4% |
| 2012 | -- | $20,200 -26.8% |
| 2011 | -- | $27,600 |
| 2010 | -- | $27,600 -21.6% |
| 2009 | -- | $35,200 -10.7% |
| 2008 | -- | $39,400 +2.9% |
| 2007 | -- | $38,300 |
| 2006 | -- | -- |
| 2003 | -- | $32,300 |
| 2002 | -- | $32,300 +14.5% |
| 2001 | -- | $28,200 +4.8% |
| 2000 | -- | $26,900 |
Find assessor info on the county website
Monthly payment
Est. payment
Payment breakdown
Explore the cost of this home by adjusting the details. Changes won't be saved.Climate risks
Neighborhood: 48060
Similar homes
- $114,9004 bd2 ba1.6k sqft909 Pine St, Port Huron, MI 48060For Sale

 MLS ID #20261078130, John Graham, John Graham Realty, LLC. Realcomp II
 - $--3 bd1 ba980 sqft902 Court St, Port Huron, MI 48060Auction
 Xome
Xome - $109,9003 bd2 ba1.1k sqft1101 Ward St, Port Huron, MI 48060For Sale
 MLS ID #20261046594, Judi E Rosso, Realty Executives Home Towne. Realcomp II
 - $125,0005 bd4 ba1.8k sqft419 14th St, Port Huron, MI 48060For Sale

 MLS ID #50221563, Maria Liniarski, Sine & Monaghan Realtors LLC St Clair. MiRealSource
 - $114,9004 bd1 ba1.5k sqft1821 11th Ave, Port Huron, MI 48060For SaleMLS ID #50214777, Kimberly Tousignant, Community Choice Realty Inc.. MiRealSource
- $110,0003 bd2 ba994 sqft1120 Bancroft St, Port Huron, MI 48060For SaleMLS ID #20261039548, Merrilyn Bush, Realty Executives Home Towne. Realcomp II
- $125,0004 bd2 ba1.7k sqft1655 Lyon St, Port Huron, MI 48060For SaleMLS ID #20261052719, Jill R Adams, Fathom Realty MI LLC. Realcomp II
- $115,0002 bd1 ba984 sqft1009 Gillett St, Port Huron, MI 48060For Sale
 MLS ID #201841764, Leihla Arnett, Forty Five North Real Estate. WWMLS
 - $114,9992 bd2 ba736 sqft1039 Bancroft St, Port Huron, MI 48060For SaleMLS ID #20261071184, George Drosis, George A Drosis. Realcomp II
- $149,9004 bd2 ba1.5k sqft1217 12th St, Port Huron, MI 48060For SaleMLS ID #50220605, Steven Marcero, Real Estate One Port Huron. MiRealSource
- $110,0002 bd1 ba984 sqft1219 White St, Port Huron, MI 48060For SaleMLS ID #50217602, Shelley M Watters, Sine & Monaghan Realtors LLC St Clair. MiRealSource
- $104,9942 bd1 ba850 sqft4382 Wall Rd, Port Huron, MI 48060For SaleMLS ID #50213921, Joan Schinderle-King, Realty Executives Home Towne Chesterfield. MiRealSource
- $79,9004 bd1 ba1.5k sqft1311 Scott Ave, Port Huron, MI 48060For SaleMLS ID #20261061020, Adison Cook, Epique Realty. Realcomp II
- $159,9003 bd1 ba1k sqft1319 12th St, Port Huron, MI 48060For SaleMLS ID #20261074093, Elizabeth Yops, KW Platinum Port Huron. Realcomp II
- $109,9003 bd2 ba1.7k sqft4333 24th Ave, Fort Gratiot, MI 48059For SaleMLS ID #50224301, Nancy Loftus, KW Platinum Port Huron. MiRealSource
- $159,9002 bd1 ba800 sqft1134 Water St, Port Huron, MI 48060For SaleMLS ID #20261078791, Zeena Kasperski, Keller Williams Realty-Great Lakes. Realcomp II
- $150,0003 bd1 ba1.4k sqft51 Runnels St, Port Huron, MI 48060For SaleMLS ID #20261017424, Kim Altenritter, RE/MAX Select. Realcomp II
- $159,9003 bd1 ba1k sqft1630 Gordon St, Port Huron, MI 48060For SaleMLS ID #20261046415, Jessica Belanger Marine, RE/MAX Noire. Realcomp II
- $99,9003 bd2 ba1.4k sqft287 Rosebud Ct, Pt Huron, MI 48060For SaleMLS ID #20261082432, Cindy Davis, Berkshire Hathaway HomeServices Kee Realty Ft Gra. Realcomp II
