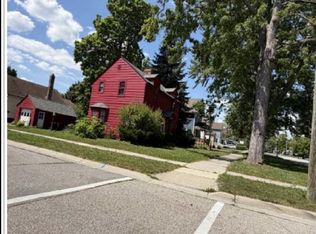
**MOTIVATED SELLER – BRING YOUR OFFERS!** Don't miss this opportunity to make this 2-bedroom home your own! Featuring a convenient main-floor bathroom, an additional bathroom in the basement, a fenced backyard, and a detached garage. Ideally located just a short distance from shopping, dining, and everyday amenities. Whether you're a first-time buyer, looking to downsize, or searching for an investment opportunity, this home offers great potential. **Seller is motivated and ready to make a deal! Schedule your showing today!**
For sale
$110,500
1219 White St, Port Huron, MI 48060
2beds
1,284sqft
Single Family Residence
Built in 1903
5,227 Square Feet Lot
$108,600 Zestimate®
$86/sqft
$-- HOA
What's special
Detached garageFenced backyardConvenient main-floor bathroom
- 10 hours
- 211
- 5
Zillow last checked:
Listing updated:
Listed by:
Shelley M Watters 810-941-1591,
Sine & Monaghan Realtors LLC St Clair 810-329-9001
Source: MiRealSource,MLS#: 50224975 Originating MLS: MiRealSource
Originating MLS: MiRealSourceFacts & features
Interior
Bedrooms & bathrooms
- Bedrooms: 2
- Bathrooms: 1
- Full bathrooms: 1
- Main level bathrooms: 1
- Main level bedrooms: 2
Rooms
- Room types: Basement Full Bath
Bedroom 1
- Level: Main
- Width: 10
Bedroom 2
- Level: Main
- Area: 100
- Dimensions: 10 x 10
Bathroom 1
- Level: Main
Living room
- Area: 300
- Dimensions: 20 x 15
Heating
- Forced Air, Natural Gas
Cooling
- Ceiling Fan(s)
Appliances
- Included: Dryer, Range/Oven, Refrigerator, Washer
Features
- Basement: Block,Partially Finished
- Has fireplace: No
Interior area
- Total structure area: 1,968
- Total interior livable area: 1,284 sqft
- Finished area above ground: 984
- Finished area below ground: 300
Property
Parking
- Total spaces: 1
- Parking features: Garage, Detached
- Garage spaces: 1
Features
- Levels: One
- Stories: 1
- Exterior features: Sidewalks
- Fencing: Fenced
- Frontage type: Road
- Frontage length: 51
Lot
- Size: 5,227 Square Feet
- Dimensions: 51 x 165
- Features: Deep Lot - 150+ Ft.
Details
- Parcel number: 067431516000
- Special conditions: Private
Construction
Type & style
- Home type: SingleFamily
- Architectural style: Bungalow
- Property subtype: Single Family Residence
Materials
- Vinyl Siding, Wood Siding
- Foundation: Basement
Condition
- New construction: No
- Year built: 1903
Utilities & green energy
- Sewer: Public Sanitary
- Water: Public
Community & HOA
Community
- Subdivision: White
HOA
- Has HOA: No
Location
- Region: Port Huron
Financial & listing details
- Price per square foot: $86/sqft
- Tax assessed value: $109,400
- Annual tax amount: $2,390
- Date on market: 10/15/2026
- Cumulative days on market: 70 days
- Listing agreement: Exclusive Right To Sell
- Listing terms: Cash,Conventional
Estimated market value
$108,600
$103,000 - $114,000
$1,260/mo
Price history
| Date | Event | Price |
|---|---|---|
| 10/15/2026 | Listed for sale | $110,500+0.5%$86/sqft |
Source:  MiRealSource #50224975 Report a problem MiRealSource #50224975 Report a problem | ||
| 10/14/2026 | Listing removed | $110,000$86/sqft |
Source: MiRealSource #50217602 Report a problem | ||
| 10/1/2026 | Price change | $110,000-8.3%$86/sqft |
Source: MiRealSource #50217602 Report a problem | ||
| 9/16/2026 | Price change | $119,900-3.7%$93/sqft |
Source: MiRealSource #50217602 Report a problem | ||
| 8/25/2026 | Price change | $124,500-10.8%$97/sqft |
Source: MiRealSource #50217602 Report a problem | ||
| 8/18/2026 | Price change | $139,500-6.9%$109/sqft |
Source: MiRealSource #50217602 Report a problem | ||
| 8/6/2026 | Listed for sale | $149,900+87.4%$117/sqft |
Source: MiRealSource #50217602 Report a problem | ||
| 8/22/2023 | Sold | $80,000-11%$62/sqft |
Source:  Realcomp II #20230035460 Report a problem Realcomp II #20230035460 Report a problem | ||
| 7/21/2023 | Pending sale | $89,900$70/sqft |
Source: Realcomp II #20230035460 Report a problem | ||
| 6/7/2023 | Price change | $89,900-10%$70/sqft |
Source: Realcomp II #20230035460 Report a problem | ||
| 5/10/2023 | Listed for sale | $99,900+7803.5%$78/sqft |
Source: Realcomp II #20230035460 Report a problem | ||
| 1/24/2012 | Sold | $1,264$1/sqft |
Source: Public Record Report a problem | ||
Public tax history
| Year | Property taxes | Tax assessment |
|---|---|---|
| 2026 | -- | $54,700 +7.3% |
| 2025 | $2,407 +87.4% | $51,000 +5.8% |
| 2024 | $1,284 +23% | $48,200 +4.1% |
| 2023 | $1,044 +5.2% | $46,300 +18.7% |
| 2022 | $992 | $39,000 +15.4% |
| 2021 | -- | $33,800 +14.2% |
| 2020 | -- | $29,600 +15.2% |
| 2019 | $985 | $25,700 +16.3% |
| 2018 | -- | $22,100 +3.8% |
| 2017 | $963 +13.9% | $21,300 |
| 2016 | $846 | $21,300 +2.4% |
| 2015 | $846 +18.6% | $20,800 +4.5% |
| 2014 | $713 | $19,900 -0.5% |
| 2013 | $713 | $20,000 -4.8% |
| 2012 | -- | $21,000 -36.6% |
| 2011 | -- | $33,100 |
| 2010 | -- | $33,100 -16.4% |
| 2009 | -- | $39,600 -5.5% |
| 2008 | -- | $41,900 -0.2% |
| 2007 | -- | $42,000 |
| 2006 | -- | -- |
| 2003 | -- | $37,300 +1.1% |
| 2002 | -- | $36,900 +13.5% |
| 2001 | -- | $32,500 +11.3% |
| 2000 | -- | $29,200 |
Find assessor info on the county website
Monthly payment
Est. payment
Payment breakdown
Explore the cost of this home by adjusting the details. Changes won't be saved.Climate risks
Neighborhood: 48060
Nearby schools
Schools provided by the listing agent
- District: Port Huron Area School District
Source: MiRealSource. This data may not be complete. We recommend contacting the local school district to confirm school assignments for this home.
Similar homes
- $114,9004 bd2 ba1.6k sqft909 Pine St, Port Huron, MI 48060For Sale

 MLS ID #20261078130, John Graham, John Graham Realty, LLC. Realcomp II
 - $--3 bd1 ba980 sqft902 Court St, Port Huron, MI 48060Auction
 Xome
Xome - $110,0003 bd2 ba994 sqft1120 Bancroft St, Port Huron, MI 48060For Sale
 MLS ID #20261039548, Merrilyn Bush, Realty Executives Home Towne. Realcomp II
 - $115,0002 bd1 ba984 sqft1009 Gillett St, Port Huron, MI 48060For Sale
 MLS ID #201841764, Leihla Arnett, Forty Five North Real Estate. WWMLS
 - $107,0004 bd2 ba1.4k sqft732 15th St, Port Huron, MI 48060For SaleMLS ID #20261057967, Rachelle Bayliss, EXP Realty Main. Realcomp II
- $109,9003 bd2 ba1.1k sqft1101 Ward St, Port Huron, MI 48060For SaleMLS ID #20261046594, Judi E Rosso, Realty Executives Home Towne. Realcomp II
- $114,9992 bd2 ba736 sqft1039 Bancroft St, Port Huron, MI 48060For SaleMLS ID #20261071184, George Drosis, George A Drosis. Realcomp II
- $104,9942 bd1 ba850 sqft4382 Wall Rd, Port Huron, MI 48060For Sale
 MLS ID #50213921, Joan Schinderle-King, Realty Executives Home Towne Chesterfield. MiRealSource
 - $125,0005 bd4 ba1.8k sqft419 14th St, Port Huron, MI 48060For SaleMLS ID #50221563, Maria Liniarski, Sine & Monaghan Realtors LLC St Clair. MiRealSource
- $114,9004 bd1 ba1.5k sqft1821 11th Ave, Port Huron, MI 48060For SaleMLS ID #50214777, Kimberly Tousignant, Community Choice Realty Inc.. MiRealSource
- $165,0002 bd2 ba1k sqft1215 16th St, Port Huron, MI 48060For SaleMLS ID #20261080410, David Simpson, KW Platinum Port Huron. Realcomp II
- $159,9003 bd1 ba1k sqft1319 12th St, Port Huron, MI 48060For SaleMLS ID #20261074093, Elizabeth Yops, KW Platinum Port Huron. Realcomp II
- $129,9002 bd1 ba972 sqft3369 Cleveland St, Pt Huron, MI 48060For SaleMLS ID #20261062188, Thomas Dado, Community Choice Realty Inc. Realcomp II
- $159,9002 bd1 ba800 sqft1134 Water St, Port Huron, MI 48060For SaleMLS ID #20261078791, Zeena Kasperski, Keller Williams Realty-Great Lakes. Realcomp II
- $160,0003 bd1 ba1k sqft1429 Division St, Port Huron, MI 48060For SaleMLS ID #20261056723, John Werthman, Wallace and Associates Real Estate. Realcomp II
- $134,9002 bd1 ba1.5k sqft1433 Poplar St, Port Huron, MI 48060For SaleMLS ID #20251046482, Robert Hall, Epique Realty. Realcomp II
- $99,9003 bd2 ba1.4k sqft287 Rosebud Ct, Pt Huron, MI 48060For SaleMLS ID #20261082432, Cindy Davis, Berkshire Hathaway HomeServices Kee Realty Ft Gra. Realcomp II
- $74,9002 bd1 ba1.3k sqft2222 Moak St, Port Huron, MI 48060For SaleMLS ID #20261064491, Jamie Sherlock, @properties Christie's Int'l RE Port Huron. Realcomp II
- $155,0002 bd1 ba720 sqft1014 Cypress St, Port Huron, MI 48060For SaleMLS ID #20261063192, Mary E Clark, Real Estate Masters. Realcomp II
