Welcome to this beautifully remodeled 3-bedroom, 1-bath home situated on a spacious, fully fenced corner lot in Port Huron! Renovated in 2026, this move-in-ready home offers the perfect blend of modern updates and everyday comfort.
Inside, you'll find a bright, refreshed interior featuring new flooring, an updated kitchen with new appliances and granite, and a brand-new roof, along with many other improvement. Every detail has been thoughtfully updated, making this home ready for its next owner to enjoy.
Outside, the large fenced yard provides plenty of space for pets, gardening, entertaining, or simply relaxing. The attached two-car garage offers convenient parking and extra storage, while the shed with power is perfect for a workshop, hobby space, or additional storage needs.
Whether you're a first-time homebuyer, looking to downsize, or searching for a turnkey investment opportunity (current rental certified), this updated Port Huron home is one you won't want to miss. Schedule your private showing today! Property is agent owned by the listing agent.
Pending
Price cut: $9K (8/30)
$160,000
1429 Division St, Port Huron, MI 48060
3beds
1,048sqft
Single Family Residence
Built in 1923
8,712 Square Feet Lot
$156,800 Zestimate®
$153/sqft
$-- HOA
What's special
- 77 days
- 322
- 41
Zillow last checked:
Listing updated:
Listed by:
John Werthman 317-450-5423,
Wallace and Associates Real Estate 810-488-2490
Source: Realcomp II,MLS#: 20261056723
Facts & features
Interior
Bedrooms & bathrooms
- Bedrooms: 3
- Bathrooms: 1
- Full bathrooms: 1
Primary bedroom
- Level: Entry
- Area: 4
- Dimensions: 2 X 2
Bedroom
- Level: Entry
- Area: 4
- Dimensions: 2 X 2
Bedroom
- Level: Entry
- Area: 4
- Dimensions: 2 X 2
Other
- Level: Entry
- Area: 4
- Dimensions: 2 X 2
Heating
- Forced Air, Natural Gas
Cooling
- Central Air
Appliances
- Included: Convection Oven, Dishwasher, Disposal
Features
- Basement: Full,Unfinished
- Has fireplace: No
Interior area
- Total interior livable area: 1,048 sqft
- Finished area above ground: 1,048
Property
Parking
- Total spaces: 2
- Parking features: Two Car Garage, Attached
- Attached garage spaces: 2
Features
- Levels: One
- Stories: 1
- Entry location: GroundLevelwSteps
- Patio & porch: Covered, Deck, Patio
- Exterior features: Awnings, Balcony
- Pool features: None
- Fencing: Fenced
Lot
- Size: 8,712 Square Feet
- Dimensions: 60 x 145
Details
- Additional structures: Sheds
- Parcel number: 74065620019000
- Special conditions: Agent Owned,Short Sale No
Construction
Type & style
- Home type: SingleFamily
- Architectural style: Ranch
- Property subtype: Single Family Residence
Materials
- Aluminum Siding
- Foundation: Basement, Block, Poured
- Roof: Asphalt
Condition
- New construction: No
- Year built: 1923
- Major remodel year: 2026
Details
- Warranty included: Yes
Utilities & green energy
- Electric: Circuit Breakers
- Sewer: Public Sewer
- Water: Public
Community & HOA
Community
- Subdivision: VICTORIA PETIT
HOA
- Has HOA: No
Location
- Region: Port Huron
Financial & listing details
- Price per square foot: $153/sqft
- Tax assessed value: $57,000
- Annual tax amount: $3,731
- Date on market: 7/27/2026
- Cumulative days on market: 77 days
- Listing agreement: Exclusive Right To Sell
- Listing terms: Cash,Conventional,FHA
Estimated market value
$156,800
$149,000 - $165,000
$1,405/mo
Price history
| Date | Event | Price |
|---|---|---|
| 10/1/2026 | Pending sale | $160,000$153/sqft |
Source:  Realcomp II #20261056723 Report a problem Realcomp II #20261056723 Report a problem | ||
| 8/30/2026 | Price change | $160,000-5.3%$153/sqft |
Source: Realcomp II #20261056723 Report a problem | ||
| 7/27/2026 | Listed for sale | $169,000$161/sqft |
Source: Realcomp II #20261056723 Report a problem | ||
Public tax history
| Year | Property taxes | Tax assessment |
|---|---|---|
| 2026 | -- | $59,900 +5.1% |
| 2025 | $1,917 -37.7% | $57,000 -2.1% |
| 2024 | $3,076 +41.5% | $58,200 +12.4% |
| 2023 | $2,174 +30.8% | $51,800 +18.5% |
| 2022 | $1,662 | $43,700 +17.5% |
| 2021 | -- | $37,200 +14.1% |
| 2020 | -- | $32,600 +18.1% |
| 2019 | $1,462 | $27,600 +20.5% |
| 2018 | -- | $22,900 +6% |
| 2016 | $1,429 +10.9% | $21,600 |
| 2015 | $1,289 +6.3% | $21,600 -4% |
| 2014 | $1,212 | $22,500 -8.9% |
| 2013 | $1,212 | $24,700 -7.1% |
| 2012 | -- | $26,600 -18.2% |
| 2011 | -- | $32,500 |
| 2010 | -- | $32,500 -12.9% |
| 2009 | -- | $37,300 -9.9% |
| 2008 | -- | $41,400 -2.1% |
| 2007 | -- | $42,300 |
| 2006 | -- | -- |
| 2003 | -- | $35,000 +5.4% |
| 2002 | -- | $33,200 +3.1% |
| 2001 | -- | $32,200 +11% |
| 2000 | -- | $29,000 |
Find assessor info on the county website
Monthly payment
Est. payment
Payment breakdown
Explore the cost of this home by adjusting the details. Changes won't be saved.Climate risks
Neighborhood: 48060

Similar homes
- $159,9003 bd1 ba1k sqft1319 12th St, Port Huron, MI 48060For Sale
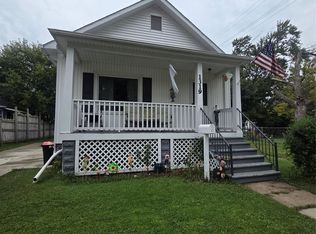
 MLS ID #20261074093, Elizabeth Yops, KW Platinum Port Huron. Realcomp II
 - $--3 bd1 ba980 sqft902 Court St, Port Huron, MI 48060Auction
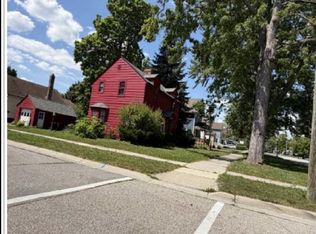 Xome
Xome - $159,9003 bd1 ba1k sqft1630 Gordon St, Port Huron, MI 48060For Sale
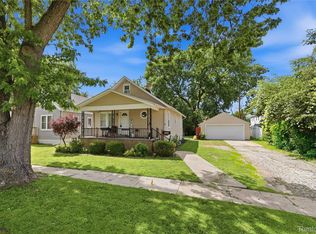 MLS ID #20261046415, Jessica Belanger Marine, RE/MAX Noire. Realcomp II
 - $169,0003 bd1 ba1k sqft1222 Minnie St, Port Huron, MI 48060For Sale
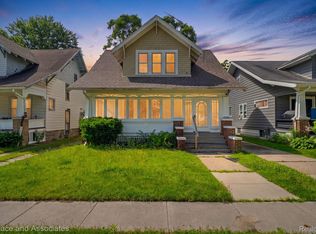 MLS ID #20261047439, Joshua Wallace, Wallace and Associates Real Estate. Realcomp II
 - $155,0002 bd1 ba720 sqft1014 Cypress St, Port Huron, MI 48060For SaleMLS ID #20261063192, Mary E Clark, Real Estate Masters. Realcomp II
- $159,9003 bd2 ba1.2k sqft3003 North Blvd, Port Huron, MI 48060For SaleMLS ID #20261069347, Emily Sterling, Realty Executives Home Towne. Realcomp II
- $160,0003 bd1 ba1k sqft304 16th St, Port Huron, MI 48060For SaleMLS ID #20261062255, Michelle E Caldwell, Epique Realty. Realcomp II
- $160,0002 bd1 ba780 sqft801 16th St, Port Huron, MI 48060For SaleMLS ID #20261064877, Michael P Sheridan, Sheridan Real Estate LLC. Realcomp II
- $169,9003 bd2 ba1.5k sqft1518 Carleton St, Port Huron, MI 48060For SaleMLS ID #20261058489, Justin Tibble, NEXGEN Realty. Realcomp II
- $150,0003 bd1 ba1.4k sqft51 Runnels St, Port Huron, MI 48060For SaleMLS ID #20261017424, Kim Altenritter, RE/MAX Select. Realcomp II
- $155,0003 bd1 ba1.2k sqft1217 Rawlins St, Port Huron, MI 48060For Sale
 MLS ID #50208674, Rob Moen, Keller Williams First. MiRealSource
 - $134,9003 bd2 ba1.1k sqft1016 Gillett St, Port Huron, MI 48060For SaleMLS ID #20261051499, Jeffrey Hedberg II, Real Estate Masters. Realcomp II
- $195,0004 bd2 ba1.4k sqft1639 Lapeer Ave, Port Huron, MI 48060For SaleMLS ID #20261051470, Jeff Kakos, Hanging Gardens Real Estate LLC. Realcomp II
- $129,9002 bd1 ba972 sqft3369 Cleveland St, Pt Huron, MI 48060For SaleMLS ID #20261062188, Thomas Dado, Community Choice Realty Inc. Realcomp II
- $174,9002 bd1 ba1.1k sqft3310 Poplar St, Port Huron, MI 48060For SaleMLS ID #20261068090, Tom Schrader, KW Platinum Port Huron. Realcomp II
- $200,0003 bd2 ba1.4k sqft1288 40th St, Port Huron, MI 48060For SaleMLS ID #20261066421, Susan Garbarino, Liberty Way Realty. Realcomp II
- $110,0003 bd2 ba994 sqft1120 Bancroft St, Port Huron, MI 48060For SaleMLS ID #20261039548, Merrilyn Bush, Realty Executives Home Towne. Realcomp II
