Welcome to this charming 4-bedroom, 2-full-bath Craftsman style home full of character! Enjoy the beautiful front porch and all the charm this home has to offer. Recent updates include new windows and gutters in 2024 and a new water heater in 2025. Located in a quiet, established neighborhood just a short stroll from downtown Port Huron, with easy access to shopping, restaurants, and freeways. A great opportunity to own a home with plenty of character in a convenient location!
For sale
Price cut: $10K (11/6)
$160,000
1134 Varney St, Pt Huron, MI 48060
4beds
1,200sqft
Single Family Residence
Built in 1923
4,791 Square Feet Lot
$157,800 Zestimate®
$133/sqft
$-- HOA
What's special
- 25 days
- 1,042
- 138
Zillow last checked:
Listing updated:
Listed by:
Myles A Beaver 586-949-0200,
KW Platinum 586-949-0200
Source: Realcomp II,MLS#: 20261085652
Facts & features
Interior
Bedrooms & bathrooms
- Bedrooms: 4
- Bathrooms: 2
- Full bathrooms: 2
Primary bedroom
- Level: Second
- Area: 165
- Dimensions: 15 X 11
Bedroom
- Level: Second
- Area: 117
- Dimensions: 13 X 9
Bedroom
- Level: Entry
- Area: 100
- Dimensions: 10 X 10
Bedroom
- Level: Second
- Area: 96
- Dimensions: 12 X 8
Other
- Level: Second
- Area: 80
- Dimensions: 10 X 8
Other
- Level: Basement
- Area: 48
- Dimensions: 6 X 8
Dining room
- Level: Entry
- Area: 169
- Dimensions: 13 X 13
Kitchen
- Level: Entry
- Area: 130
- Dimensions: 13 X 10
Living room
- Level: Entry
- Area: 208
- Dimensions: 13 X 16
Heating
- Forced Air, Natural Gas
Cooling
- Ceiling Fans, Central Air
Appliances
- Included: Dishwasher, Dryer, Free Standing Gas Oven, Free Standing Refrigerator, Washer
Features
- Windows: Energy Star Qualified Windows
- Basement: Unfinished
- Has fireplace: No
Interior area
- Total interior livable area: 1,200 sqft
- Finished area above ground: 1,200
Property
Parking
- Total spaces: 1
- Parking features: One Car Garage, Detached
- Garage spaces: 1
Features
- Levels: Two
- Stories: 2
- Entry location: GroundLevelwSteps
- Patio & porch: Porch
- Pool features: None
- Fencing: Back Yard
Lot
- Size: 4,791 Square Feet
- Dimensions: 60 x 80 x 60 x 80
Details
- Parcel number: 74067370019000
- Special conditions: Short Sale No,Standard
Construction
Type & style
- Home type: SingleFamily
- Architectural style: Cape Cod,Craftsman
- Property subtype: Single Family Residence
Materials
- Vinyl Siding, Wood Siding
- Foundation: Basement, Stone
- Roof: Asphalt
Condition
- New construction: No
- Year built: 1923
Utilities & green energy
- Sewer: Public Sewer
- Water: Public
Community & HOA
Community
- Subdivision: F L WELLS
HOA
- Has HOA: No
Location
- Region: Pt Huron
Financial & listing details
- Price per square foot: $133/sqft
- Tax assessed value: $47,075
- Annual tax amount: $2,229
- Date on market: 10/22/2026
- Cumulative days on market: 25 days
- Listing agreement: Exclusive Right To Sell
- Listing terms: Cash,Conv Blend Rt,FHA,Va Loan
Estimated market value
$157,800
$150,000 - $166,000
$1,620/mo
Price history
| Date | Event | Price |
|---|---|---|
| 11/6/2026 | Price change | $160,000-5.9%$133/sqft |
Source:  Realcomp II #20261085652 Report a problem | ||
| 10/22/2026 | Listed for sale | $170,000+83%$142/sqft |
Source: Realcomp II #20261085652 Report a problem | ||
| 7/3/2019 | Sold | $92,900+48.4%$77/sqft |
Source:  MiRealSource #31377508 Report a problem | ||
| 9/29/2015 | Sold | $62,600$52/sqft |
Source: MiRealSource #31230083 Report a problem | ||
Public tax history
Tax history is unavailable.
Monthly payment
Est. payment
Payment breakdown
Explore the cost of this home by adjusting the details. Changes won't be saved.Climate risks
Neighborhood: 48060

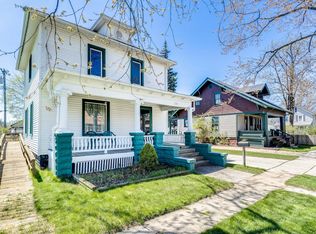
Similar homes
- $159,9003 bd2 ba1.4k sqft1123 Gillett St, Port Huron, MI 48060For Sale
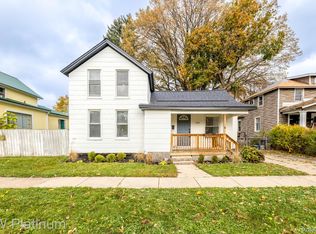
 MLS ID #20261084802, Tom Schrader, KW Platinum Port Huron. Realcomp II
- $160,0003 bd1 ba1k sqft304 16th St, Port Huron, MI 48060For Sale
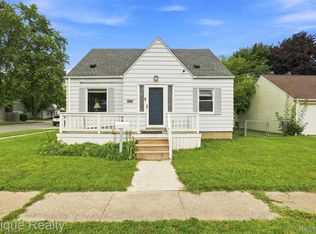 MLS ID #20261062255, Michelle E Caldwell, Epique Realty. Realcomp II
- $157,7773 bd1 ba1k sqft1319 12th St, Port Huron, MI 48060For Sale
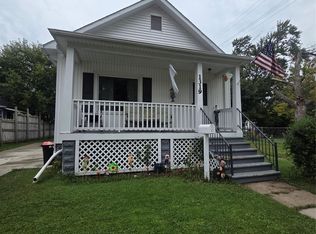 MLS ID #20261074093, Elizabeth Yops, KW Platinum Port Huron. Realcomp II
- $142,0004 bd3 ba1.4k sqft503 14th St, Port Huron, MI 48060For Sale
 MLS ID #20261088885, Chad Apap, EXP Z Real Estate. Realcomp II
- $159,9002 bd1 ba800 sqft1134 Water St, Port Huron, MI 48060For SaleMLS ID #20261078791, Zeena Kasperski, Keller Williams Realty-Great Lakes. Realcomp II
- $154,0004 bd2 ba1.8k sqft909 Stone St, Port Huron, MI 48060For Sale
 MLS ID #26058340, Julie Fagan, eXp Realty, LLC. MichRIC
- $159,9003 bd1 ba1k sqft1222 Minnie St, Port Huron, MI 48060For SaleMLS ID #20261047439, Joshua Wallace, Wallace and Associates Real Estate. Realcomp II
- $189,9004 bd3 ba1.6k sqft727 Minnie St, Port Huron, MI 48060For SaleMLS ID #20261084831, Jeff Hedberg, Real Estate Masters. Realcomp II
- $200,0004 bd1 ba1.3k sqft1607 Elk St, Port Huron, MI 48060For SaleMLS ID #20261090832, Suzanne M O'Brien, Real Estate One GPF. Realcomp II
- $139,9003 bd1 ba1.2k sqft1413 Howard St, Port Huron, MI 48060For SaleMLS ID #20261084413, Laura Lee, Berkshire Hathaway HomeServices Kee Realty Ft Gra. Realcomp II
- $160,0002 bd1 ba780 sqft801 16th St, Port Huron, MI 48060For SaleMLS ID #20261064877, Michael P Sheridan, Sheridan Real Estate LLC. Realcomp II
- $139,9003 bd1 ba1k sqft1509 Lyon St, Port Huron, MI 48060For SaleMLS ID #20261089277, Marc Reno, Unique Properties Real Estate. Realcomp II
- $195,0004 bd2 ba1.4k sqft1639 Lapeer Ave, Port Huron, MI 48060For SaleMLS ID #20261051470, Jeff Kakos, Hanging Gardens Real Estate LLC. Realcomp II
- $140,0003 bd1 ba1.4k sqft51 Runnels St, Port Huron, MI 48060For SaleMLS ID #20261017424, Kim Altenritter, RE/MAX Select. Realcomp II
- $152,0003 bd1 ba1.2k sqft1217 Rawlins St, Port Huron, MI 48060For Sale
 MLS ID #50208674, Rob Moen, Keller Williams First. MiRealSource
- $119,9003 bd1 ba1k sqft1222 Howard St, Port Huron, MI 48060For SaleMLS ID #50226731, Donna Hazlewood, KW Platinum Port Huron. MiRealSource
