This charming two-story home features 3 bedrooms and 1 bath, offering a spacious and functional layout throughout. Enjoy a cozy fire-lit living room, along with both a formal living room and a separate family room, providing plenty of space for relaxing or entertaining. The formal dining room is perfect for hosting gatherings, while the large rooms throughout the home offer comfort and flexibility. A full basement adds additional storage or potential living space. Outside, you’ll find a detached 1.5-car garage, a shed for extra storage, and an extra-large lot with endless possibilities. Additional highlights include a handicap accessible ramp and a new hot water heater, making this home both practical and inviting.
For sale
$150,000
51 Runnels St, Port Huron, MI 48060
3beds
1,442sqft
Single Family Residence
Built in 1933
0.33 Acres Lot
$170,000 Zestimate®
$104/sqft
$-- HOA
What's special
- 205 days
- 292
- 19
Zillow last checked:
Listing updated:
Listed by:
Kim Altenritter 810-691-0191,
RE/MAX Select 810-238-8888
Source: Realcomp II,MLS#: 20261017424
Facts & features
Interior
Bedrooms & bathrooms
- Bedrooms: 3
- Bathrooms: 1
- Full bathrooms: 1
Bedroom
- Level: Second
- Area: 272
- Dimensions: 17 X 16
Bedroom
- Level: Second
- Area: 81
- Dimensions: 9 X 9
Bedroom
- Level: Entry
- Area: 143
- Dimensions: 11 X 13
Other
- Level: Second
- Area: 30
- Dimensions: 6 X 5
Dining room
- Level: Entry
- Area: 144
- Dimensions: 12 X 12
Family room
- Level: Entry
- Area: 221
- Dimensions: 17 X 13
Kitchen
- Level: Entry
- Area: 130
- Dimensions: 13 X 10
Living room
- Level: Entry
- Area: 180
- Dimensions: 15 X 12
Mud room
- Level: Entry
- Area: 96
- Dimensions: 12 X 8
Heating
- Gravity, Natural Gas
Appliances
- Included: Free Standing Gas Range, Free Standing Refrigerator
Features
- Basement: Full,Unfinished
- Has fireplace: Yes
- Fireplace features: Living Room
Interior area
- Total interior livable area: 1,442 sqft
- Finished area above ground: 1,442
Property
Parking
- Total spaces: 1.5
- Parking features: Oneand Half Car Garage, Detached, Electricityin Garage, Garage Faces Front, Oversized
- Garage spaces: 1.5
Accessibility
- Accessibility features: Accessible Approach With Ramp, Accessible Entrance
Features
- Levels: Two
- Stories: 2
- Entry location: GroundLevel
- Patio & porch: Porch
- Pool features: None
- Fencing: Back Yard
Lot
- Size: 0.33 Acres
- Dimensions: 75 x 200
Details
- Additional structures: Sheds
- Parcel number: 74066140009100
- Special conditions: Short Sale No,Standard
Construction
Type & style
- Home type: SingleFamily
- Architectural style: Bungalow
- Property subtype: Single Family Residence
Materials
- Vinyl Siding
- Foundation: Basement, Block
Condition
- New construction: No
- Year built: 1933
Utilities & green energy
- Sewer: Public Sewer
- Water: Public
- Utilities for property: Above Ground Utilities
Community & HOA
Community
- Security: Security System Owned
HOA
- Has HOA: No
Location
- Region: Port Huron
Financial & listing details
- Price per square foot: $104/sqft
- Tax assessed value: $30,100
- Annual tax amount: $1,995
- Date on market: 3/19/2026
- Cumulative days on market: 205 days
- Listing agreement: Exclusive Right To Sell
- Listing terms: Cash,Conventional
Estimated market value
$170,000
$145,000 - $194,000
$1,821/mo
Price history
| Date | Event | Price |
|---|---|---|
| 3/19/2026 | Listed for sale | $150,000$104/sqft |
Source:  Realcomp II #20261017424 Report a problem Realcomp II #20261017424 Report a problem | ||
Public tax history
| Year | Property taxes | Tax assessment |
|---|---|---|
| 2026 | -- | $71,400 +10.5% |
| 2025 | $304 -0.8% | $64,600 +8.2% |
| 2024 | $306 +1113.3% | $59,700 |
| 2023 | $25 | -- |
| 2022 | $25 | -- |
| 2021 | -- | -- |
| 2020 | -- | -- |
Find assessor info on the county website
Monthly payment
Est. payment
Payment breakdown
Explore the cost of this home by adjusting the details. Changes won't be saved.Climate risks
Neighborhood: 48060
Similar homes
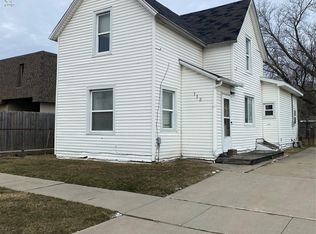
- $--3 bd1 ba980 sqft902 Court St, Port Huron, MI 48060Auction
 Xome
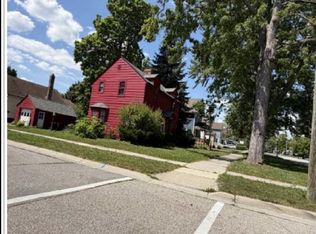
Xome - $159,9003 bd1 ba1k sqft1630 Gordon St, Port Huron, MI 48060For Sale
 MLS ID #20261046415, Jessica Belanger Marine, RE/MAX Noire. Realcomp II
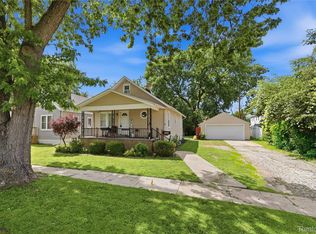
 - $159,9003 bd1 ba1k sqft1319 12th St, Port Huron, MI 48060For Sale
 MLS ID #20261074093, Elizabeth Yops, KW Platinum Port Huron. Realcomp II
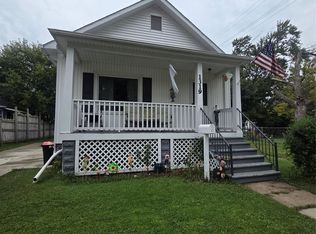
 - $160,0003 bd1 ba1k sqft304 16th St, Port Huron, MI 48060For Sale
 MLS ID #20261062255, Michelle E Caldwell, Epique Realty. Realcomp II
 - $165,0003 bd2 ba2k sqft1434 Pine St, Port Huron, MI 48060For Sale
 MLS ID #50223476, Bob MacKenzie, Real Estate One Inc -SCS. MiRealSource
 - $149,9004 bd2 ba1.5k sqft1217 12th St, Port Huron, MI 48060For SaleMLS ID #50220605, Steven Marcero, Real Estate One Port Huron. MiRealSource
- $169,9003 bd2 ba1.5k sqft1518 Carleton St, Port Huron, MI 48060For SaleMLS ID #20261058489, Justin Tibble, NEXGEN Realty. Realcomp II
- $155,0003 bd1 ba1.2k sqft1217 Rawlins St, Port Huron, MI 48060For SaleMLS ID #50208674, Rob Moen, Keller Williams First. MiRealSource
- $134,9003 bd2 ba1.1k sqft1016 Gillett St, Port Huron, MI 48060For SaleMLS ID #20261051499, Jeffrey Hedberg II, Real Estate Masters. Realcomp II
- $159,9003 bd2 ba1.2k sqft3003 North Blvd, Port Huron, MI 48060For SaleMLS ID #20261069347, Emily Sterling, Realty Executives Home Towne. Realcomp II
- $160,0002 bd1 ba780 sqft801 16th St, Port Huron, MI 48060For SaleMLS ID #20261064877, Michael P Sheridan, Sheridan Real Estate LLC. Realcomp II
- $114,9004 bd2 ba1.6k sqft909 Pine St, Port Huron, MI 48060For SaleMLS ID #20261078130, John Graham, John Graham Realty, LLC. Realcomp II
- $107,0004 bd2 ba1.4k sqft732 15th St, Port Huron, MI 48060For SaleMLS ID #20261057967, Rachelle Bayliss, EXP Realty Main. Realcomp II
- $169,0003 bd1 ba1k sqft1222 Minnie St, Port Huron, MI 48060For SaleMLS ID #20261047439, Joshua Wallace, Wallace and Associates Real Estate. Realcomp II
- $125,0004 bd2 ba1.7k sqft1655 Lyon St, Port Huron, MI 48060For SaleMLS ID #20261052719, Jill R Adams, Fathom Realty MI LLC. Realcomp II
- $179,0003 bd1 ba1.6k sqft1914 16th St, Port Huron, MI 48060For SaleMLS ID #50218708, Wynne E Achatz, Real Estate One Westrick-Marine City. MiRealSource
- $134,9002 bd1 ba1.5k sqft1433 Poplar St, Port Huron, MI 48060For SaleMLS ID #20251046482, Robert Hall, Epique Realty. Realcomp II
