Welcome Home to this inviting ranch in Port Huron, conveniently located near schools, parks, downtown and the beautiful boardwalk. This home offers 3 bedrooms on the main floor, with 2 additional rooms in the finished basement, providing extra space for a home office, hobbies, guests, or additional living areas. Enjoy the warmth and charm of the natural wood fireplace in the living room, along with a second electric fireplace in the finished basement. The kitchen offers an abundance of cabinetry and comes with all the appliances, including the washer and dryer, making your move a little easier. Storage is plentiful throughout the home, and the large back yard offers plenty of room to enjoy outdoor activities, entertain, or relax. With its convenient location, flexible living space, and cozy features, this home is ready for its next owner to make it their own! Also comes with central air!
Grants available through Bank Of America with Qualified Buyers. Please see attached flyer for more details to use $12,747 toward down payment and closing cost!
For sale
Price cut: $5K (11/12)
$169,900
1420 Chestnut St, Port Huron, MI 48060
3beds
2,099sqft
Single Family Residence
Built in 1953
8,276 Square Feet Lot
$168,600 Zestimate®
$81/sqft
$-- HOA
What's special
- 26 days
- 848
- 50
Likely to sell faster than
Zillow last checked:
Listing updated:
Listed by:
Jill R Adams 810-887-9400,
Fathom Realty MI LLC 810-689-8446
Source: Realcomp II,MLS#: 20261086734
Facts & features
Interior
Bedrooms & bathrooms
- Bedrooms: 3
- Bathrooms: 1
- Full bathrooms: 1
Primary bedroom
- Level: Entry
- Area: 182
- Dimensions: 14 X 13
Bedroom
- Level: Entry
- Area: 144
- Dimensions: 12 X 12
Bedroom
- Level: Entry
- Area: 108
- Dimensions: 12 X 9
Other
- Level: Entry
- Area: 54
- Dimensions: 9 X 6
Bonus room
- Level: Basement
- Area: 132
- Dimensions: 11 X 12
Bonus room
- Level: Basement
- Area: 120
- Dimensions: 12 X 10
Kitchen
- Level: Entry
- Area: 152
- Dimensions: 19 X 8
Laundry
- Level: Basement
- Area: 84
- Dimensions: 14 X 6
Living room
- Level: Entry
- Area: 198
- Dimensions: 18 X 11
Heating
- Baseboard, Hot Water, Natural Gas
Cooling
- Central Air
Appliances
- Included: Dryer, Free Standing Electric Range, Free Standing Freezer, Free Standing Refrigerator, Range Hood, Washer
- Laundry: Electric Dryer Hookup, Gas Dryer Hookup, Laundry Room, Washer Hookup
Features
- High Speed Internet
- Basement: Finished
- Has fireplace: Yes
- Fireplace features: Living Room, Wood Burning
Interior area
- Total interior livable area: 2,099 sqft
- Finished area above ground: 1,099
- Finished area below ground: 1,000
Property
Parking
- Parking features: Driveway, No Garage
Features
- Levels: One
- Stories: 1
- Entry location: GroundLevelwSteps
- Patio & porch: Covered, Porch
- Exterior features: Lighting
- Pool features: None
- Fencing: Back Yard,Fenced
Lot
- Size: 8,276 Square Feet
- Dimensions: 51 x 165
Details
- Additional structures: Sheds
- Parcel number: 74067431777000
- Special conditions: Short Sale No,Standard
Construction
Type & style
- Home type: SingleFamily
- Architectural style: Ranch
- Property subtype: Single Family Residence
Materials
- Aluminum Siding, Brick
- Foundation: Basement, Block
- Roof: Asphalt
Condition
- New construction: No
- Year built: 1953
Utilities & green energy
- Electric: Circuit Breakers
- Sewer: Public Sewer
- Water: Public
- Utilities for property: Cable Available
Community & HOA
Community
- Security: Smoke Detectors
- Subdivision: WHITE
HOA
- Has HOA: No
Location
- Region: Port Huron
Financial & listing details
- Price per square foot: $81/sqft
- Tax assessed value: $63,386
- Annual tax amount: $2,892
- Date on market: 10/26/2026
- Cumulative days on market: 26 days
- Listing agreement: Exclusive Right To Sell
- Listing terms: Cash,Conventional,FHA,Va Loan
- Exclusions: Exclusion(s) Do Not Exist
Estimated market value
$168,600
$160,000 - $177,000
$1,627/mo
Price history
| Date | Event | Price |
|---|---|---|
| 11/12/2026 | Price change | $169,900-2.9%$81/sqft |
Source:  Realcomp II #20261086734 Report a problem | ||
| 10/26/2026 | Listed for sale | $174,900+52.2%$83/sqft |
Source: Realcomp II #20261086734 Report a problem | ||
| 11/10/2023 | Listing removed | -- |
Source: Realcomp II #58050050709 Report a problem | ||
| 11/9/2021 | Sold | $114,900$55/sqft |
Source:  MiRealSource #50050709 Report a problem | ||
| 8/25/2021 | Pending sale | $114,900$55/sqft |
Source: MiRealSource #50050709 Report a problem | ||
| 8/4/2021 | Listed for sale | $114,900+271.8%$55/sqft |
Source: MiRealSource #50050709 Report a problem | ||
| 10/31/2012 | Sold | $30,900+10.4%$15/sqft |
Source: MiRealSource #31110255 Report a problem | ||
| 9/27/2012 | Listed for sale | $28,000-12.2%$13/sqft |
Source: Homepath #212069310 Report a problem | ||
| 8/11/2012 | Listing removed | $31,900$15/sqft |
Source: REALTY EXECUTIVES PREFERRED LLC #212069310 Report a problem | ||
| 8/10/2012 | Price change | $31,900-10.1%$15/sqft |
Source: REALTY EXECUTIVES PREFERRED LLC #212069310 Report a problem | ||
| 7/7/2012 | Listed for sale | $35,500-70.4%$17/sqft |
Source: Homepath #212069310 Report a problem | ||
| 10/13/2011 | Sold | $120,018$57/sqft |
Source: Public Record Report a problem | ||
Public tax history
| Year | Property taxes | Tax assessment |
|---|---|---|
| 2026 | -- | $74,400 +6% |
| 2025 | $2,817 +1.8% | $70,200 +2.8% |
| 2024 | $2,768 +8.2% | $68,300 +10.2% |
| 2023 | $2,559 +40.5% | $62,000 +14.2% |
| 2022 | $1,822 | $54,300 +8.8% |
| 2021 | -- | $49,900 +9.7% |
| 2020 | -- | $45,500 +16.4% |
| 2019 | $1,686 | $39,100 +19.6% |
| 2018 | -- | $32,700 +15.1% |
| 2017 | $1,648 +10.9% | $28,400 |
| 2016 | $1,485 | $28,400 +10.5% |
| 2015 | $1,485 +12.6% | $25,700 +4.9% |
| 2014 | $1,319 | $24,500 |
| 2013 | $1,319 | $24,500 -7.2% |
| 2012 | -- | $26,400 -28.5% |
| 2011 | -- | $36,900 |
| 2010 | -- | $36,900 -22.6% |
| 2009 | -- | $47,700 -11% |
| 2008 | -- | $53,600 -0.2% |
| 2007 | -- | $53,700 |
| 2006 | -- | -- |
| 2003 | -- | $45,300 +1.6% |
| 2002 | -- | $44,600 +4.9% |
| 2001 | -- | $42,500 +18.4% |
| 2000 | -- | $35,900 |
Find assessor info on the county website
Monthly payment
Est. payment
Payment breakdown
Explore the cost of this home by adjusting the details. Changes won't be saved.Climate risks
Neighborhood: 48060

Similar homes
- $165,0003 bd2 ba2k sqft1434 Pine St, Port Huron, MI 48060For Sale
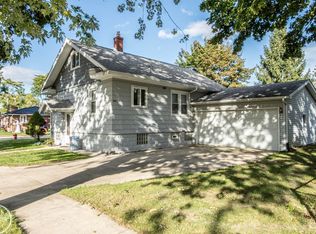
 MLS ID #50223476, Bob MacKenzie, Real Estate One Inc -SCS. MiRealSource
- $164,5004 bd2 ba1.3k sqft1113 Griswold St, Port Huron, MI 48060For Sale
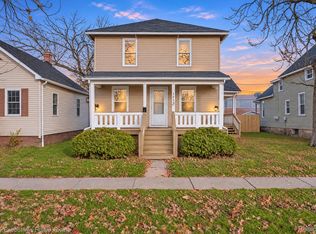
 MLS ID #20261092742, Dennis J O'Connor Jr, Realty Executives Home Towne. Realcomp II
- $174,9003 bd2 ba2.1k sqft3302 Stone St, Pt Huron, MI 48060For Sale
 MLS ID #20261082796, Timothy Kearns, Kearns Real Estate Agency. Realcomp II
- $199,0003 bd2 ba1.5k sqft1124 Pine St, Port Huron, MI 48060For Sale
 MLS ID #50227857, Melody Richard, KW Platinum Port Huron. MiRealSource
- $179,0003 bd1 ba1.6k sqft1914 16th St, Port Huron, MI 48060For SaleMLS ID #50218708, Wynne E Achatz, Real Estate One Westrick-Marine City. MiRealSource
- $159,9003 bd2 ba1.4k sqft1123 Gillett St, Port Huron, MI 48060For SaleMLS ID #20261084802, Tom Schrader, KW Platinum Port Huron. Realcomp II
- $189,9003 bd2 ba1.8k sqft1208 Holland Ave, Port Huron, MI 48060For SaleMLS ID #20261084313, Dan Palmateer, Berkshire Hathaway HomeServices Kee Realty Ft Gra. Realcomp II
- $157,7773 bd1 ba1k sqft1319 12th St, Port Huron, MI 48060For SaleMLS ID #20261074093, Elizabeth Yops, KW Platinum Port Huron. Realcomp II
- $189,9004 bd3 ba1.6k sqft727 Minnie St, Port Huron, MI 48060For SaleMLS ID #20261084831, Jeff Hedberg, Real Estate Masters. Realcomp II
- $160,0004 bd2 ba1.2k sqft1134 Varney St, Pt Huron, MI 48060For SaleMLS ID #20261085652, Myles A Beaver, KW Platinum. Realcomp II
- $160,0003 bd1 ba1k sqft304 16th St, Port Huron, MI 48060For SaleMLS ID #20261062255, Michelle E Caldwell, Epique Realty. Realcomp II
- $190,0003 bd1 ba1.2k sqft2407 Church St, Port Huron, MI 48060For SaleMLS ID #50227295, Joshua Himmel, KW Platinum. MiRealSource
- $200,0004 bd1 ba1.3k sqft1607 Elk St, Port Huron, MI 48060For SaleMLS ID #20261090832, Suzanne M O'Brien, Real Estate One GPF. Realcomp II
- $154,0004 bd2 ba1.8k sqft909 Stone St, Port Huron, MI 48060For Sale
 MLS ID #26058340, Julie Fagan, eXp Realty, LLC. MichRIC
- $139,9003 bd1 ba1.2k sqft1413 Howard St, Port Huron, MI 48060For SaleMLS ID #20261084413, Laura Lee, Berkshire Hathaway HomeServices Kee Realty Ft Gra. Realcomp II
- $152,0003 bd1 ba1.2k sqft1217 Rawlins St, Port Huron, MI 48060For SaleMLS ID #50208674, Rob Moen, Keller Williams First. MiRealSource
- $124,0005 bd2 ba2.4k sqft1418 Stanton St, Port Huron, MI 48060For SaleMLS ID #20261090848, Frank Locricchio, Realty Executives Home Towne. Realcomp II
