CASH INVESTORS OPPORTUNITY.... Completely restructured and interior / Exterior renovations as follows. Full sale-price 120 day seller financing available w/ 50k down.
Complete new Roof System including new roof decking and some truss replacement
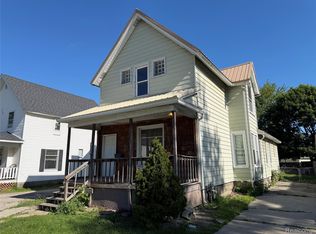
New Vinyl Dutchlap siding with new aluminum trim
New Vinyl Windows
Pole Barn Re-roofed on lean too and freshly painted
Interior:
New Electric
New Plumbing
New HVAC System including ducut work
Replaced most exterior wall studs and sill plates
Brand new insulation in walls where wall studs were replaced
Newly constructed staircase
New drywall on lower level
Plaster walls resurfaced
Some new trim
READY FOR PAINT, FlOORING AND FIXTURES!
Home features
5 bedrooms 2 full bathrooms, Kitchen with sun tunels and butlers pantry, high ceilings and original hardwood floor, Newly constructed garden/ mud room. On basement/ crawl space. Home is within walking distance to historic down town, SC$ college and riverwalk. Home backs up to Black River and has a pole barn with loft.
For sale by owner
Price cut: $400 (10/6)
$124,500
1418 Stanton St, Port Huron, MI 48060
5beds
2,460sqft
SingleFamily
Built in 1919
7,057 Square Feet Lot
$-- Zestimate®
$51/sqft
$-- HOA
What's special
New electricHigh ceilingsNewly constructed staircasePole barn with loftNew plumbingPlaster walls resurfacedNew vinyl windows
What the owner loves about this home
Historical charm with Modern Remodeling, Excellent location with River view and next to college, 120 day Seller financing available.
- 39 days
- 1,666
- 114
Listed by:
Property Owner (810) 300-3325
Facts & features
Interior
Bedrooms & bathrooms
- Bedrooms: 5
- Bathrooms: 2
- Full bathrooms: 2
Features
- Flooring: Hardwood
- Basement: Unfinished
Interior area
- Total interior livable area: 2,460 sqft
Property
Parking
- Total spaces: 3
- Parking features: Garage - Detached
Features
- Exterior features: Shingle, Vinyl, Wood
- Has view: Yes
- View description: Water, City
- Has water view: Yes
- Water view: Water
Lot
- Size: 7,057 Square Feet
Details
- Parcel number: 74064160005000
Construction
Type & style
- Home type: SingleFamily
Materials
- Roof: Asphalt
Condition
- New construction: No
- Year built: 1919
Community & HOA
Location
- Region: Port Huron
Financial & listing details
- Price per square foot: $51/sqft
- Tax assessed value: $48,400
- Date on market: 9/25/2026
Estimated market value
Not available
Estimated sales range
Not available
$2,295/mo
Price history
| Date | Event | Price |
|---|---|---|
| 10/6/2026 | Price change | $124,500-0.3%$51/sqft |
Source: Owner Report a problem | ||
| 9/25/2026 | Listed for sale | $124,900-6.8%$51/sqft |
Source: Owner Report a problem | ||
| 3/15/2026 | Listing removed | $134,000$54/sqft |
Source:  Realcomp II #20261009815 Report a problem | ||
| 3/2/2026 | Price change | $134,000-3.6%$54/sqft |
Source: Realcomp II #20261009815 Report a problem | ||
| 2/23/2026 | Listed for sale | $139,000+265.8%$57/sqft |
Source: Realcomp II #20261009815 Report a problem | ||
| 2/10/2025 | Sold | $38,000+8.6%$15/sqft |
Source: Realcomp II #20250006945 Report a problem | ||
| 2/3/2025 | Pending sale | $35,000$14/sqft |
Source: Realcomp II #20250006945 Report a problem | ||
| 1/31/2025 | Listed for sale | $35,000$14/sqft |
Source: Realcomp II #20250006945 Report a problem | ||
Public tax history
| Year | Property taxes | Tax assessment |
|---|---|---|
| 2026 | -- | $24,200 -62.3% |
| 2025 | $3,047 +3.1% | $64,200 +4.9% |
| 2024 | $2,957 -52.2% | $61,200 +19.8% |
| 2023 | $6,186 +279.1% | $51,100 +20.5% |
| 2022 | $1,632 | $42,400 +4.7% |
| 2021 | -- | $40,500 +16% |
| 2020 | -- | $34,900 +18.3% |
| 2019 | $1,435 | $29,500 +34.1% |
| 2018 | -- | $22,000 +3.8% |
| 2017 | $1,403 +10.9% | $21,200 |
| 2016 | $1,265 | $21,200 -3.2% |
| 2015 | $1,265 +9.6% | $21,900 |
| 2014 | $1,154 | $21,900 +3.8% |
| 2013 | $1,154 | $21,100 -0.5% |
| 2012 | -- | $21,200 -15.5% |
| 2011 | -- | $25,100 |
| 2010 | -- | $25,100 -10.4% |
| 2009 | -- | $28,000 -17.4% |
| 2008 | -- | $33,900 +8% |
| 2007 | -- | $31,400 |
| 2006 | -- | -- |
| 2003 | -- | $25,600 +3.2% |
| 2002 | -- | $24,800 +7.8% |
| 2001 | -- | $23,000 +6% |
| 2000 | -- | $21,700 |
Find assessor info on the county website
Monthly payment
Est. payment
Payment breakdown
Explore the cost of this home by adjusting the details. Changes won't be saved.Climate risks
Neighborhood: 48060

Similar homes
- $125,0005 bd4 ba1.8k sqft419 14th St, Port Huron, MI 48060For Sale

 MLS ID #50221563, Maria Liniarski, Sine & Monaghan Realtors LLC St Clair. MiRealSource
- $120,0005 bd2 ba1.9k sqft1012 8th St, Port Huron, MI 48060For Sale

 MLS ID #20261088896, Chad Apap, EXP Z Real Estate. Realcomp II
- $114,9004 bd2 ba1.6k sqft909 Pine St, Port Huron, MI 48060For Sale
 MLS ID #20261078130, John Graham, John Graham Realty, LLC. Realcomp II
- $154,0004 bd2 ba1.8k sqft909 Stone St, Port Huron, MI 48060For Sale

 MLS ID #26058340, Julie Fagan, eXp Realty, LLC. MichRIC
- $99,9004 bd2 ba1.4k sqft732 15th St, Port Huron, MI 48060For SaleMLS ID #20261057967, Rachelle Bayliss, EXP Realty Main. Realcomp II
- $145,0002 bd2 ba1.7k sqft2719 Peavey St, Port Huron, MI 48060For SaleMLS ID #20261087857, Daniel Beirne, OpenDoor Brokerage LLC. Realcomp II
- $160,0004 bd3 ba1.4k sqft503 14th St, Port Huron, MI 48060For SaleMLS ID #20261088885, Chad Apap, EXP Z Real Estate. Realcomp II
- $129,9004 bd3 ba1.9k sqft636 Griswold St, Port Huron, MI 48060For SaleMLS ID #50220987, Kimberly Tousignant, Community Choice Realty Inc.. MiRealSource
- $139,9003 bd1 ba1.2k sqft1413 Howard St, Port Huron, MI 48060For SaleMLS ID #20261084413, Laura Lee, Berkshire Hathaway HomeServices Kee Realty Ft Gra. Realcomp II
- $140,0003 bd1 ba1.4k sqft51 Runnels St, Port Huron, MI 48060For SaleMLS ID #20261017424, Kim Altenritter, RE/MAX Select. Realcomp II
- $110,5002 bd1 ba1.2k sqft1219 White St, Port Huron, MI 48060For SaleMLS ID #50224975, Shelley M Watters, Sine & Monaghan Realtors LLC St Clair. MiRealSource
- $99,9003 bd2 ba1.2k sqft2823 Sturges St, Port Huron, MI 48060For SaleMLS ID #20261078908, Ryan Foster, Epique Realty. Realcomp II
- $165,0003 bd2 ba2k sqft1434 Pine St, Port Huron, MI 48060For SaleMLS ID #50223476, Bob MacKenzie, Real Estate One Inc -SCS. MiRealSource
- $179,9005 bd3 ba2.8k sqft822 Pine St, Port Huron, MI 48060For SaleMLS ID #20261070792, Tom Schrader, KW Platinum Port Huron. Realcomp II
- $174,9003 bd2 ba2.1k sqft3302 Stone St, Pt Huron, MI 48060For SaleMLS ID #20261082796, Timothy Kearns, Kearns Real Estate Agency. Realcomp II
- $79,9004 bd1 ba1.5k sqft1311 Scott Ave, Port Huron, MI 48060For SaleMLS ID #20261061020, Adison Cook, Epique Realty. Realcomp II
- $179,8005 bd3 ba3.3k sqft1024 8th St, Port Huron, MI 48060For SaleMLS ID #20261056237, Rashad Elabed, JNA Real Estate. Realcomp II
- $179,0003 bd1 ba1.6k sqft1914 16th St, Port Huron, MI 48060For SaleMLS ID #50218708, Wynne E Achatz, Real Estate One Westrick-Marine City. MiRealSource
- $75,0005 bd3 ba1.8k sqft1813 10th Ave, Port Huron, MI 48060For SaleMLS ID #20261049686, Janelle Tatti, @properties Christie's Int'l RE Port Huron. Realcomp II
