FIVE bedrooms, 2.5 baths, major updates AND immediate occupancy—this Port Huron Cape Cod packs in more than you’d expect! Step inside to a spacious, functional layout featuring a generously sized kitchen with pantry, plenty of storage, newer paint, and room to make the space your own. The primary suite offers a walk-in closet and updated private bath, while four additional bedrooms create endless flexibility for family, guests, home offices, hobbies, or additional living space. Even better—the big-ticket updates are already underway! Enjoy a roof approximately 3 years old, tankless water heater within the last 2 years, newer PEX plumbing, vinyl windows, and newer A/C. Outside, an 8x8 shed with a cement floor and 30-amp electrical service adds fantastic storage or workshop potential, plus two exterior water spigots for added convenience. All of this just minutes from Downtown Port Huron, the waterfront, shopping, dining, and highway access, within Port Huron Schools. Whether you're searching for a home with room to grow, your first home, or your next investment opportunity, there is a LOT to love here. Immediate occupancy—bring your ideas, make it yours, and start enjoying it right away!
For sale
$125,000
419 14th St, Port Huron, MI 48060
5beds
1,840sqft
Single Family Residence
Built in 1908
5,227 Square Feet Lot
$-- Zestimate®
$68/sqft
$-- HOA
What's special
Newer paintFive bedroomsTwo exterior water spigotsPlenty of storageUpdated private bathSpacious functional layoutVinyl windows
- 24 days
- 1,346
- 101
Zillow last checked:
Listing updated:
Listed by:
Maria Liniarski 810-434-2508,
Sine & Monaghan Realtors LLC St Clair 810-329-9001
Source: MiRealSource,MLS#: 50221563 Originating MLS: MiRealSource
Originating MLS: MiRealSourceFacts & features
Interior
Bedrooms & bathrooms
- Bedrooms: 5
- Bathrooms: 4
- Full bathrooms: 2
- 1/2 bathrooms: 2
Bedroom 1
- Level: Entry
- Area: 195
- Dimensions: 15 x 13
Bedroom 2
- Level: Second
- Area: 132
- Dimensions: 12 x 11
Bedroom 3
- Level: Second
- Area: 120
- Dimensions: 12 x 10
Bedroom 4
- Level: Second
- Area: 110
- Dimensions: 11 x 10
Bedroom 5
- Level: Second
- Area: 100
- Dimensions: 10 x 10
Bathroom 1
- Level: First
Bathroom 2
- Level: Second
Heating
- Forced Air, Natural Gas
Features
- Has basement: Yes
- Has fireplace: No
Interior area
- Total structure area: 2,798
- Total interior livable area: 1,840 sqft
- Finished area above ground: 1,840
- Finished area below ground: 0
Property
Features
- Levels: Two
- Stories: 2
- Frontage type: Road
- Frontage length: 50
Lot
- Size: 5,227 Square Feet
- Dimensions: 50 x 101.20
Details
- Parcel number: 74065800029000
- Special conditions: Trust
Construction
Type & style
- Home type: SingleFamily
- Architectural style: Cape Cod
- Property subtype: Single Family Residence
Materials
- Vinyl Siding, Vinyl Trim
- Foundation: Basement
Condition
- New construction: No
- Year built: 1908
Utilities & green energy
- Sewer: Public Sanitary
- Water: Public
Community & HOA
Community
- Subdivision: Rathfon & Percivals Sub
HOA
- Has HOA: No
Location
- Region: Port Huron
Financial & listing details
- Price per square foot: $68/sqft
- Tax assessed value: $169,000
- Annual tax amount: $317
- Date on market: 9/11/2026
- Listing agreement: Exclusive Right To Sell
- Listing terms: Cash,Conventional
- Ownership: Trust
Estimated market value
Not available
Estimated sales range
Not available
$1,966/mo
Price history
| Date | Event | Price |
|---|---|---|
| 9/11/2026 | Listed for sale | $125,000$68/sqft |
Source:  MiRealSource #50221563 Report a problem MiRealSource #50221563 Report a problem | ||
Public tax history
| Year | Property taxes | Tax assessment |
|---|---|---|
| 2026 | -- | $84,500 +11.3% |
| 2025 | $1,836 +6% | $75,900 +11.3% |
| 2024 | $1,732 +15.3% | $68,200 +13.5% |
| 2023 | $1,502 +5.2% | $60,100 +18.3% |
| 2022 | $1,427 | $50,800 +11.6% |
| 2021 | -- | $45,500 +6.3% |
| 2020 | -- | $42,800 +10.6% |
| 2019 | $1,417 | $38,700 +24% |
| 2018 | -- | $31,200 +6.1% |
| 2017 | $1,385 +14% | $29,400 |
| 2016 | $1,216 | $29,400 -3.9% |
| 2015 | $1,216 +5.3% | $30,600 -5% |
| 2014 | $1,154 | $32,200 -0.3% |
| 2013 | $1,154 | $32,300 |
| 2012 | -- | $32,300 -18.4% |
| 2011 | -- | $39,600 |
| 2010 | -- | $39,600 -18.2% |
| 2009 | -- | $48,400 -13.7% |
| 2008 | -- | $56,100 +2.7% |
| 2007 | -- | $54,600 |
| 2006 | -- | -- |
| 2003 | -- | $41,100 |
| 2002 | -- | $41,100 +6.8% |
| 2001 | -- | $38,500 +0.3% |
| 2000 | -- | $38,400 |
Find assessor info on the county website
Monthly payment
Est. payment
Payment breakdown
Explore the cost of this home by adjusting the details. Changes won't be saved.Climate risks
Neighborhood: 48060
Nearby schools
Schools provided by the listing agent
- District: Port Huron Area School District
Source: MiRealSource. This data may not be complete. We recommend contacting the local school district to confirm school assignments for this home.


Similar homes
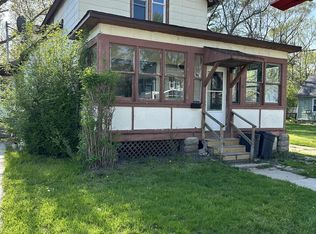
- $124,9005 bd2 ba2.4k sqft1418 Stanton St, Port Huron, MI 48060For Sale By Owner
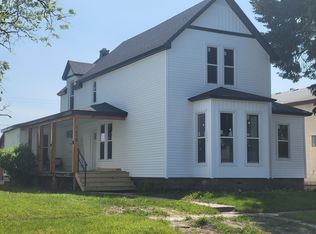
- $114,9004 bd2 ba1.6k sqft909 Pine St, Port Huron, MI 48060For Sale

 MLS ID #20261078130, John Graham, John Graham Realty, LLC. Realcomp II
 - $125,0004 bd2 ba1.7k sqft1655 Lyon St, Port Huron, MI 48060For Sale
 MLS ID #20261052719, Jill R Adams, Fathom Realty MI LLC. Realcomp II
 - $107,0004 bd2 ba1.4k sqft732 15th St, Port Huron, MI 48060For Sale
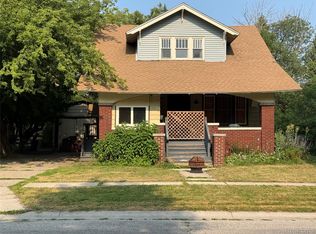 MLS ID #20261057967, Rachelle Bayliss, EXP Realty Main. Realcomp II
 - $114,9004 bd1 ba1.5k sqft1821 11th Ave, Port Huron, MI 48060For Sale
 MLS ID #50214777, Kimberly Tousignant, Community Choice Realty Inc.. MiRealSource
 - $165,0003 bd2 ba2k sqft1434 Pine St, Port Huron, MI 48060For SaleMLS ID #50223476, Bob MacKenzie, Real Estate One Inc -SCS. MiRealSource
- $115,0002 bd1 ba1.9k sqft1009 Gillett St, Port Huron, MI 48060For Sale
 MLS ID #201841764, Leihla Arnett, Forty Five North Real Estate. WWMLS
 - $134,9003 bd2 ba1.1k sqft1016 Gillett St, Port Huron, MI 48060For SaleMLS ID #20261051499, Jeffrey Hedberg II, Real Estate Masters. Realcomp II
- $149,9004 bd2 ba1.5k sqft1217 12th St, Port Huron, MI 48060For SaleMLS ID #50220605, Steven Marcero, Real Estate One Port Huron. MiRealSource
- $159,9003 bd1 ba1k sqft1319 12th St, Port Huron, MI 48060For SaleMLS ID #20261074093, Elizabeth Yops, KW Platinum Port Huron. Realcomp II
- $109,9003 bd2 ba1.1k sqft1101 Ward St, Port Huron, MI 48060For SaleMLS ID #20261046594, Judi E Rosso, Realty Executives Home Towne. Realcomp II
- $110,0002 bd1 ba984 sqft1219 White St, Port Huron, MI 48060For SaleMLS ID #50217602, Shelley M Watters, Sine & Monaghan Realtors LLC St Clair. MiRealSource
- $134,9002 bd1 ba1.5k sqft1433 Poplar St, Port Huron, MI 48060For SaleMLS ID #20251046482, Robert Hall, Epique Realty. Realcomp II
- $150,0003 bd1 ba1.4k sqft51 Runnels St, Port Huron, MI 48060For SaleMLS ID #20261017424, Kim Altenritter, RE/MAX Select. Realcomp II
- $110,0003 bd2 ba994 sqft1120 Bancroft St, Port Huron, MI 48060For SaleMLS ID #20261039548, Merrilyn Bush, Realty Executives Home Towne. Realcomp II
- $129,9002 bd1 ba972 sqft3369 Cleveland St, Pt Huron, MI 48060For SaleMLS ID #20261062188, Thomas Dado, Community Choice Realty Inc. Realcomp II
- $169,9003 bd2 ba1.5k sqft1518 Carleton St, Port Huron, MI 48060For SaleMLS ID #20261058489, Justin Tibble, NEXGEN Realty. Realcomp II
- $159,9003 bd1 ba1k sqft1630 Gordon St, Port Huron, MI 48060For SaleMLS ID #20261046415, Jessica Belanger Marine, RE/MAX Noire. Realcomp II
- $89,9004 bd1 ba1.5k sqft1311 Scott Ave, Port Huron, MI 48060For SaleMLS ID #20261061020, Adison Cook, Epique Realty. Realcomp II
