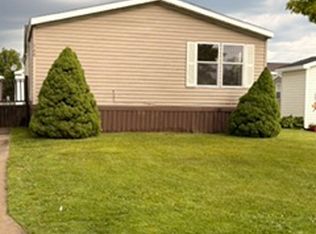
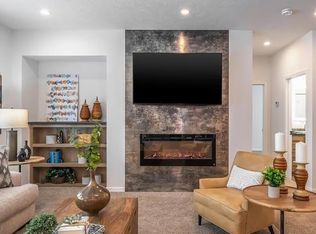
Welcome to this nearly new 2025 manufactured home located in the desirable Marysville Farms community. Offering 1,456 square feet of thoughtfully designed living space, this 3-bedroom, 2-bath home features a bright, open-concept floor plan filled with natural light. The spacious kitchen is designed for both function and style, featuring a large center island, generous pantry, and seamless flow into the main living area, making it ideal for everyday living and entertaining. The spacious primary suite includes a large walk-in closet and a private bath with a walk-in shower. Less than a year old, this home has been meticulously maintained and is truly move-in ready. Enjoy the large front patio, providing a great space to relax outdoors, along with a storage shed for additional storage and a small fenced area ideal for a small dog. Located in a well-maintained community, this home offers comfortable, low-maintenance living with convenient access to local amenities. Sale includes the manufactured home only. Lot rent is paid separately to Marysville Farms.
For sale
Price cut: $10K (8/14)
$109,900
287 Rosebud Ct, Pt Huron, MI 48060
3beds
1,456sqft
Manufactured Home
Built in 2025
5,500 Square Feet Lot
$109,800 Zestimate®
$75/sqft
$442/mo HOA
What's special
- 61 days
- 419
- 26
Zillow last checked:
Listing updated:
Listed by:
Cindy Davis 810-357-6378,
Berkshire Hathaway HomeServices Kee Realty Ft Gra 810-985-5080
Source: Realcomp II,MLS#: 20261052912
Facts & features
Interior
Bedrooms & bathrooms
- Bedrooms: 3
- Bathrooms: 2
- Full bathrooms: 2
Primary bedroom
- Level: Entry
- Area: 195
- Dimensions: 15 X 13
Bedroom
- Level: Entry
- Area: 130
- Dimensions: 10 X 13
Bedroom
- Level: Entry
- Area: 117
- Dimensions: 9 X 13
Primary bathroom
- Level: Entry
- Area: 117
- Dimensions: 9 X 13
Other
- Level: Entry
- Area: 60
- Dimensions: 6 X 10
Dining room
- Level: Entry
- Area: 104
- Dimensions: 8 X 13
Kitchen
- Level: Entry
- Area: 234
- Dimensions: 18 X 13
Laundry
- Level: Entry
- Area: 117
- Dimensions: 9 X 13
Living room
- Level: Entry
- Area: 286
- Dimensions: 22 X 13
Other
- Level: Entry
- Area: 65
- Dimensions: 5 X 13
Heating
- Forced Air, Natural Gas
Cooling
- Ceiling Fans, Central Air
Appliances
- Included: Dishwasher, Disposal, Dryer, Free Standing Gas Range, Free Standing Refrigerator, Microwave, Stainless Steel Appliances, Washer
- Laundry: Laundry Room
Features
- Has basement: No
- Has fireplace: No
Interior area
- Total interior livable area: 1,456 sqft
- Finished area above ground: 1,456
Property
Parking
- Parking features: No Garage
Features
- Levels: One
- Stories: 1
- Entry location: GroundLevelwSteps
- Patio & porch: Patio
- Pool features: None
Lot
- Size: 5,500 Square Feet
- Dimensions: 110 x 50
Details
- Additional structures: Sheds
- Parcel number: 99999
- Special conditions: Short Sale No,Standard
Construction
Type & style
- Home type: MobileManufactured
- Architectural style: Manufacturedwo Land
- Property subtype: Manufactured Home
Materials
- Vinyl Siding
- Foundation: Pillar Post Pier
Condition
- New construction: No
- Year built: 2025
Utilities & green energy
- Sewer: Public Sewer
- Water: Public
Community & HOA
Community
- Subdivision: MARYSVILLE FARMS
HOA
- Has HOA: Yes
- HOA fee: $442 monthly
- HOA phone: 810-364-3600
Location
- Region: Pt Huron
Financial & listing details
- Price per square foot: $75/sqft
- Tax assessed value: $999,999
- Date on market: 7/10/2026
- Cumulative days on market: 61 days
- Listing agreement: Exclusive Right To Sell
- Listing terms: Cash,Conventional
- Exclusions: Exclusion(s) Do Not Exist
Estimated market value
$109,800
$104,000 - $115,000
Not available
Price history
| Date | Event | Price |
|---|---|---|
| 8/14/2026 | Price change | $109,900-8.3%$75/sqft |
Source:  Realcomp II #20261052912 Report a problem Realcomp II #20261052912 Report a problem | ||
| 8/6/2026 | Price change | $119,900-7.7%$82/sqft |
Source: Realcomp II #20261052912 Report a problem | ||
| 7/21/2026 | Price change | $129,900-5.8%$89/sqft |
Source: Realcomp II #20261052912 Report a problem | ||
| 7/10/2026 | Listed for sale | $137,900$95/sqft |
Source: Realcomp II #20261052912 Report a problem | ||
Public tax history
Tax history is unavailable.
Monthly payment
Climate risks
Neighborhood: 48060
Similar homes
- $89,9003 bd2 ba1.7k sqft174 Meadow Ln, Port Huron, MI 48060For Sale

 MLS ID #50206351, Bradford S Elvidge, Birchwood Homes LLC. MiRealSource
 - $110,0003 bd2 ba900 sqft2511 Vanness St, Port Huron, MI 48060For Sale

 MLS ID #20261065432, David Binkley Jr, Real Broker LLC - The Binkley Group. Realcomp II
 - $104,9942 bd1 ba850 sqft4382 Wall Rd, Port Huron, MI 48060For Sale
 MLS ID #50213921, Joan Schinderle-King, Realty Executives Home Towne Chesterfield. MiRealSource
 - $110,0003 bd2 ba994 sqft1120 Bancroft St, Port Huron, MI 48060For Sale
 MLS ID #20261039548, Merrilyn Bush, Realty Executives Home Towne. Realcomp II
 - $83,9002 bd2 ba945 sqft269 Westbrook Ct, Pt Huron, MI 48060For SaleMLS ID #20261034473, Jonathan E Wright, O'Connor Realty, Inc. Realcomp II
- $119,0003 bd2 ba1.1k sqft1101 Ward St, Port Huron, MI 48060For SaleMLS ID #20261046594, Judi E Rosso, Realty Executives Home Towne. Realcomp II
- $122,5004 bd2 ba1.6k sqft909 Pine St, Port Huron, MI 48060For SaleMLS ID #20261066463, John Graham, John Graham Realty, LLC. Realcomp II
- $162,0003 bd2 ba1.2k sqft3003 North Blvd, Port Huron, MI 48060For SaleMLS ID #20261069347, Emily Sterling, Realty Executives Home Towne. Realcomp II
- $109,9002 bd1 ba886 sqft1513 9th St, Port Huron, MI 48060For SaleMLS ID #50216861, Robert Johnson, KW Platinum. MiRealSource
- $129,9002 bd1 ba972 sqft3369 Cleveland St, Pt Huron, MI 48060For SaleMLS ID #20261062188, Thomas Dado, Community Choice Realty Inc. Realcomp II
- $69,9003 bd2 ba1.1k sqft3730 Lapeer Rd, Port Huron, MI 48060For SaleMLS ID #20261062071, Jacob Jones, Crown Real Estate Group. Realcomp II
- $120,0003 bd2 ba1.4k sqft508 Bush Lake Ln, Smiths Creek, MI 48074For SaleMLS ID #20261052358, Merrilyn Bush, Realty Executives Home Towne. Realcomp II
- $115,0002 bd1 ba1.9k sqft1009 Gillett St, Port Huron, MI 48060For Sale
 MLS ID #201841764, Leihla Arnett, Forty Five North Real Estate. WWMLS
 - $119,9004 bd1 ba1.5k sqft1821 11th Ave, Port Huron, MI 48060For SaleMLS ID #50214777, Kimberly Tousignant, Community Choice Realty Inc.. MiRealSource
- $129,9003 bd2 ba1k sqft1407 Lapeer Ave, Port Huron, MI 48060For SaleMLS ID #50213879, Kimberly Tousignant, Community Choice Realty Inc.. MiRealSource
- $134,9003 bd2 ba1.1k sqft1016 Gillett St, Port Huron, MI 48060For SaleMLS ID #20261051499, Jeffrey Hedberg II, Real Estate Masters. Realcomp II
- $99,9003 bd2 ba1.8k sqft6180 Twin Lakes Dr, Kimball, MI 48074For SaleMLS ID #20261062286, Cindy Davis, Berkshire Hathaway HomeServices Kee Realty Ft Gra. Realcomp II
- $124,5002 bd1 ba984 sqft1219 White St, Port Huron, MI 48060For SaleMLS ID #50217602, Shelley M Watters, Sine & Monaghan Realtors LLC St Clair. MiRealSource
