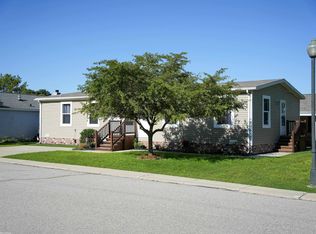
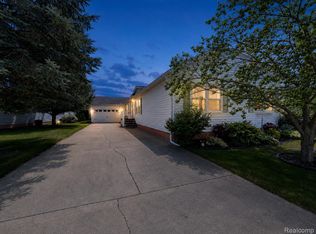
Welcome to this exceptionally well-maintained manufactured home located in the The Lakes. Offering approximately 1,800 square feet of living space, this spacious home features 3 bedrooms, 2 full baths, and a thoughtfully designed open floor plan with two separate living areas, providing flexibility for everyday living and entertaining. Two steps lead down to the expansive family room, kitchen, and dining area, creating a comfortable and inviting gathering space. Each bedroom includes a walk-in closet, and the home has been meticulously cared for throughout. Numerous updates completed since 2021 include the roof and gutters, furnace, central air, water heater, flooring, interior paint, and appliances, providing added value and peace of mind. Outside, enjoy the newly constructed front deck with enclosed storage underneath, large enough to accommodate two full-size kayaks. Two separate driveways provide ample parking, and a storage shed offers additional space for lawn equipment, tools, or seasonal items. Residents of The Lakes enjoy access to community amenities including a clubhouse, swimming pool, playground, and three stocked lakes, offering opportunities for fishing, kayaking, and canoeing. The community is also conveniently located near the Wadhams to Avoca Trail and provides easy access to area expressways. Sale includes the manufactured home only. The land is leased, and monthly lot rent is paid to The Lakes. Buyer must be approved by the park prior to closing. An excellent opportunity to enjoy spacious, low-maintenance living in one of the area's most desirable manufactured home communities.
For sale
$99,900
6180 Twin Lakes Dr, Kimball, MI 48074
3beds
1,800sqft
Manufactured Home
Built in 2000
4,750 Square Feet Lot
$74,100 Zestimate®
$56/sqft
$586/mo HOA
What's special
- 18 hours |
- 79 |
- 3 |
Zillow last checked:
Listing updated:
Listed by:
Cindy Davis 810-357-6378,
Berkshire Hathaway HomeServices Kee Realty Ft Gra 810-985-5080
Source: Realcomp II,MLS#: 20261062286
Facts & features
Interior
Bedrooms & bathrooms
- Bedrooms: 3
- Bathrooms: 2
- Full bathrooms: 2
Primary bedroom
- Level: Entry
- Area: 182
- Dimensions: 14 X 13
Bedroom
- Level: Entry
- Area: 130
- Dimensions: 10 X 13
Bedroom
- Level: Entry
- Area: 130
- Dimensions: 10 X 13
Primary bathroom
- Level: Entry
- Area: 91
- Dimensions: 7 X 13
Other
- Level: Entry
- Area: 50
- Dimensions: 5 X 10
Dining room
- Level: Entry
- Area: 104
- Dimensions: 8 X 13
Family room
- Level: Entry
- Area: 266
- Dimensions: 19 X 14
Kitchen
- Level: Entry
- Area: 196
- Dimensions: 14 X 14
Laundry
- Level: Entry
- Area: 78
- Dimensions: 6 X 13
Living room
- Level: Entry
- Area: 238
- Dimensions: 17 X 14
Sitting room
- Level: Entry
- Area: 162
- Dimensions: 9 X 18
Heating
- Forced Air, Natural Gas
Cooling
- Ceiling Fans, Central Air
Appliances
- Included: Dishwasher, Disposal, Dryer, Free Standing Gas Range, Free Standing Refrigerator, Microwave, Washer
- Laundry: Laundry Room
Features
- Has basement: No
- Has fireplace: No
Interior area
- Total interior livable area: 1,800 sqft
- Finished area above ground: 1,800
Property
Parking
- Parking features: No Garage
Features
- Levels: One
- Stories: 1
- Entry location: GroundLevelwSteps
- Patio & porch: Deck
- Pool features: Community, In Ground
Lot
- Size: 4,750 Square Feet
- Dimensions: 95 x 50
Details
- Parcel number: 9999999
- Special conditions: Short Sale No,Standard
Construction
Type & style
- Home type: MobileManufactured
- Architectural style: Manufacturedwo Land
- Property subtype: Manufactured Home
Materials
- Vinyl Siding
- Foundation: Crawl Space, Pillar Post Pier
Condition
- New construction: No
- Year built: 2000
- Major remodel year: 2022
Utilities & green energy
- Sewer: Public Sewer
- Water: Public
Community & HOA
Community
- Features: Clubhouse, Sidewalks
HOA
- Has HOA: Yes
- HOA fee: $586 monthly
- HOA phone: 810-966-8000
Location
- Region: Kimball
Financial & listing details
- Price per square foot: $56/sqft
- Annual tax amount: $79
- Date on market: 8/7/2026
- Listing agreement: Exclusive Right To Sell
- Listing terms: Cash
- Exclusions: Exclusion(s) Do Not Exist

Cindy Davis
(810) 357-6378
By pressing Contact Agent, you agree that the real estate professional identified above may call/text you about your search, which may involve use of automated means and pre-recorded/artificial voices. You don't need to consent as a condition of buying any property, goods, or services. Message/data rates may apply. You also agree to our Terms of Use. Zillow does not endorse any real estate professionals. We may share information about your recent and future site activity with your agent to help them understand what you're looking for in a home.
Estimated market value
$74,100
$60,000 - $90,000
$1,428/mo
Price history
| Date | Event | Price |
|---|---|---|
| 8/7/2026 | Listed for sale | $99,900+137.9%$56/sqft |
Source:  Realcomp II #20261062286 Report a problem Realcomp II #20261062286 Report a problem | ||
| 11/10/2020 | Sold | $42,000-19.2%$23/sqft |
Source:  MiRealSource #50008532 Report a problem MiRealSource #50008532 Report a problem | ||
| 11/6/2020 | Pending sale | $52,000$29/sqft |
Source: Coldwell Banker Professionals Port Huron #50008532 Report a problem | ||
| 8/12/2020 | Price change | $52,000-13.3%$29/sqft |
Source: Coldwell Banker Professionals Port Huron #50008532 Report a problem | ||
| 3/18/2020 | Price change | $60,000+15.4%$33/sqft |
Source: Coldwell Banker Professionals Port Huron #50008532 Report a problem | ||
| 2/3/2020 | Price change | $52,000+15.6%$29/sqft |
Source: Owner Report a problem | ||
| 12/20/2019 | Price change | $45,000-8.2%$25/sqft |
Source: Bauer-Reno & Assoc Real Estate #31389790 Report a problem | ||
| 9/16/2019 | Price change | $49,000-7.5%$27/sqft |
Source: Bauer-Reno & Assoc Real Estate #31389790 Report a problem | ||
| 8/26/2019 | Price change | $53,000-11.7%$29/sqft |
Source: Bauer-Reno & Assoc Real Estate #31389790 Report a problem | ||
| 8/5/2019 | Listed for sale | $60,000$33/sqft |
Source: Bauer-Reno & Assoc Real Estate #31389790 Report a problem | ||
Public tax history
Tax history is unavailable.
Monthly payment
Climate risks
Neighborhood: 48074
Nearby schools
GreatSchools rating
- 4/10Indian Woods Elementary SchoolGrades: PK-5Distance: 1.9 mi
- 4/10Central Middle SchoolGrades: 6-8Distance: 4.8 mi
- 5/10Port Huron High SchoolGrades: 9-12Distance: 5.6 mi
- $12,800-- bd1 ba-- sqft6228 Twin Lakes Dr, Smiths Creek, MI 48074Off Market
- $164,2003 bd2 ba1.9k sqft6229 Twin Lakes Dr, Smiths Creek, MI 48074Off Market

- $13,800-- bd1 ba-- sqft6227 Twin Lakes Dr, Kimball, MI 48074Off Market
- $4,200-- bd1 ba-- sqft6187 Twin Lakes Dr, Smiths Creek, MI 48074Off Market
- $6,000-- bd1 ba-- sqft6180 Paint Creek Ct, Smiths Creek, MI 48074Off Market
- $18,000-- bd1 ba-- sqft6181 Paint Creek Ct, Smiths Creek, MI 48074Off Market
- $12,200-- bd1 ba-- sqft6183 Paint Creek Ct, Smiths Creek, MI 48074Off Market
- $5,200-- bd1 ba-- sqft6182 Paint Creek Ct, Kimball, MI 48074Off Market
Similar homes
- $100,0003 bd2 ba1.5k sqft6218 Square Lake Dr, Kimball, MI 48074For Sale

 MLS ID #50207723, Melissa Owens, Realty Executives Home Towne Chesterfield. MiRealSource
 - $109,9003 bd2 ba1.4k sqft578 Twin Lakes Dr, Kimball, MI 48074For Sale
 MLS ID #50216144, Roger Martin, KW Platinum. MiRealSource
 - $128,0003 bd2 ba1.7k sqft551 Twin Lakes Dr, Kimball, MI 48074For Sale
 MLS ID #20261056677, Trista Williams, EXP Realty Main. Realcomp II
 - $132,0003 bd2 ba1.4k sqft508 Bush Lake Ln, Smiths Creek, MI 48074For Sale
 MLS ID #20261052358, Merrilyn Bush, Realty Executives Home Towne. Realcomp II
 - $76,9003 bd2 ba1.3k sqft521 Bush Lake Ln, Smiths Creek, MI 48074For SaleMLS ID #20261043221, Dave Barbe, O'Connor Realty, Inc. Realcomp II
- $124,9003 bd2 ba1.8k sqft536 Swan Creek Ct, Kimball, MI 48074For SaleMLS ID #50208202, Dianna Maxwell, KW Platinum Port Huron. MiRealSource
- $95,0003 bd2 ba1.4k sqftMarysville Farms- Birchwood Farm, Pt Huron, MI 48060For SaleMLS ID #600451, Randy Hinkley. MHBO
- $133,9003 bd2 ba1.8k sqft577 Blue Lake Ct, Kimball, MI 48074For SaleMLS ID #038-26-0017, Rick Bulgrien, Osentoski Realty. RMLS Multi-List
- $79,5003 bd2 ba1.4k sqft587 Twin Lakes Dr, Smiths Creek, MI 48074For Sale By Owner
- $89,9004 bd1 ba1.5k sqft1311 Scott Ave, Port Huron, MI 48060For SaleMLS ID #20261061020, Adison Cook, Epique Realty. Realcomp II
- $99,0002 bd1 ba1.3k sqft8485 Yale Rd, Avoca, MI 48006For SaleMLS ID #20261061345, Tanya Sweet, Lakeport Real Estate Services LLC. Realcomp II
- $74,9002 bd2 ba1k sqft6312 Square Lake Dr, Kimball, MI 48074For SaleMLS ID #50201531, Jeremiah Glowski, Berkshire Hathaway HomeServices Kee Realty NB. MiRealSource
- $--3 bd2 ba1.4k sqft109 E Wood St, Yale, MI 48097AuctionServiceLink Auction
- $114,8003 bd1 ba1.7k sqft1418 Lincoln Ave, Port Huron, MI 48060For SaleMLS ID #50217071, Roberta A. Rasmussen, Berkshire Hathaway HomeServices Kee Realty NB. MiRealSource
- $129,9992 bd1 ba1.3k sqft4854 Griswold Rd, Kimball, MI 48074For Sale By Owner
- $99,9002 bd2 ba972 sqft613 Beers St, Port Huron, MI 48060For Sale By Owner
- $--3 bd2 ba1k sqft1120 Scott Ave, Port Huron, MI 48060AuctionAuction.com 2
- $110,0003 bd3 ba1.8k sqft923 10th St, Port Huron, MI 48060For SaleMLS ID #20261051433, Zach Essenmacher, LPT Realty, LLC. Realcomp II
- $120,0003 bd1 ba1.1k sqft2808 Goulden St, Port Huron, MI 48060For SaleMLS ID #20261057147, Ryan C Bostwick, Epique Realty. Realcomp II
- $95,0003 bd1 ba1.4k sqft1115 Griswold St, Port Huron, MI 48060For SaleMLS ID #50211073, Carolynn Middleton, Real Estate One Port Huron. MiRealSource
