The Lakes, what a beautiful Community! Laid out around a gorgeous pond. Includes swimming pool, child's play area and community center. Also room to park your motor home, etc. (Amenities do have a cost) This 3 bedroom, 2 bath, 1882 sq. ft in beautiful condition, all drywalled with raised ceilings and new skylights. Formal Dining room and Breakfast nook. Formal living room plus very spacious Family room with gas fireplace New roof as well, covered parking and shed. Home is situated next to vacant lot, backs up to creek and Wadhams/Avoca Trail. The kitchen is open to family room/with gas fireplace, and all appliances in home remain, exc for freezer. Home has been freshly power washed and has a very easy flow-through, open floorplan. This park is located a short distance outside of Wadhams so is easily reachable from both I-94 and I-69. Homes in this community sell quickly so don't miss your chance. Also close to Blue Water International Bridges accessing all of Canada.
For sale
Price cut: $5K (7/13)
$124,900
536 Swan Creek Ct, Kimball, MI 48074
3beds
1,882sqft
Manufactured Home
Built in 2001
-- sqft lot
$-- Zestimate®
$66/sqft
$-- HOA
What's special
Gas fireplaceGorgeous pondSwimming poolVery spacious family roomCovered parkingNew roofFreshly power washed
- 76 days |
- 812 |
- 24 |
Zillow last checked:
Listing updated:
Listed by:
Dianna Maxwell 586-801-6068,
KW Platinum Port Huron 810-385-0600
Source: MiRealSource,MLS#: 50208202 Originating MLS: MiRealSource
Originating MLS: MiRealSourceFacts & features
Interior
Bedrooms & bathrooms
- Bedrooms: 3
- Bathrooms: 2
- Full bathrooms: 2
Rooms
- Room types: Great Room, Living Room, Master w/Bath, Bedroom, Laundry, Master Bedroom, Utility/Laundry Room
Bedroom 1
- Features: Carpet
- Level: Entry
- Area: 182
- Dimensions: 14 x 13
Bedroom 2
- Features: Carpet
- Level: Entry
- Area: 132
- Dimensions: 12 x 11
Bedroom 3
- Features: Carpet
- Level: Entry
- Area: 143
- Dimensions: 13 x 11
Bathroom
- Features: First Flr Bath Lav/Half, Master Bedroom Bath
Bathroom 1
- Features: Vinyl
- Level: Entry
- Area: 104
- Dimensions: 13 x 8
Bathroom 2
- Features: Vinyl
- Level: Entry
- Area: 135
- Dimensions: 15 x 9
Dining room
- Features: Formal Dining Room, Carpet
- Level: Entry
- Area: 130
- Dimensions: 10 x 13
Family room
- Features: Carpet
- Level: Entry
- Area: 224
- Dimensions: 16 x 14
Kitchen
- Features: Breakfast Nook
- Level: Entry
- Area: 165
- Dimensions: 15 x 11
Living room
- Features: Carpet
- Level: Entry
- Area: 234
- Dimensions: 18 x 13
Heating
- Forced Air
Cooling
- Central Air
Appliances
- Included: Dishwasher, Disposal, Dryer, Microwave, Range/Oven, Refrigerator, Washer, Gas Water Heater
- Laundry: First Floor Laundry, Laundry Room, Entry
Features
- Cathedral/Vaulted Ceiling, Walk-In Closet(s)
- Flooring: Carpet, Vinyl
- Windows: Window Treatments, Storms/Screens
- Has basement: No
- Has fireplace: No
Interior area
- Total structure area: 1,882
- Total interior livable area: 1,882 sqft
Property
Parking
- Total spaces: 2
- Parking features: 2 Spaces, Covered, Lighted, Driveway, Carport, Direct Access
- Has attached garage: Yes
- Has carport: Yes
Features
- Levels: One
- Stories: 1
- Patio & porch: Deck, Porch
- Exterior features: Street Lights
- Has private pool: Yes
- Pool features: Community
- Spa features: Bath, Spa/Jetted Tub, Community
- Waterfront features: Pond, Association Access
Lot
- Features: Cul-De-Sac
Details
- Additional structures: Shed(s)
- Parcel number: 74259989150036
- Special conditions: Private
Construction
Type & style
- Home type: MobileManufactured
- Property subtype: Manufactured Home
Materials
- Vinyl Siding
- Foundation: Pillar/Post/Pier
Condition
- Year built: 2001
Utilities & green energy
- Gas: Natural Gas
- Sewer: Public Sanitary
- Water: Public
- Utilities for property: Cable/Internet Avail., Cable Available, Electricity Connected, Natural Gas Connected, Sewer Connected, Water Connected
Community & HOA
Community
- Features: Clubhouse, Fitness Center, Grounds Maintenance, Park, Playground, Street Lights, Private Entry
- Subdivision: The Lakes
HOA
- Has HOA: Yes
- Services included: Community Pool
- HOA name: The Lakes
Location
- Region: Kimball
Financial & listing details
- Price per square foot: $66/sqft
- Tax assessed value: $13,800
- Annual tax amount: $143
- Date on market: 5/19/2026
- Cumulative days on market: 77 days
- Listing agreement: Exclusive Right To Sell
- Listing terms: Cash,Conventional
- Total actual rent: 640
- Road surface type: Paved
- Body type: Double Wide,Manufactured After 1976

Dianna Maxwell
(586) 801-6068
By pressing Contact Agent, you agree that the real estate professional identified above may call/text you about your search, which may involve use of automated means and pre-recorded/artificial voices. You don't need to consent as a condition of buying any property, goods, or services. Message/data rates may apply. You also agree to our Terms of Use. Zillow does not endorse any real estate professionals. We may share information about your recent and future site activity with your agent to help them understand what you're looking for in a home.
Estimated market value
Not available
Estimated sales range
Not available
$1,170/mo
Price history
| Date | Event | Price |
|---|---|---|
| 7/13/2026 | Price change | $124,900-3.8%$66/sqft |
Source:  MiRealSource #50208202 Report a problem MiRealSource #50208202 Report a problem | ||
| 6/1/2026 | Price change | $129,900-7.1%$69/sqft |
Source: MiRealSource #50208202 Report a problem | ||
| 5/19/2026 | Listed for sale | $139,900$74/sqft |
Source: MiRealSource #50208202 Report a problem | ||
Public tax history
| Year | Property taxes | Tax assessment |
|---|---|---|
| 2025 | $142 +7.7% | $6,900 -5.5% |
| 2024 | $132 +4% | $7,300 +4.3% |
| 2023 | $127 +30% | $7,000 +7.7% |
| 2022 | $98 | $6,500 +12.1% |
| 2021 | -- | $5,800 +5.5% |
| 2020 | -- | $5,500 -5.2% |
| 2019 | $110 | $5,800 +31.8% |
| 2018 | -- | $4,400 -13.7% |
| 2017 | -- | $5,100 |
| 2016 | -- | $5,100 +18.6% |
| 2015 | -- | $4,300 -27.1% |
| 2014 | -- | $5,900 -3.3% |
| 2013 | -- | $6,100 +24.5% |
| 2012 | -- | $4,900 +69% |
| 2011 | -- | $2,900 |
| 2010 | -- | $2,900 -3.3% |
| 2009 | -- | $3,000 -14.3% |
| 2008 | -- | $3,500 -7.9% |
| 2007 | -- | $3,800 -9.5% |
| 2006 | -- | $4,200 +16.7% |
| 2003 | -- | $3,600 |
Find assessor info on the county website
Monthly payment
Climate risks
Neighborhood: 48074
Nearby schools
GreatSchools rating
- 4/10Indian Woods Elementary SchoolGrades: PK-5Distance: 1.8 mi
- 4/10Central Middle SchoolGrades: 6-8Distance: 4.7 mi
- 5/10Port Huron High SchoolGrades: 9-12Distance: 5.5 mi
Schools provided by the listing agent
- District: Port Huron Area School District
Source: MiRealSource. This data may not be complete. We recommend contacting the local school district to confirm school assignments for this home.
- $75,0003 bd2 ba1.4k sqft519 Bush Lake Ln, Smiths Creek, MI 48074Sold

- $84,800-- bd1 ba-- sqft516 Bush Lake Ln, Smiths Creek, MI 48074Off Market
- $367,5003 bd2 ba2.1k sqft5877 S Bob White Dr, Kimball, MI 48074Off Market
- $--3 bd2 ba3.5k sqft43 Bob White UNIT 43, Smiths Creek, MI 48074Off Market

- $---- bd-- ba-- sqft5877 S Bob White Dr, Smiths Creek, MI 48074Off Market
- $370,500-- bd2 ba2k sqft5879 S Bob White Dr, Smiths Creek, MI 48074Off Market
- $381,800-- bd-- ba2.1k sqft5875 S Bob White Dr #42, Smiths Creek, MI 48074Off Market
- $94,6003 bd2 ba-- sqft518 Bush Lake Ln, Smiths Creek, MI 48074Off Market
Similar homes
- $130,0003 bd2 ba1.7k sqft551 Twin Lakes Dr, Kimball, MI 48074For Sale
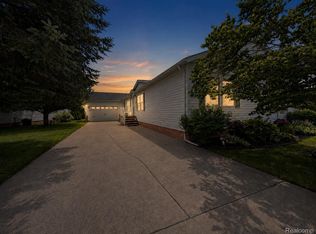
 MLS ID #20261056677, Trista Williams, EXP Realty Main. Realcomp II
 - $132,0003 bd2 ba1.4k sqft508 Bush Lake Ln, Smiths Creek, MI 48074For Sale
 MLS ID #20261052358, Merrilyn Bush, Realty Executives Home Towne. Realcomp II
 - $133,9003 bd2 ba1.8k sqft577 Blue Lake Ct, Kimball, MI 48074For Sale
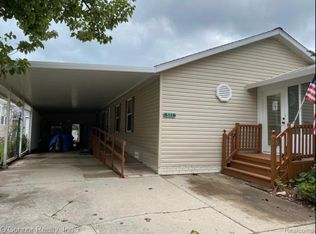 MLS ID #038-26-0017, Rick Bulgrien, Osentoski Realty. RMLS Multi-List
 - $109,9003 bd2 ba1.4k sqft578 Twin Lakes Dr, Kimball, MI 48074For Sale
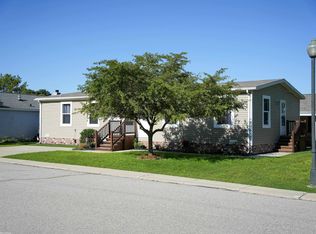
 MLS ID #50216144, Roger Martin, KW Platinum. MiRealSource
 - $152,9003 bd2 ba2k sqft575 Blue Lake Ct, Kimball, MI 48074For SaleMLS ID #20261040495, Patricia Schunck, O'Connor Realty, Inc. Realcomp II
- $152,9003 bd2 ba2k sqft6175 S Branch Ln, Smiths Creek, MI 48074For SaleMLS ID #20261034326, Brian Jergenson, TheTEAM Real Estate Group. Realcomp II
- $100,0003 bd2 ba1.5k sqft6218 Square Lake Dr, Kimball, MI 48074For SaleMLS ID #50207723, Melissa Owens, Realty Executives Home Towne Chesterfield. MiRealSource
- $129,9992 bd1 ba1.3k sqft4854 Griswold Rd, Kimball, MI 48074For Sale By Owner
- $76,9003 bd2 ba1.3k sqft521 Bush Lake Ln, Smiths Creek, MI 48074For SaleMLS ID #20261043221, Dave Barbe, O'Connor Realty, Inc. Realcomp II
- $157,5004 bd2 ba1.7k sqft6154 Birch Creek Ct, Smiths Creek, MI 48074For SaleMLS ID #20261054019, Bernice Barbara, KW Platinum. Realcomp II
- $114,8003 bd1 ba1.7k sqft1418 Lincoln Ave, Port Huron, MI 48060For SaleMLS ID #50217071, Roberta A. Rasmussen, Berkshire Hathaway HomeServices Kee Realty NB. MiRealSource
- $120,0003 bd1 ba1.1k sqft2808 Goulden St, Port Huron, MI 48060For SaleMLS ID #20261057147, Ryan C Bostwick, Epique Realty. Realcomp II
- $95,0003 bd2 ba1.4k sqftMarysville Farms- Birchwood Farm, Pt Huron, MI 48060For SaleMLS ID #600451, Randy Hinkley. MHBO
- $124,5002 bd1 ba1.9k sqft1009 Gillett St, Port Huron, MI 48060For Sale
 MLS ID #201841764, Leihla Arnett, Forty Five North Real Estate. WWMLS
 - $74,9002 bd2 ba1k sqft6312 Square Lake Dr, Kimball, MI 48074For SaleMLS ID #50201531, Jeremiah Glowski, Berkshire Hathaway HomeServices Kee Realty NB. MiRealSource
- $149,0004 bd2 ba1.9k sqft6098 Burtch Rd, Jeddo, MI 48032For SaleMLS ID #50214892, Krista Scheitler, KW Platinum. MiRealSource
- $119,9004 bd2 ba1.4k sqft732 15th St, Port Huron, MI 48060For SaleMLS ID #20261057967, Rachelle Bayliss, EXP Realty Main. Realcomp II
- $124,9004 bd2 ba1.6k sqft909 Pine St, Port Huron, MI 48060For SaleMLS ID #20261055170, John Graham, John Graham Realty, LLC. Realcomp II
- $129,9003 bd1 ba1.1k sqft2535 Locust St, Port Huron, MI 48060For SaleMLS ID #20261057008, Kelly Larsh, Key Realty - Monroe. Realcomp II
- $120,0004 bd2 ba1.5k sqft1807 10th St, Port Huron, MI 48060For SaleMLS ID #20261047738, Sebastian Freeman, Epique Realty. Realcomp II
