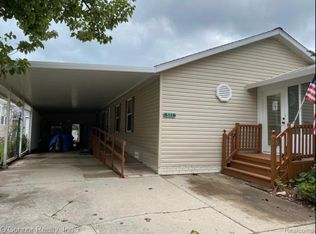
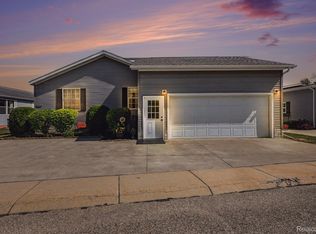
Welcome to this beautiful, well-maintained 3-bedroom, 2-bath home in The Lakes Manufactured Home Community. This spacious home features both a living room and a cozy family room with a fireplace, along with a formal dining area. The kitchen offers an island, ample cabinet and counter space, a breakfast nook. Enjoy peaceful water views from the covered back deck, creating the perfect place to relax. Additional features include drywall throughout, a laundry room with a utility sink, and a 1.5-car garage with upper storage and a pull-down ladder. The Lakes is an award-winning manufactured home community unlike any other, featuring three crystal-clear lakes, beautifully landscaping, sidewalks on both sides of the streets. Conveniently located just minutes from downtown Port Huron, the Blue Water Bridge to Canada, and only one mile from I-69, this exceptional community offers both beauty and convenience. This home is located in The Lakes Manufactured Home Community on a leased lot. "Association Fee" is monthly lot rent.
For sale
Price cut: $2K (8/7)
$128,000
551 Twin Lakes Dr, Kimball, MI 48074
3beds
1,792sqft
Manufactured Home
Built in 1999
1,792 Square Feet Lot
$126,200 Zestimate®
$71/sqft
$640/mo HOA
What's special
- 17 days |
- 560 |
- 33 |
Zillow last checked:
Listing updated:
Listed by:
Trista Williams 734-770-7698,
EXP Realty Main 888-501-7085,
Antonia Aodish 248-826-3470,
EXP Realty Shelby Twp
Source: Realcomp II,MLS#: 20261056677
Facts & features
Interior
Bedrooms & bathrooms
- Bedrooms: 3
- Bathrooms: 2
- Full bathrooms: 2
Primary bedroom
- Level: Entry
- Area: 182
- Dimensions: 13 X 14
Bedroom
- Level: Entry
- Area: 132
- Dimensions: 11 X 12
Bedroom
- Level: Entry
- Area: 143
- Dimensions: 11 X 13
Primary bathroom
- Level: Entry
- Area: 104
- Dimensions: 13 X 8
Other
- Level: Entry
- Area: 50
- Dimensions: 10 X 5
Dining room
- Level: Entry
- Area: 130
- Dimensions: 13 X 10
Family room
- Level: Entry
- Area: 224
- Dimensions: 16 X 14
Kitchen
- Level: Entry
- Area: 312
- Dimensions: 24 X 13
Laundry
- Level: Entry
- Area: 48
- Dimensions: 8 X 6
Living room
- Level: Entry
- Area: 234
- Dimensions: 18 X 13
Heating
- Forced Air, Natural Gas
Cooling
- Central Air
Appliances
- Laundry: Laundry Room
Features
- Has basement: No
- Has fireplace: Yes
- Fireplace features: Family Room
Interior area
- Total interior livable area: 1,792 sqft
- Finished area above ground: 1,792
Property
Parking
- Total spaces: 1.5
- Parking features: Oneand Half Car Garage, Attached, Driveway
- Attached garage spaces: 1.5
Features
- Levels: One
- Stories: 1
- Entry location: GroundLevel
- Patio & porch: Covered, Porch
- Pool features: Community
Lot
- Size: 1,792 Square Feet
- Dimensions: 28 x 64
Details
- Parcel number: 74259989150051
- Special conditions: Short Sale No,Standard
Construction
Type & style
- Home type: MobileManufactured
- Architectural style: Manufacturedwo Land
- Property subtype: Manufactured Home
Materials
- Vinyl Siding
- Foundation: Pillar Post Pier
- Roof: Asphalt
Condition
- New construction: No
- Year built: 1999
Utilities & green energy
- Sewer: Public Sewer
- Water: Public
Community & HOA
Community
- Subdivision: THE LAKES
HOA
- Has HOA: Yes
- HOA fee: $640 monthly
- HOA phone: 810-966-8000
Location
- Region: Kimball
Financial & listing details
- Price per square foot: $71/sqft
- Tax assessed value: $6,200
- Annual tax amount: $278
- Date on market: 7/25/2026
- Cumulative days on market: 17 days
- Listing agreement: Exclusive Right To Sell
- Listing terms: Cash,Conventional
- Exclusions: Exclusion(s) Exist
Estimated market value
$126,200
$120,000 - $133,000
$1,767/mo
Price history
| Date | Event | Price |
|---|---|---|
| 8/7/2026 | Price change | $128,000-1.5%$71/sqft |
Source:  Realcomp II #20261056677 Report a problem Realcomp II #20261056677 Report a problem | ||
| 7/25/2026 | Listed for sale | $130,000+13%$73/sqft |
Source: Realcomp II #20261056677 Report a problem | ||
| 7/6/2022 | Sold | $115,000$64/sqft |
Source: Realcomp II #2220036660 Report a problem | ||
| 5/17/2022 | Pending sale | $115,000$64/sqft |
Source: Realcomp II #2220036660 Report a problem | ||
| 5/17/2022 | Listed for sale | $115,000$64/sqft |
Source: Realcomp II #2220036660 Report a problem | ||
| 5/17/2022 | Pending sale | $115,000$64/sqft |
Source:  MiRealSource #50074491 Report a problem MiRealSource #50074491 Report a problem | ||
| 5/17/2022 | Listed for sale | $115,000$64/sqft |
Source: MiRealSource #50074491 Report a problem | ||
Public tax history
| Year | Property taxes | Tax assessment |
|---|---|---|
| 2025 | $296 +4.7% | $6,200 -6.1% |
| 2024 | $282 +165.3% | $6,600 +3.1% |
| 2023 | $106 +30% | $6,400 +8.5% |
| 2022 | $82 | $5,900 +13.5% |
| 2021 | -- | $5,200 +8.3% |
| 2020 | -- | $4,800 -5.9% |
| 2019 | $92 | $5,100 +37.8% |
| 2018 | -- | $3,700 -14% |
| 2017 | -- | $4,300 |
| 2016 | -- | $4,300 +19.4% |
| 2015 | -- | $3,600 -26.5% |
| 2014 | -- | $4,900 -5.8% |
| 2013 | -- | $5,200 |
| 2012 | -- | $5,200 +85.7% |
| 2011 | -- | $2,800 |
| 2010 | -- | $2,800 -3.4% |
| 2009 | -- | $2,900 -12.1% |
| 2008 | -- | $3,300 -5.7% |
| 2007 | -- | $3,500 -10.3% |
| 2006 | -- | $3,900 +18.2% |
| 2003 | -- | $3,300 |
| 2002 | -- | $3,300 +3.1% |
| 2001 | -- | $3,200 +6.7% |
| 2000 | -- | $3,000 |
Find assessor info on the county website
Monthly payment
Climate risks
Neighborhood: 48074
Nearby schools
GreatSchools rating
- 4/10Indian Woods Elementary SchoolGrades: PK-5Distance: 1.8 mi
- 4/10Central Middle SchoolGrades: 6-8Distance: 4.7 mi
- 5/10Port Huron High SchoolGrades: 9-12Distance: 5.5 mi
- $118,1004 bd2 ba1.5k sqft545 Twin Lakes Dr, Kimball, MI 48074Off Market
- $77,100-- bd1 ba-- sqft543 Twin Lakes Dr, Kimball, MI 48074Off Market
- $83,000-- bd1 ba-- sqft547 Twin Lakes Dr, Kimball, MI 48074Off Market
- $74,700-- bd1 ba-- sqft541 Twin Lakes Dr, Smiths Creek, MI 48074Off Market
- $127,1003 bd2 ba1.6k sqft549 Twin Lakes Dr, Smiths Creek, MI 48074Off Market
- $131,9003 bd2 ba1.8k sqft539 Twin Lakes Dr, Smiths Creek, MI 48074Off Market
- $88,4003 bd2 ba1.3k sqft520 Bush Lake Ln, Kimball, MI 48074Off Market
- $79,0003 bd2 ba-- sqft518 Bush Lake Ln, Smiths Creek, MI 48074Off Market
Similar homes
- $99,9003 bd2 ba1.8k sqft6180 Twin Lakes Dr, Kimball, MI 48074For Sale

 MLS ID #20261062286, Cindy Davis, Berkshire Hathaway HomeServices Kee Realty Ft Gra. Realcomp II
 - $132,0003 bd2 ba1.4k sqft508 Bush Lake Ln, Smiths Creek, MI 48074For Sale
 MLS ID #20261052358, Merrilyn Bush, Realty Executives Home Towne. Realcomp II
 - $133,9003 bd2 ba1.8k sqft577 Blue Lake Ct, Kimball, MI 48074For Sale
 MLS ID #038-26-0017, Rick Bulgrien, Osentoski Realty. RMLS Multi-List
 - $150,9003 bd2 ba2k sqft6175 S Branch Ln, Smiths Creek, MI 48074For Sale
 MLS ID #20261034326, Brian Jergenson, TheTEAM Real Estate Group. Realcomp II
 - $109,9003 bd2 ba1.4k sqft578 Twin Lakes Dr, Kimball, MI 48074For Sale
 MLS ID #50216144, Roger Martin, KW Platinum. MiRealSource
 - $152,9003 bd2 ba2k sqft575 Blue Lake Ct, Kimball, MI 48074For SaleMLS ID #20261040495, Patricia Schunck, O'Connor Realty, Inc. Realcomp II
- $100,0003 bd2 ba1.5k sqft6218 Square Lake Dr, Kimball, MI 48074For SaleMLS ID #50207723, Melissa Owens, Realty Executives Home Towne Chesterfield. MiRealSource
- $157,5004 bd2 ba1.7k sqft6154 Birch Creek Ct, Smiths Creek, MI 48074For SaleMLS ID #20261054019, Bernice Barbara, KW Platinum. Realcomp II
- $129,9992 bd1 ba1.3k sqft4854 Griswold Rd, Kimball, MI 48074For Sale By Owner
- $76,9003 bd2 ba1.3k sqft521 Bush Lake Ln, Smiths Creek, MI 48074For SaleMLS ID #20261043221, Dave Barbe, O'Connor Realty, Inc. Realcomp II
- $120,0003 bd1 ba1.1k sqft2808 Goulden St, Port Huron, MI 48060For SaleMLS ID #20261057147, Ryan C Bostwick, Epique Realty. Realcomp II
- $74,9002 bd2 ba1k sqft6312 Square Lake Dr, Kimball, MI 48074For SaleMLS ID #50201531, Jeremiah Glowski, Berkshire Hathaway HomeServices Kee Realty NB. MiRealSource
- $74,9003 bd2 ba1.1k sqft3730 Lapeer Rd, Port Huron, MI 48060For SaleMLS ID #20261062071, Jacob Jones, Crown Real Estate Group. Realcomp II
- $149,9002 bd1 ba984 sqft1219 White St, Port Huron, MI 48060For SaleMLS ID #50217602, Shelley M Watters, Sine & Monaghan Realtors LLC St Clair. MiRealSource
- $119,9004 bd2 ba1.4k sqft732 15th St, Port Huron, MI 48060For SaleMLS ID #20261057967, Rachelle Bayliss, EXP Realty Main. Realcomp II
- $114,8003 bd1 ba1.7k sqft1418 Lincoln Ave, Port Huron, MI 48060For SaleMLS ID #50217071, Roberta A. Rasmussen, Berkshire Hathaway HomeServices Kee Realty NB. MiRealSource
- $128,0004 bd2 ba1.4k sqft1334 13th St, Port Huron, MI 48060For SaleMLS ID #20261047731, Sebastian Freeman, Epique Realty. Realcomp II
- $149,0004 bd2 ba1.9k sqft6098 Burtch Rd, Jeddo, MI 48032For SaleMLS ID #50214892, Krista Scheitler, KW Platinum. MiRealSource
- $124,9004 bd2 ba1.6k sqft909 Pine St, Port Huron, MI 48060For SaleMLS ID #20261055170, John Graham, John Graham Realty, LLC. Realcomp II
- $124,5002 bd1 ba1.9k sqft1009 Gillett St, Port Huron, MI 48060For Sale
 MLS ID #201841764, Leihla Arnett, Forty Five North Real Estate. WWMLS
