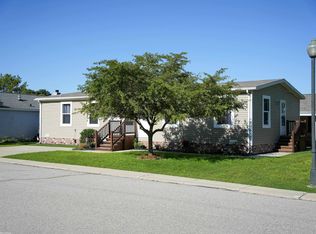
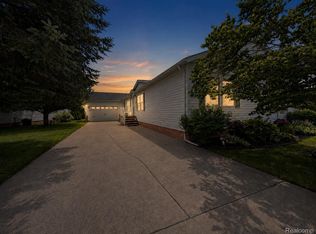
Welcome to your lakefront retreat! This charming manufactured home, nestled within a serene community, offers the perfect blend of comfort and scenic beauty. The home offers 3 bedrooms, 2 full bathrooms, fireplace, with a spacious layout. Enjoy your morning coffee on your deck overlooking the lake taking in the beautiful view. Buyer must have park approval. Measurements are estimated. Buyer is responsible for 6% sales tax and title transfer fee. Lot rent is 675.00 per month.
For sale
Price cut: $5K (7/7)
$100,000
6218 Square Lake Dr, Kimball, MI 48074
3beds
1,560sqft
Manufactured Home
Built in 2002
-- sqft lot
$-- Zestimate®
$64/sqft
$-- HOA
What's special
Lakefront retreatDeck overlooking the lakeBeautiful viewSpacious layout
- 79 days |
- 1,391 |
- 78 |
Zillow last checked:
Listing updated:
Listed by:
Melissa Owens 586-855-4513,
Realty Executives Home Towne Chesterfield 586-949-8300
Source: MiRealSource,MLS#: 50207723 Originating MLS: MiRealSource
Originating MLS: MiRealSourceFacts & features
Interior
Bedrooms & bathrooms
- Bedrooms: 3
- Bathrooms: 2
- Full bathrooms: 2
Bedroom 1
- Level: First
- Area: 169
- Dimensions: 13 x 13
Bedroom 2
- Level: First
- Area: 140
- Dimensions: 14 x 10
Bedroom 3
- Level: First
- Area: 110
- Dimensions: 11 x 10
Bathroom
- Features: Master Bedroom Bath
Bathroom 1
- Level: First
- Area: 80
- Dimensions: 10 x 8
Bathroom 2
- Level: First
- Area: 45
- Dimensions: 9 x 5
Dining room
- Features: Formal Dining Room
- Level: First
- Area: 150
- Dimensions: 15 x 10
Kitchen
- Level: First
- Area: 182
- Dimensions: 14 x 13
Living room
- Level: First
- Area: 273
- Dimensions: 21 x 13
Heating
- Forced Air
Cooling
- Central Air
Appliances
- Included: Dishwasher, Microwave, Range/Oven, Refrigerator
- Laundry: First Floor Laundry
Features
- Basement: Crawl Space
- Has fireplace: No
Interior area
- Total structure area: 1,560
- Total interior livable area: 1,560 sqft
Property
Parking
- Parking features: Covered
Features
- Levels: One
- Stories: 1
- Patio & porch: Deck
- On waterfront: Yes
- Waterfront features: Lake Front
- Frontage length: 0
Details
- Additional structures: Shed(s)
- Parcel number: 74259989150218
- Zoning description: Residential
- Special conditions: Private
Construction
Type & style
- Home type: MobileManufactured
- Property subtype: Manufactured Home
Materials
- Vinyl Siding
- Foundation: Pillar/Post/Pier
Condition
- Year built: 2002
Utilities & green energy
- Gas: Natural Gas
- Sewer: Public Sanitary
- Water: Public
Community & HOA
Community
- Features: Sidewalks
- Subdivision: The Lakes
Location
- Region: Kimball
Financial & listing details
- Price per square foot: $64/sqft
- Tax assessed value: $8,800
- Annual tax amount: $117
- Date on market: 5/15/2026
- Cumulative days on market: 80 days
- Listing agreement: Exclusive Right To Sell
- Listing terms: Cash,Conventional
- Total actual rent: 640
- Body type: Double Wide,Manufactured After 1976

Melissa Owens
(586) 855-4513
By pressing Contact Agent, you agree that the real estate professional identified above may call/text you about your search, which may involve use of automated means and pre-recorded/artificial voices. You don't need to consent as a condition of buying any property, goods, or services. Message/data rates may apply. You also agree to our Terms of Use. Zillow does not endorse any real estate professionals. We may share information about your recent and future site activity with your agent to help them understand what you're looking for in a home.
Estimated market value
Not available
Estimated sales range
Not available
$1,213/mo
Price history
| Date | Event | Price |
|---|---|---|
| 7/7/2026 | Price change | $100,000-4.8%$64/sqft |
Source:  MiRealSource #50207723 Report a problem MiRealSource #50207723 Report a problem | ||
| 6/4/2026 | Price change | $105,000-4.5%$67/sqft |
Source: MiRealSource #50207723 Report a problem | ||
| 5/15/2026 | Listed for sale | $110,000$71/sqft |
Source: MiRealSource #50207723 Report a problem | ||
Public tax history
| Year | Property taxes | Tax assessment |
|---|---|---|
| 2025 | $114 +7.7% | $4,400 -6.4% |
| 2024 | $106 +4% | $4,700 +2.2% |
| 2023 | $102 -34.7% | $4,600 +4.5% |
| 2022 | $156 | $4,400 +12.8% |
| 2021 | -- | $3,900 +5.4% |
| 2020 | -- | $3,700 -5.1% |
| 2019 | $99 | $3,900 |
| 2018 | -- | $3,900 -13.3% |
| 2017 | -- | $4,500 |
| 2016 | -- | $4,500 +18.4% |
| 2015 | -- | $3,800 -26.9% |
| 2014 | -- | $5,200 -3.7% |
| 2013 | -- | $5,400 +54.3% |
| 2012 | -- | $3,500 +66.7% |
| 2011 | -- | $2,100 |
| 2010 | -- | $2,100 -4.5% |
| 2009 | -- | $2,200 -12% |
| 2008 | -- | $2,500 -60.3% |
| 2007 | -- | $6,300 |
Find assessor info on the county website
Monthly payment
Climate risks
Neighborhood: 48074
Nearby schools
GreatSchools rating
- 4/10Indian Woods Elementary SchoolGrades: PK-5Distance: 2 mi
- 4/10Central Middle SchoolGrades: 6-8Distance: 4.9 mi
- 5/10Port Huron High SchoolGrades: 9-12Distance: 5.7 mi
Schools provided by the listing agent
- District: Port Huron Area School District
Source: MiRealSource. This data may not be complete. We recommend contacting the local school district to confirm school assignments for this home.
- $141,5003 bd2 ba1.6k sqft6222 Square Lake Dr, Smiths Creek, MI 48074Off Market
- $160,5003 bd2 ba1.9k sqft6217 Square Lake Dr, Smiths Creek, MI 48074Off Market
- $9,600-- bd1 ba-- sqft6219 Square Lake Dr, Kimball, MI 48074Off Market
- $172,6003 bd2 ba1.6k sqft6220 Square Lake Dr, Smiths Creek, MI 48074Off Market

- $11,800-- bd1 ba-- sqft6223 Square Lake Dr, Kimball, MI 48074Off Market
- $100,700-- bd-- ba-- sqft6202 Square Lake Dr, Smiths Creek, MI 48074Off Market
- $12,800-- bd1 ba-- sqft6194 Square Lake Dr, Kimball, MI 48074Off Market
- $4,600-- bd1 ba-- sqft6195 Square Lake Dr, Smiths Creek, MI 48074Off Market
Similar homes
- $109,9003 bd2 ba1.4k sqft578 Twin Lakes Dr, Kimball, MI 48074For Sale
 MLS ID #50216144, Roger Martin, KW Platinum. MiRealSource
 - $130,0003 bd2 ba1.7k sqft551 Twin Lakes Dr, Kimball, MI 48074For Sale
 MLS ID #20261056677, Trista Williams, EXP Realty Main. Realcomp II
 - $132,0003 bd2 ba1.4k sqft508 Bush Lake Ln, Smiths Creek, MI 48074For Sale
 MLS ID #20261052358, Merrilyn Bush, Realty Executives Home Towne. Realcomp II
 - $76,9003 bd2 ba1.3k sqft521 Bush Lake Ln, Smiths Creek, MI 48074For Sale
 MLS ID #20261043221, Dave Barbe, O'Connor Realty, Inc. Realcomp II
 - $124,9003 bd2 ba1.8k sqft536 Swan Creek Ct, Kimball, MI 48074For SaleMLS ID #50208202, Dianna Maxwell, KW Platinum Port Huron. MiRealSource
- $133,9003 bd2 ba1.8k sqft577 Blue Lake Ct, Kimball, MI 48074For SaleMLS ID #038-26-0017, Rick Bulgrien, Osentoski Realty. RMLS Multi-List
- $95,0003 bd2 ba1.4k sqftMarysville Farms- Birchwood Farm, Pt Huron, MI 48060For SaleMLS ID #600451, Randy Hinkley. MHBO
- $74,9002 bd2 ba1k sqft6312 Square Lake Dr, Kimball, MI 48074For SaleMLS ID #50201531, Jeremiah Glowski, Berkshire Hathaway HomeServices Kee Realty NB. MiRealSource
- $89,9003 bd2 ba1.7k sqft174 Meadow Ln, Port Huron, MI 48060For SaleMLS ID #50206351, Bradford S Elvidge, Birchwood Homes LLC. MiRealSource
- $104,9942 bd1 ba850 sqft4382 Wall Rd, Port Huron, MI 48060For SaleMLS ID #50213921, Joan Schinderle-King, Realty Executives Home Towne Chesterfield. MiRealSource
- $129,9992 bd1 ba1.3k sqft4854 Griswold Rd, Kimball, MI 48074For Sale By Owner
- $109,9002 bd1 ba886 sqft1513 9th St, Port Huron, MI 48060For SaleMLS ID #50216861, Robert Johnson, KW Platinum. MiRealSource
- $79,9003 bd2 ba1.8k sqft1225 Orchard Ln, Columbus, MI 48063For SaleMLS ID #20261058676, Ryan Maceri, KW Platinum. Realcomp II
- $120,0003 bd1 ba1.1k sqft2808 Goulden St, Port Huron, MI 48060For SaleMLS ID #20261057147, Ryan C Bostwick, Epique Realty. Realcomp II
- $95,0003 bd1 ba1.4k sqft1115 Griswold St, Port Huron, MI 48060For SaleMLS ID #50211073, Carolynn Middleton, Real Estate One Port Huron. MiRealSource
- $110,0003 bd3 ba1.8k sqft923 10th St, Port Huron, MI 48060For SaleMLS ID #20261051433, Zach Essenmacher, LPT Realty, LLC. Realcomp II
- $85,0003 bd2 ba1.4k sqft1401 Juniper Ct, Columbus, MI 48063For SaleMLS ID #50206384, Chandler McElhaney, Epique Inc.. MiRealSource
- $110,0003 bd2 ba994 sqft1120 Bancroft St, Port Huron, MI 48060For SaleMLS ID #20261039548, Merrilyn Bush, Realty Executives Home Towne. Realcomp II
- $119,9004 bd2 ba1.4k sqft732 15th St, Port Huron, MI 48060For SaleMLS ID #20261057967, Rachelle Bayliss, EXP Realty Main. Realcomp II
- $110,0004 bd1 ba1k sqft1109 Rawlins St, Port Huron, MI 48060For SaleMLS ID #20261023239, Christopher Longo, EXP Realty Main. Realcomp II
