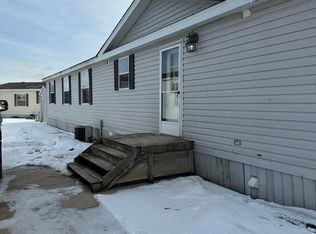
3 Bedroom 2 Full Bath Home, Spacious Master Suite with Walk in Closet and Bath with Double Sinks and Whirlpool Tub. Two Additional Bedrooms are Large and Both Have Walk in Closets. Convenient Utility Room with Laundry and Large Coat/Storage Closet. Bright Sunny Modern Kitchen with Lots of Cabinets and Pantry Space Opens to Expansive Family Room with Beautiful Stone Fireplace. All Appliances Including Built in Dishwasher, Energy Efficient 2 X 6 Construction with Extra Insulation, New Windows in 2020, New Roof in 2021, New Water Heater in 2023, Furnace and Central Air Unit are about 12 Years Old, Deck Built in 2021 Overloooks Large Yard, Matching 10 X 10 Shed and Parking For 3 Cars. City Water and Natural Gas Heat and Hot Water. House is Owned by Listing Agency. Note that there is 6% sales tax and a $90 title fee on manufactured homes, however, there are no title insurance fees, closing fees, recording fees, survey fees, tax escrows (or real estate taxes), PMI, application fees, legal fees or HOA fees. $603 Monthly lot rent is basically in lieu of Real Estate Taxes and Rubbsh collection fees (there are no real estate taxes and weekly rubbish collection is included with the lot rent).
For sale
$89,900
174 Meadow Ln, Port Huron, MI 48060
3beds
1,768sqft
Manufactured Home
Built in 1999
-- sqft lot
$-- Zestimate®
$51/sqft
$-- HOA
What's special
- 128 days
- 73
- 4
Zillow last checked:
Listing updated:
Listed by:
Bradford S Elvidge 810-650-0480,
Birchwood Homes LLC 810-650-0480
Source: MiRealSource,MLS#: 50206351 Originating MLS: MiRealSource
Originating MLS: MiRealSourceFacts & features
Interior
Bedrooms & bathrooms
- Bedrooms: 3
- Bathrooms: 2
- Full bathrooms: 2
Rooms
- Room types: Living Room, Family Room, Bedroom, Laundry, Master Bedroom
Bedroom 1
- Level: Entry
Bedroom 2
- Level: Entry
Bedroom 3
- Level: Entry
Dining room
- Features: Formal Dining Room
Heating
- Forced Air
Cooling
- Central Air
Appliances
- Included: Dishwasher, Disposal, Range/Oven, Refrigerator, Gas Water Heater
- Laundry: First Floor Laundry
Features
- Walk-In Closet(s)
- Has basement: No
- Has fireplace: No
Interior area
- Total structure area: 1,768
- Total interior livable area: 1,768 sqft
Property
Parking
- Total spaces: 3
- Parking features: 3 or More Spaces
Features
- Levels: One
- Stories: 1
- Waterfront features: None
Details
- Additional structures: Shed(s)
- Zoning description: Residential
- Special conditions: Private
Construction
Type & style
- Home type: MobileManufactured
- Property subtype: Manufactured Home
Materials
- Vinyl Siding, Vinyl Trim
- Foundation: Pillar/Post/Pier
Condition
- Year built: 1999
Utilities & green energy
- Gas: Natural Gas
- Sewer: Public Sanitary
- Water: Public
- Utilities for property: Cable/Internet Avail.
Community & HOA
Community
- Features: Playground, Security, Street Lights
- Subdivision: Marysville Farms
HOA
- Has HOA: Yes
- Services included: Snow Removal, Trash
Location
- Region: Port Huron
Financial & listing details
- Price per square foot: $51/sqft
- Date on market: 5/4/2026
- Cumulative days on market: 286 days
- Listing agreement: Exclusive Right To Sell
- Listing terms: Cash,Conventional
- Total actual rent: 603
- Body type: Double Wide
Estimated market value
Not available
Estimated sales range
Not available
Not available
Price history
| Date | Event | Price |
|---|---|---|
| 9/5/2026 | Listed for sale | $89,900$51/sqft |
Source:  MiRealSource #50206351 Report a problem MiRealSource #50206351 Report a problem | ||
| 8/6/2026 | Pending sale | $89,900$51/sqft |
Source: MiRealSource #50206351 Report a problem | ||
| 5/4/2026 | Listed for sale | $89,900$51/sqft |
Source: MiRealSource #50206351 Report a problem | ||
| 5/4/2026 | Listing removed | $89,900$51/sqft |
Source: MiRealSource #50192862 Report a problem | ||
| 10/29/2025 | Listed for sale | $89,900$51/sqft |
Source: MiRealSource #50192862 Report a problem | ||
| 3/24/2021 | Listing removed | -- |
Source: Owner Report a problem | ||
| 12/14/2013 | Listing removed | $775 |
Source: Owner Report a problem | ||
| 12/8/2013 | Listed for rent | $775 |
Source: Owner Report a problem | ||
Public tax history
Tax history is unavailable.
Monthly payment
Climate risks
Neighborhood: 48060
Nearby schools
Schools provided by the listing agent
- District: Port Huron Area School District
Source: MiRealSource. This data may not be complete. We recommend contacting the local school district to confirm school assignments for this home.
Similar homes
- $83,9002 bd2 ba945 sqft269 Westbrook Ct, Pt Huron, MI 48060For Sale
 MLS ID #20261034473, Jonathan E Wright, O'Connor Realty, Inc. Realcomp II
 - $69,9003 bd2 ba1.1k sqft3730 Lapeer Rd, Port Huron, MI 48060For Sale
 MLS ID #20261062071, Jacob Jones, Crown Real Estate Group. Realcomp II
 - $109,9003 bd2 ba1.4k sqft287 Rosebud Ct, Pt Huron, MI 48060For Sale
 MLS ID #20261052912, Cindy Davis, Berkshire Hathaway HomeServices Kee Realty Ft Gra. Realcomp II
 - $110,0003 bd2 ba900 sqft2511 Vanness St, Port Huron, MI 48060For Sale
 MLS ID #20261065432, David Binkley Jr, Real Broker LLC - The Binkley Group. Realcomp II
 - $89,9004 bd1 ba1.5k sqft1311 Scott Ave, Port Huron, MI 48060For SaleMLS ID #20261061020, Adison Cook, Epique Realty. Realcomp II
- $99,9003 bd2 ba1.8k sqft6180 Twin Lakes Dr, Kimball, MI 48074For SaleMLS ID #20261062286, Cindy Davis, Berkshire Hathaway HomeServices Kee Realty Ft Gra. Realcomp II
- $122,5004 bd2 ba1.6k sqft909 Pine St, Port Huron, MI 48060For SaleMLS ID #20261066463, John Graham, John Graham Realty, LLC. Realcomp II
- $110,0003 bd2 ba994 sqft1120 Bancroft St, Port Huron, MI 48060For SaleMLS ID #20261039548, Merrilyn Bush, Realty Executives Home Towne. Realcomp II
- $74,9002 bd1 ba1.3k sqft2222 Moak St, Port Huron, MI 48060For SaleMLS ID #20261064491, Jamie Sherlock, @properties Christie's Int'l RE Port Huron. Realcomp II
- $92,5002 bd2 ba1.1k sqft6203 Square Lake Dr, Kimball, MI 48074For SaleMLS ID #20261056776, Richard Hewitt, Realty Executives Home Towne. Realcomp II
- $76,9003 bd2 ba1.3k sqft521 Bush Lake Ln, Smiths Creek, MI 48074For SaleMLS ID #20261043221, Dave Barbe, O'Connor Realty, Inc. Realcomp II
- $75,0005 bd3 ba1.8k sqft1813 10th Ave, Port Huron, MI 48060For SaleMLS ID #20261049686, Janelle Tatti, @properties Christie's Int'l RE Port Huron. Realcomp II
- $109,9002 bd1 ba886 sqft1513 9th St, Port Huron, MI 48060For Sale
 MLS ID #50216861, Robert Johnson, KW Platinum. MiRealSource
 - $115,0002 bd1 ba1.9k sqft1009 Gillett St, Port Huron, MI 48060For Sale
 MLS ID #201841764, Leihla Arnett, Forty Five North Real Estate. WWMLS
 - $85,0003 bd2 ba1.4k sqft1401 Juniper Ct, Columbus, MI 48063For SaleMLS ID #50206384, Chandler McElhaney, Epique Inc.. MiRealSource
- $130,0003 bd2 ba2.4k sqft1303 23rd St, Port Huron, MI 48060For SaleMLS ID #50213502, Michael Frank, KW Platinum. MiRealSource
- $119,0003 bd2 ba1.1k sqft1101 Ward St, Port Huron, MI 48060For SaleMLS ID #20261046594, Judi E Rosso, Realty Executives Home Towne. Realcomp II
- $129,9002 bd1 ba972 sqft3369 Cleveland St, Pt Huron, MI 48060For SaleMLS ID #20261062188, Thomas Dado, Community Choice Realty Inc. Realcomp II
- $129,9003 bd2 ba1k sqft1407 Lapeer Ave, Port Huron, MI 48060For SaleMLS ID #50213879, Kimberly Tousignant, Community Choice Realty Inc.. MiRealSource
