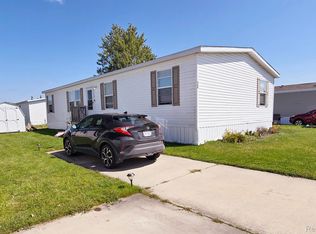
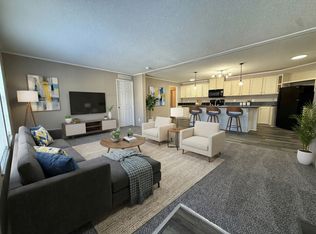
Welcome to your next chapter in beautiful Columbus! This well-maintained 3-bedroom, 2-bathroom manufactured home offers the perfect blend of comfort, affordability, and lifestyle. Step inside to a spacious, open-concept layout designed for everyday living and easy entertaining. The living area flows seamlessly into the kitchen and dining space, creating a warm and inviting atmosphere for gatherings or quiet nights at home. The primary suite features a private full bath, while two additional bedrooms provide flexibility for guests, a home office, or growing needs. What truly sets this home apart is its location—enjoy peaceful water views right from your property and take advantage of convenient water access just down the street. Whether it’s morning walks by the water, launching a kayak, or simply unwinding at sunset, this home offers a lifestyle many are searching for. Located in a quiet setting while still being within close proximity to local amenities, this is an ideal opportunity for those looking to enjoy relaxed living without sacrificing convenience. Don’t miss your chance to own an affordable home with water access—schedule your showing today!
For sale
Price cut: $5K (7/20)
$85,000
1401 Juniper Ct, Columbus, MI 48063
3beds
1,456sqft
Manufactured Home
Built in 2019
-- sqft lot
$-- Zestimate®
$58/sqft
$-- HOA
What's special
Quiet settingWarm and inviting atmosphereSpacious open-concept layout
- 116 days
- 140
- 18
Zillow last checked:
Listing updated:
Listed by:
Chandler McElhaney 586-848-2266,
Epique Inc. 248-218-2604,
Francine Kanalos 586-243-1533,
Epique Inc.
Source: MiRealSource,MLS#: 50206384 Originating MLS: MiRealSource
Originating MLS: MiRealSourceFacts & features
Interior
Bedrooms & bathrooms
- Bedrooms: 3
- Bathrooms: 2
- Full bathrooms: 2
Bedroom 1
- Level: Entry
Bedroom 2
- Level: Entry
Bedroom 3
- Level: Entry
Heating
- Forced Air
Features
- Has basement: No
- Has fireplace: No
Interior area
- Total structure area: 1,456
- Total interior livable area: 1,456 sqft
Property
Features
- Levels: One
- Stories: 1
Details
- Special conditions: Private
Construction
Type & style
- Home type: MobileManufactured
- Property subtype: Manufactured Home
Materials
- Foundation: Pillar/Post/Pier
Condition
- Year built: 2019
Utilities & green energy
- Gas: Natural Gas
- Sewer: Community
- Water: Shared Well
Community & HOA
Community
- Subdivision: Pinewood On The Lake
Location
- Region: Columbus
Financial & listing details
- Price per square foot: $58/sqft
- Date on market: 5/5/2026
- Cumulative days on market: 117 days
- Listing agreement: Exclusive Right To Sell
- Listing terms: Cash,Conventional
- Total actual rent: 655
- Body type: Double Wide
Estimated market value
Not available
Estimated sales range
Not available
$2,158/mo
Price history
| Date | Event | Price |
|---|---|---|
| 7/20/2026 | Price change | $85,000-5.6%$58/sqft |
Source:  MiRealSource #50206384 Report a problem MiRealSource #50206384 Report a problem | ||
| 5/5/2026 | Listed for sale | $90,000+30.7%$62/sqft |
Source: MiRealSource #50206384 Report a problem | ||
| 10/31/2019 | Listing removed | $68,864$47/sqft |
Source: Meritus MHC Report a problem | ||
| 9/18/2019 | Listed for sale | $68,864$47/sqft |
Source: Meritus MHC Report a problem | ||
Public tax history
Tax history is unavailable.
Monthly payment
Climate risks
Neighborhood: 48063
Nearby schools
Schools provided by the listing agent
- District: Richmond Community Schools
Source: MiRealSource. This data may not be complete. We recommend contacting the local school district to confirm school assignments for this home.

Similar homes
- $64,9004 bd2 ba1.5k sqft528 Elmwood Ln, Columbus, MI 48063For Sale
 MLS ID #20261037161, Jill R Adams, Fathom Realty MI LLC. Realcomp II
 - $80,9004 bd2 ba1.3k sqft12457 Saint Michel Ave, Romeo, MI 48065New Construction
 Springbrook
 - $89,9003 bd2 ba1.3k sqft33414 Oak Ct, New Haven, MI 48048For Sale
 MLS ID #50218574, David Jacobson, Realty Executives Home Towne Chesterfield. MiRealSource
 - from $87,9003 bd2 ba1.4k sqftMeadow Creek Plan, Meadow Creek, New Haven, MI 48048New Construction
 Windward Communities
 - $93,0003 bd2 ba1.5k sqft33200 Sumac Ct, New Haven, MI 48048For SaleMLS ID #50204207, Porsha Perry, KW Platinum. MiRealSource
- $79,0003 bd2 ba1.9k sqft37037 Millstone Trl, New Haven, MI 48048For SaleMLS ID #50213901, Porsha Perry, KW Platinum. MiRealSource
- $84,9003 bd2 ba1.6k sqft52543 Potomac Ct, New Baltimore, MI 48051For SaleMLS ID #20261064339, Aggie R Fisk, Paradise Realty II LLC. Realcomp II
- $79,9004 bd2 ba1.3k sqft57574 Sawyer Ct, New Haven, MI 48048For SaleMLS ID #50202064, Dorene M Phan, Berkshire Hathaway HomeServices Kee Realty. MiRealSource
- $99,9004 bd2 ba1.4k sqft58520 Brookside Dr, New Haven, MI 48048For SaleMLS ID #50210832, Chandler McElhaney, Epique Inc.. MiRealSource
- $99,9003 bd2 ba1.8k sqft6180 Twin Lakes Dr, Kimball, MI 48074For SaleMLS ID #20261062286, Cindy Davis, Berkshire Hathaway HomeServices Kee Realty Ft Gra. Realcomp II
- $97,5003 bd2 ba1.5k sqft6218 Square Lake Dr, Kimball, MI 48074For SaleMLS ID #50207723, Melissa Owens, Realty Executives Home Towne Chesterfield. MiRealSource
- $74,9003 bd2 ba1.1k sqft3730 Lapeer Rd, Port Huron, MI 48060For SaleMLS ID #20261062071, Jacob Jones, Crown Real Estate Group. Realcomp II
- $94,9003 bd2 ba1.2k sqft49611 Au Lac Dr E, Chesterfield, MI 48051For SaleMLS ID #20261018017, Austin Adams, EXP Realty - Fenton. Realcomp II
- $83,9002 bd2 ba945 sqft269 Westbrook Ct, Pt Huron, MI 48060For SaleMLS ID #20261034473, Jonathan E Wright, O'Connor Realty, Inc. Realcomp II
- $76,9003 bd2 ba1.3k sqft521 Bush Lake Ln, Smiths Creek, MI 48074For SaleMLS ID #20261043221, Dave Barbe, O'Connor Realty, Inc. Realcomp II
