This 3-bedroom, 2-bathroom manufactured home offers 1,650 square feet of updated living space with a layout that feels open and comfortable throughout. Recent updates include new flooring, fresh paint, new carpet, updated vanities, modern lighting, and a new furnace, giving the home a clean and well-maintained feel from room to room. The kitchen has been fully refreshed with white shaker cabinets, granite countertops, black hardware, and skylights that keep the space bright and open, connecting naturally to the main living areas. The primary suite features two closets and a private en-suite with a corner soaking tub, separate glass-door shower, and skylight. The second bathroom has been updated with a new vanity and shower. A dedicated laundry room with its own exterior door adds everyday convenience. With a 3-year-old roof, solid windows, and a new furnace already in place, this home has been genuinely well cared for. Located in the Riverbrook community with access to a pool and clubhouse, along with convenient access to M-59, I-94, and M-53.
For sale
Price cut: $2K (6/23)
$68,000
59587 Susan Ln E, New Haven, MI 48048
3beds
1,650sqft
Manufactured Home
Built in 1998
-- sqft lot
$-- Zestimate®
$41/sqft
$650/mo HOA
What's special
Modern lightingFresh paintUpdated vanitiesNew carpetGranite countertopsCorner soaking tubSeparate glass-door shower
- 72 days |
- 80 |
- 9 |
Zillow last checked:
Listing updated:
Listed by:
Jonathan Nathan 586-726-4600,
Realty Executives Home Towne 586-726-4600
Source: Realcomp II,MLS#: 20261033998
Facts & features
Interior
Bedrooms & bathrooms
- Bedrooms: 3
- Bathrooms: 2
- Full bathrooms: 2
Primary bedroom
- Level: Entry
- Area: 221
- Dimensions: 17 X 13
Bedroom
- Level: Entry
- Area: 99
- Dimensions: 11 X 9
Bedroom
- Level: Entry
- Area: 156
- Dimensions: 12 X 13
Primary bathroom
- Level: Entry
- Area: 130
- Dimensions: 10 X 13
Other
- Level: Entry
- Area: 45
- Dimensions: 9 X 5
Heating
- Forced Air, Natural Gas
Cooling
- Central Air
Appliances
- Included: Dishwasher
Features
- Has basement: No
- Has fireplace: No
Interior area
- Total interior livable area: 1,650 sqft
- Finished area above ground: 1,650
Property
Parking
- Parking features: No Garage
Features
- Levels: One
- Stories: 1
- Entry location: GroundLevelwSteps
- Pool features: Community
Details
- Parcel number: 0
- Special conditions: Short Sale No,Standard
Construction
Type & style
- Home type: MobileManufactured
- Architectural style: Manufacturedwo Land
- Property subtype: Manufactured Home
Materials
- Vinyl Siding
- Foundation: Pillar Post Pier
Condition
- New construction: No
- Year built: 1998
Utilities & green energy
- Sewer: Public Sewer
- Water: Public
Community & HOA
HOA
- Has HOA: Yes
- HOA fee: $650 monthly
- HOA phone: 586-204-4956
Location
- Region: New Haven
Financial & listing details
- Price per square foot: $41/sqft
- Date on market: 5/21/2026
- Cumulative days on market: 425 days
- Listing agreement: Exclusive Right To Sell
- Listing terms: Cash,Conventional

Jonathan Nathan
(586) 876-3563
By pressing Contact Agent, you agree that the real estate professional identified above may call/text you about your search, which may involve use of automated means and pre-recorded/artificial voices. You don't need to consent as a condition of buying any property, goods, or services. Message/data rates may apply. You also agree to our Terms of Use. Zillow does not endorse any real estate professionals. We may share information about your recent and future site activity with your agent to help them understand what you're looking for in a home.
Estimated market value
Not available
Estimated sales range
Not available
$1,897/mo
Price history
| Date | Event | Price |
|---|---|---|
| 6/23/2026 | Price change | $68,000-2.9%$41/sqft |
Source:  Realcomp II #20261033998 Report a problem Realcomp II #20261033998 Report a problem | ||
| 6/3/2026 | Price change | $70,000-10.3%$42/sqft |
Source: Realcomp II #20261033998 Report a problem | ||
| 5/21/2026 | Listed for sale | $78,000+271.4%$47/sqft |
Source: Realcomp II #20261033998 Report a problem | ||
| 3/24/2021 | Listing removed | -- |
Source: Owner Report a problem | ||
| 12/19/2016 | Listing removed | $21,000$13/sqft |
Source: Owner Report a problem | ||
| 11/28/2016 | Price change | $21,000-20.8%$13/sqft |
Source: Owner Report a problem | ||
| 11/19/2016 | Price change | $26,500-10.2%$16/sqft |
Source: Owner Report a problem | ||
| 11/15/2016 | Price change | $29,500-4.8%$18/sqft |
Source: Owner Report a problem | ||
| 10/30/2016 | Price change | $31,000-11.4%$19/sqft |
Source: Owner Report a problem | ||
| 10/26/2016 | Listed for sale | $35,000$21/sqft |
Source: Owner Report a problem | ||
Public tax history
Tax history is unavailable.
Monthly payment
Climate risks
Neighborhood: 48048
Nearby schools
GreatSchools rating
- 4/10New Haven Elementary SchoolGrades: K-4Distance: 1.1 mi
- 1/10Lake Huron Virtual & Hybrid High SchoolGrades: 1-12Distance: 1.2 mi
- 7/10New Haven High SchoolGrades: 9-12Distance: 1.2 mi
- $174,5003 bd2 ba1.2k sqft59598 Susan Ln E, New Haven, MI 48048Off Market
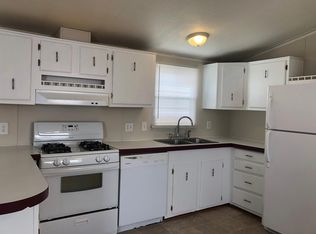
- $162,0003 bd2 ba1.1k sqft59580 Susan Ln E, New Haven, MI 48048Off Market

- $123,9002 bd2 ba960 sqft59604 Susan Ln E, New Haven, MI 48048Off Market

- $132,6002 bd2 ba1k sqft59568 Susan Ln E, New Haven, MI 48048Off Market
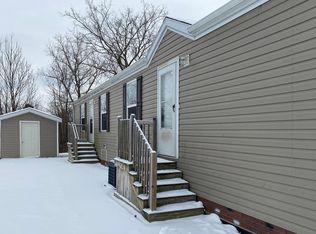
- $153,9003 bd2 ba1k sqft59610 Susan Ln E, New Haven, MI 48048Off Market
- $153,9003 bd2 ba1k sqft59628 Susan Ln E, New Haven, MI 48048Off Market
- $98,2002 bd2 ba1.1k sqft59556 Susan Ln E, New Haven, MI 48048Off Market
- $153,9003 bd2 ba1k sqft59632 Susan Ln E, New Haven, MI 48048Off Market
Similar homes
- $65,9003 bd2 ba1.3k sqft33201 Grove Ct #325, New Haven, MI 48048New Construction
 Windward Communities
 - $69,9003 bd2 ba980 sqft32617 Lewis Ct #53, New Haven, MI 48048New Construction
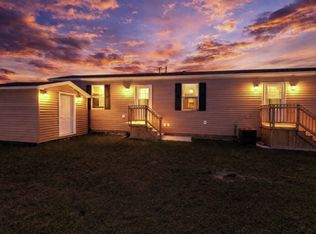 Windward Communities
 - $84,5003 bd2 ba1.9k sqft37037 Millstone Trl, New Haven, MI 48048For Sale

 MLS ID #50213901, Porsha Perry, KW Platinum. MiRealSource
 - $95,0003 bd2 ba1.5k sqft33200 Sumac Ct, New Haven, MI 48048For Sale
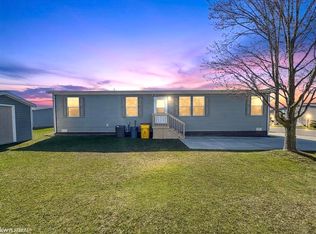 MLS ID #50204207, Porsha Perry, KW Platinum. MiRealSource
 - $35,0003 bd2 ba1.3k sqft33181 Waterfall Ct, New Haven, MI 48048For SaleMLS ID #50195735, Porsha Perry, KW Platinum. MiRealSource
- $99,9004 bd2 ba1.4k sqft58520 Brookside Dr, New Haven, MI 48048For SaleMLS ID #50210832, Chandler McElhaney, Epique Inc.. MiRealSource
- $64,9003 bd2 ba1.5k sqft29691 Georgetown Dr, New Baltimore, MI 48051For SaleMLS ID #11843906, Michelle Govaere, Sunrise Homes Co Inc. My State MLS
- $41,0003 bd2 ba1.2k sqft33051 Heatherwood Lot 244, New Haven, MI 48048For Sale
 MLS ID #20261042561, Sarah Green, The Brokerage Real Estate Enthusiasts. Realcomp II
 - $79,9004 bd2 ba1.3k sqft57574 Sawyer Ct, New Haven, MI 48048For SaleMLS ID #50202064, Dorene M Phan, Berkshire Hathaway HomeServices Kee Realty. MiRealSource
- $39,9003 bd2 ba1.5k sqft58904 Lily Ct, Lenox, MI 48048For SaleMLS ID #20261048260, Zeena Kasperski, Keller Williams Realty-Great Lakes. Realcomp II
- $59,9003 bd2 ba1.3k sqft5388 Bart Dr, Casco, MI 48064New ConstructionRavinia Communities - IL
- $65,0003 bd2 ba1.7k sqft8042 Harbour Dr, Fair Haven, MI 48023For SaleMLS ID #20251056595, Bryan Ball, KW Platinum. Realcomp II
- $75,0003 bd2 ba1.5k sqft45822 Bonaventure Dr, Macomb, MI 48044For SaleMLS ID #20261041156, Jonathan Nathan, Realty Executives Home Towne. Realcomp II
- $45,0003 bd2 ba1.3k sqft29656 Jamestown Dr, New Baltimore, MI 48051For SaleMLS ID #20261030473, Austin Adams, EXP Realty - Fenton. Realcomp II
- $65,9003 bd2 ba1k sqft29669 Danbury Ct, Chesterfield, MI 48051New ConstructionCarriage Way
- $63,9953 bd2 ba1.3k sqftShelby West, Utica, MI 48315For SaleMLS ID #599937, Sales Representative. MHBO
- $69,9003 bd2 ba1k sqft52962 N Yorktown Ct, Chesterfield, MI 48051New ConstructionCarriage Way
- $67,9004 bd2 ba1.5k sqft12528 Apple Ln, Romeo, MI 48065New ConstructionSpringbrook
- $67,9003 bd2 ba1k sqft52780 S Zacharias Ct, Chesterfield, MI 48051New ConstructionCarriage Way
- $65,9003 bd2 ba1k sqft52436 Winston Ct, Chesterfield, MI 48051New ConstructionCarriage Way
