Welcome to Meadow Creek Manufactured Home Community! This beautifully maintained 1,568 sq. ft. home offers spacious, comfortable living with 3 bedrooms and 2 full bathrooms in a desirable Lenox Township location. The open-concept floor plan features a generous living room, a bright kitchen with ample cabinetry and dining space, and a private primary suite complete with a walk-in closet and full bath. Two additional bedrooms provide flexibility for family, guests, or a home office. Enjoy low-maintenance living with a private driveway and outdoor space perfect for relaxing or entertaining. Conveniently located near shopping, dining, and expressways, this home offers an excellent opportunity for affordable homeownership in a well-maintained community. -BATVAI
For sale
Price cut: $5K (9/23)
$34,900
58904 Lily Ct, Lenox, MI 48048
3beds
1,568sqft
Single Family Residence
Built in 1999
7,405 Square Feet Lot
$-- Zestimate®
$22/sqft
$795/mo HOA
What's special
- 122 days
- 571
- 28
Zillow last checked:
Listing updated:
Listed by:
Zeena Kasperski 586-541-4000,
Keller Williams Realty-Great Lakes 586-541-4000,
Erick Monzo 586-210-3350,
Keller Williams Realty-Great Lakes
Source: Realcomp II,MLS#: 20261048260
Facts & features
Interior
Bedrooms & bathrooms
- Bedrooms: 3
- Bathrooms: 2
- Full bathrooms: 2
Bedroom
- Level: Entry
- Area: 120
- Dimensions: 10 X 12
Bedroom
- Level: Entry
- Area: 120
- Dimensions: 10 X 12
Bedroom
- Level: Entry
- Area: 144
- Dimensions: 12 X 12
Other
- Level: Entry
- Area: 72
- Dimensions: 12 X 6
Other
- Level: Entry
- Area: 64
- Dimensions: 8 X 8
Kitchen
- Level: Entry
- Area: 100
- Dimensions: 10 X 10
Living room
- Level: Entry
- Area: 270
- Dimensions: 18 X 15
Heating
- Forced Air, Natural Gas
Appliances
- Included: Dishwasher, Free Standing Gas Range, Free Standing Refrigerator
Features
- Has basement: No
- Has fireplace: No
Interior area
- Total interior livable area: 1,568 sqft
- Finished area above ground: 1,568
Property
Parking
- Parking features: No Garage
Features
- Levels: Two
- Stories: 2
- Entry location: GroundLevelwSteps
- Pool features: None
Lot
- Size: 7,405 Square Feet
- Dimensions: 60 x 120
Details
- Parcel number: M0322502
- Special conditions: Short Sale No,Standard
Construction
Type & style
- Home type: SingleFamily
- Architectural style: Colonial
- Property subtype: Single Family Residence
Materials
- Brick
- Foundation: Crawl Space
- Roof: Asphalt
Condition
- New construction: No
- Year built: 1999
Details
- Warranty included: Yes
Utilities & green energy
- Sewer: Sewer At Street
- Water: Public
Community & HOA
HOA
- Has HOA: Yes
- HOA fee: $795 monthly
Location
- Region: Lenox
Financial & listing details
- Price per square foot: $22/sqft
- Date on market: 6/26/2026
- Cumulative days on market: 122 days
- Listing agreement: Exclusive Right To Sell
- Listing terms: Cash,Conventional,FHA,Va Loan
Estimated market value
Not available
Estimated sales range
Not available
Not available
Price history
| Date | Event | Price |
|---|---|---|
| 9/23/2026 | Price change | $34,900-12.5%$22/sqft |
Source:  Realcomp II #20261048260 Report a problem Realcomp II #20261048260 Report a problem | ||
| 6/26/2026 | Listed for sale | $39,900+6.7%$25/sqft |
Source: Realcomp II #20261048260 Report a problem | ||
| 5/1/2015 | Sold | $37,400+13.7%$24/sqft |
Source: Agent Provided Report a problem | ||
| 1/29/2014 | Listing removed | $32,900$21/sqft |
Source: HomeFirst Certified Communities Report a problem | ||
| 9/27/2013 | Listed for sale | $32,900$21/sqft |
Source: HomeFirst Certified Communities Report a problem | ||
Public tax history
Tax history is unavailable.
Monthly payment
Est. payment
Payment breakdown
Explore the cost of this home by adjusting the details. Changes won't be saved.Climate risks
Neighborhood: 48048
Similar homes
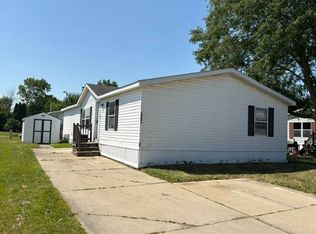
- $39,0003 bd2 ba1.2k sqft33051 Heatherwood Lot 244, New Haven, MI 48048For Sale

 MLS ID #20261042561, Sarah Green, The Brokerage Real Estate Enthusiasts. Realcomp II
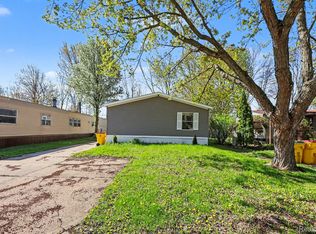
 - $20,0003 bd2 ba1.4k sqft59093 Dawn St, New Haven, MI 48048For Sale
 MLS ID #11919021, Michelle Govaere, Sunrise Homes Co Inc. My State MLS
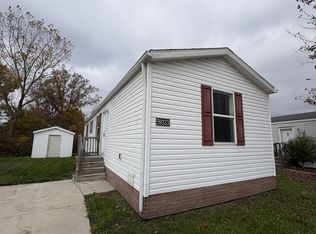
 - $42,0003 bd2 ba1.3k sqft29656 Jamestown Dr, New Baltimore, MI 48051For Sale
 MLS ID #20261030473, Austin Adams, EXP Realty - Fenton. Realcomp II
 - $49,9002 bd2 ba896 sqft59333 Dawn 11, New Haven, MI 48048For Sale
 MLS ID #12032571, Lauren Doerr, Riverbrook. NY State MLS
 - $39,9003 bd2 ba1.6k sqft49469 Au Lac Dr E, New Baltimore, MI 48051For Sale
 MLS ID #50221637, Porsha Perry, KW Platinum. MiRealSource
 - $39,9003 bd2 ba1k sqft37789 Joplin Dr, Clinton Twp, MI 48036For SaleMLS ID #20261020729, Henry Manning, Keller Williams Realty-Great Lakes. Realcomp II
- $37,0003 bd2 ba1k sqft57911 Lancaster Rd, Washington, MI 48094For SaleMLS ID #20261060290, Delia Martin, KW Platinum. Realcomp II
- $50,0003 bd2 ba1.2k sqft9893 Eastwinds Dr, Fair Haven, MI 48023For SaleMLS ID #20261079810, Jonathan Nathan, Realty Executives Home Towne. Realcomp II
- $44,0003 bd2 ba1.3k sqft21310 Boquet Dr, Macomb, MI 48044For SaleMLS ID #50200348, Julie Barney, Realty Executives Home Towne Chesterfield. MiRealSource
- $47,9004 bd2 ba1.4k sqft43104 Riviera Ave, Sterling Heights, MI 48314For SaleMLS ID #20261067577, Lisa Hart, Century 21 Curran & Oberski. Realcomp II
