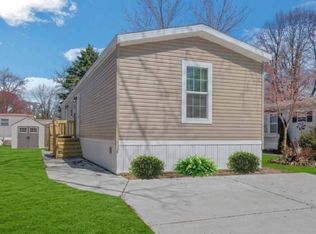
Welcome to this lovely 2019-built manufactured home located in Sterling Estates in Sterling Heights! Offering approximately 1,400 square feet of comfortable living space, this home features a spacious, open-concept floor plan ideal for everyday living and entertaining. The kitchen boasts beautiful white cabinetry and stainless steel appliances, while the home offers 4 bedrooms, 2 full bathrooms, and a convenient utility room with a washer and dryer.
Enjoy all the amenities Sterling Estates has to offer, including a community swimming pool, clubhouse, and playground. Conveniently located just minutes from Macomb Community College and within the Utica Community Schools district.
Please note: The listing agent is also the seller/owner. Don’t miss the opportunity to make this wonderful home yours!
For sale
$55,000
43104 Riviera Ave, Sterling Heights, MI 48314
4beds
1,400sqft
Manufactured Home
Built in 2019
92.3 Acres Lot
$-- Zestimate®
$39/sqft
$850/mo HOA
What's special
- 1 day
- 189
- 5
Zillow last checked:
Listing updated:
Listed by:
Lisa Arnold 248-264-1700,
Century 21 Curran & Oberski 248-264-1700
Source: Realcomp II,MLS#: 20261067577
Facts & features
Interior
Bedrooms & bathrooms
- Bedrooms: 4
- Bathrooms: 2
- Full bathrooms: 2
Primary bedroom
- Level: Entry
- Area: 143
- Dimensions: 13 X 11
Bedroom
- Level: Entry
- Area: 88
- Dimensions: 11 X 8
Bedroom
- Level: Entry
- Area: 88
- Dimensions: 11 X 8
Bedroom
- Level: Entry
- Area: 104
- Dimensions: 13 X 8
Other
- Level: Entry
Other
- Level: Entry
Dining room
- Level: Entry
- Area: 110
- Dimensions: 10 X 11
Kitchen
- Level: Entry
- Area: 132
- Dimensions: 12 X 11
Living room
- Level: Entry
- Area: 187
- Dimensions: 17 X 11
Heating
- Forced Air, Natural Gas
Cooling
- Ceiling Fans, Central Air
Appliances
- Included: Dishwasher, Disposal, Dryer, Free Standing Gas Range, Free Standing Refrigerator, Microwave, Washer
Features
- Has basement: No
- Has fireplace: No
Interior area
- Total interior livable area: 1,400 sqft
- Finished area above ground: 1,400
Property
Parking
- Parking features: Assigned 2 Spaces, No Garage
Features
- Levels: One
- Stories: 1
- Entry location: GroundLevelwSteps
- Patio & porch: Covered, Deck, Porch
- Pool features: Community, In Ground, Outdoor Pool
- Fencing: Fencingnot Allowed
Lot
- Size: 92.3 Acres
Details
- Parcel number: 1004451002
- Special conditions: Short Sale No,Standard
Construction
Type & style
- Home type: MobileManufactured
- Architectural style: Manufacturedwo Land
- Property subtype: Manufactured Home
Materials
- Vinyl Siding
- Foundation: Slab
- Roof: Asphalt
Condition
- New construction: No
- Year built: 2019
Utilities & green energy
- Sewer: Public Sewer
- Water: Public
Community & HOA
Community
- Security: Carbon Monoxide Detectors, Smoke Detectors
- Subdivision: S/P CLINTON VALLEY FARMS
HOA
- Has HOA: Yes
- Services included: Maintenance Grounds, Pest Control, Sewer, Trash, Water
- HOA fee: $850 monthly
Location
- Region: Sterling Heights
Financial & listing details
- Price per square foot: $39/sqft
- Tax assessed value: $4,607,963
- Annual tax amount: $264,944
- Date on market: 9/9/2026
- Listing agreement: Exclusive Right To Sell
- Listing terms: Cash,Conventional
Estimated market value
Not available
Estimated sales range
Not available
Not available
Price history
| Date | Event | Price |
|---|---|---|
| 9/9/2026 | Listed for sale | $55,000$39/sqft |
Source:  Realcomp II #20261067577 Report a problem Realcomp II #20261067577 Report a problem | ||
Public tax history
Tax history is unavailable.
Monthly payment
Climate risks
Neighborhood: 48314
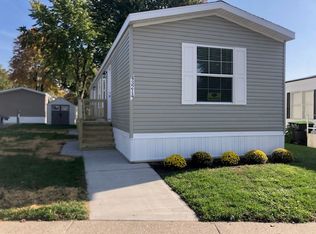
- $--2 bd2 ba1k sqft43475 La Grand Blvd #PE75JT, Sterling Heights, MI 48314Off Market
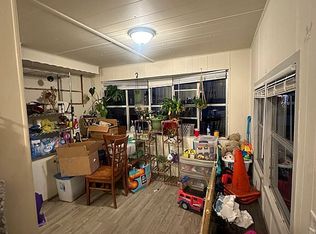
- $--2 bd1 ba-- sqft43357 Charlemagne Ave, Sterling Heights, MI 48314Off Market
- $--3 bd1 ba850 sqft43264 Frontenac Ave, Sterling Heights, MI 48314Off Market
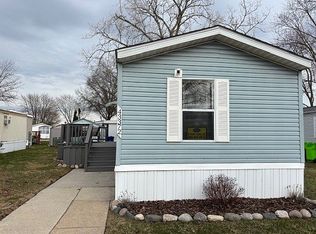
- $30,0003 bd2 ba924 sqft43372 Notre Dame Ave E #289, Sterling Heights, MI 48314For Sale By Owner
Similar homes
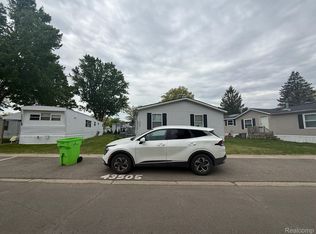
- $59,0003 bd2 ba1.1k sqft43505 Charlemagne Ave, Sterling Heights, MI 48314For Sale
 MLS ID #20261035176, Zeena Kasperski, Keller Williams Realty-Great Lakes. Realcomp II
 - $54,9993 bd2 ba1k sqft43208 Frontenac 498, Sterling Heights, MI 48314New Construction
 MLS ID #11948634, Kris Gruebner, Sterling Estates. My State MLS
 - $54,9993 bd2 ba1k sqft43089 Charlemagne 470, Sterling Heights, MI 48314New Construction
 MLS ID #11948643, Kris Gruebner, Sterling Estates. My State MLS
 - $54,9993 bd2 ba1k sqft43111 Riviera Ave #78, Sterling Heights, MI 48314New ConstructionMLS ID #11948628, Kris Gruebner, Sterling Estates. My State MLS
- $65,0003 bd2 ba1.5k sqft15828 Croatia Dr, Clinton Township, MI 48038For SaleMLS ID #20261072795, Blake Heenan, Berkshire Hathaway HomeServices Kee Realty Bham. Realcomp II
- $38,0003 bd2 ba1.4k sqft43060 Frontenac Ave, Sterling Heights, MI 48314For Sale
 MLS ID #50212350, Porsha Perry, KW Platinum. MiRealSource
 - $75,0004 bd2 ba1.5k sqft16173 Charlemagne Ave, Clinton Township, MI 48038For SaleMLS ID #20261072781, Blake Heenan, Berkshire Hathaway HomeServices Kee Realty Bham. Realcomp II
- $59,9003 bd2 ba1.2k sqft15350 Enchante Dr, Clinton Township, MI 48038For SaleMLS ID #20261061891, Blake Heenan, Berkshire Hathaway HomeServices Kee Realty Bham. Realcomp II
- $58,0002 bd2 ba1.4k sqft49454 Wisteria Ct, Shelby Township, MI 48315For SaleMLS ID #20261056594, Bernice Barbara, KW Platinum. Realcomp II
