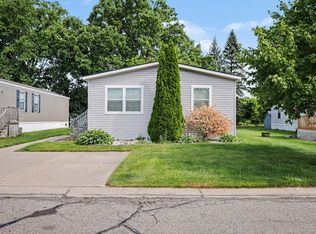
**Thank you for your interest. To avoid being misinformed, please contact the Dealer/Broker directly regarding this home. Home can be moved (subject to the park's right of first refusal). It IS AVAILABLE unless we've specifically told you otherwise, or the status has been changed online.** Welcome to this well-maintained 3-bedroom, 2-bathroom manufactured home located on a desirable perimeter site in the Lake in the Hills manufactured home community. This 1991 Patriot Home offers approximately 1,344 square feet of comfortable living space with an inviting layout and numerous updates. Step inside to find no carpet throughout, with attractive vinyl and plank flooring for easy maintenance. The spacious kitchen offers an abundance of cabinetry, generous countertop space, and a convenient pantry. All kitchen appliances stay, including the refrigerator, electric range, dishwasher, and disposal. The kitchen is complemented by both a formal dining area and a convenient front breakfast dining space. The primary bedroom features a walk-in closet and private en-suite bathroom with French-door entry. The bathroom includes its own linen cabinet, porcelain sink, and shower stall. Two additional bedrooms and a second full bath provide plenty of space for family, guests, or a home office. The laundry area includes a washer and gas dryer, both of which will remain with the home. Outside, enjoy the front covered porch, perfect for relaxing, along with a rear deck and storage shed. Additional exterior features include vinyl siding, gutters, newer Thermopane windows, central air, and the desirable perimeter-site location. Known updates include a newer roof and skylights, newer windows, and a 2015 furnace. The central air is believed to be approximately the same age as the furnace, although the exact installation date is unknown. This is a home-only sale; the monthly lot rent is $835 plus water and sewer. Community features include a CLUBHOUSE, OUTDOOR RECREATION AREA, PICNIC AREA, PLAYGROUND, and OFF-STREET PARKING. The community is also PET-FRIENDLY with Breed Restrictions. Terms offered are Cash or 3rd party financing with as little as 5% down with approved credit. Schedule your private viewing today!
For sale
Price cut: $4.6K (10/19)
$41,130
2700 Shimmons Rd #118, Auburn Hills, MI 48326
3beds
1,344sqft
Manufactured Home
Built in 1991
-- sqft lot
$-- Zestimate®
$31/sqft
$-- HOA
What's special
Storage shedRear deckVinyl sidingGenerous countertop spaceNewer thermopane windowsDesirable perimeter-site locationNewer roof and skylights
- 50 days
- 306
- 27
Zillow last checked:
Listing updated:
Listed by:
Karen Dantes 248-880-5304,
Dantes Manufactured Homes, LLC 248-278-6285
Source: My State MLS,MLS#: 11983758
Facts & features
Interior
Bedrooms & bathrooms
- Bedrooms: 3
- Bathrooms: 2
- Full bathrooms: 2
Rooms
- Room types: Breakfast Room, Dining Room, En Suite, First Floor Bathroom, First Floor Master Bedroom, Kitchen, Laundry Room, Living Room, Master Bedroom, Walk-in Closet
Kitchen
- Features: Galley, Laminate Counters
Basement
- Area: 0
Heating
- Natural Gas, Forced Air
Cooling
- Central
Appliances
- Included: Dishwasher, Disposal, Dryer, Refrigerator, Oven, Washer
Features
- Laundry
- Flooring: Vinyl
- Has basement: No
- Number of fireplaces: 1
Interior area
- Total structure area: 1,344
- Total interior livable area: 1,344 sqft
- Finished area above ground: 1,344
Property
Features
- Stories: 1
- Patio & porch: Patio, Covered Porch, Deck
- Has view: Yes
- View description: Wooded
Lot
- Features: Trees
Details
- Additional structures: Shed(s)
- Parcel number: LITH118ED
- On leased land: Yes
- Lease amount: $835
Construction
Type & style
- Home type: MobileManufactured
- Property subtype: Manufactured Home
Materials
- Vinyl Siding
- Roof: Asphalt
Condition
- New construction: No
- Year built: 1991
Utilities & green energy
- Electric: Amps(100)
- Sewer: Municipal
- Water: Municipal
- Utilities for property: Naturl Gas Available
Community & HOA
Community
- Features: Clubhouse, Playground
HOA
- Has HOA: No
- Amenities included: Clubhouse, Pets Allowed, Playground
Location
- Region: Auburn Hills
Financial & listing details
- Price per square foot: $31/sqft
- Date on market: 9/17/2026
- Date available: 09/12/2026
- Listing agreement: Exclusive
Estimated market value
Not available
Estimated sales range
Not available
Not available
Price history
| Date | Event | Price |
|---|---|---|
| 10/19/2026 | Price change | $41,130-10%$31/sqft |
Source: My State MLS #11983758 Report a problem | ||
| 9/17/2026 | Price change | $45,700-6.7%$34/sqft |
Source: My State MLS #11983758 Report a problem | ||
| 7/23/2026 | Listed for sale | $49,000$36/sqft |
Source: NY State MLS #11899859 Report a problem | ||
Public tax history
Tax history is unavailable.
Monthly payment
Climate risks
Neighborhood: Northeast Corner
Nearby schools
Schools provided by the listing agent
- District: Pontiac City School District
Source: My State MLS. This data may not be complete. We recommend contacting the local school district to confirm school assignments for this home.

Similar homes
- $52,0003 bd2 ba1.7k sqft2700 Shimmons Rd #177, Auburn Hills, MI 48326For Sale
 MLS ID #20261049565, Austin Adams, EXP Realty - Fenton. Realcomp II
- $39,9003 bd2 ba1.3k sqft2500 Mann Rd Lot 149, Clarkston, MI 48346For Sale
 MLS ID #11974133, Karen Dantes, Dantes Manufactured Homes, LLC. My State MLS
- $44,0003 bd2 ba1.4k sqft1338 Overlook Ln, Pontiac, MI 48340For Sale
 MLS ID #50221908, Porsha Perry, KW Platinum. MiRealSource
- $39,9003 bd2 ba1.3k sqft2500 Mann Rd Lot 141, Clarkston, MI 48346For Sale
 MLS ID #11974119, Karen Dantes, Dantes Manufactured Homes, LLC. My State MLS
- $25,0002 bd1 ba1k sqft351 N Squirrel Rd #252, Auburn Hills, MI 48326For SaleMLS ID #20261080074, Blake Heenan, Berkshire Hathaway HomeServices Kee Realty Bham. Realcomp II
- $39,0003 bd2 ba1.4k sqft4613 Butternut St, Clarkston, MI 48348For SaleMLS ID #20261068441, Anthony Djon, Anthony Djon Luxury Real Estate. Realcomp II
- $47,9004 bd2 ba1.4k sqft43104 Riviera Ave, Sterling Heights, MI 48314For SaleMLS ID #20261067577, Lisa Hart, Century 21 Curran & Oberski. Realcomp II
- $47,5003 bd2 ba1k sqft425 Elm Dr, Oakland, MI 48363For SaleMLS ID #20261001493, Austin Adams, EXP Realty - Fenton. Realcomp II
- $37,5003 bd2 ba1.4k sqft17128 Detroiter Ave, Davisburg, MI 48350For SaleMLS ID #20261056075, Austin Adams, EXP Realty - Fenton. Realcomp II
- $39,9003 bd2 ba1k sqft37789 Joplin Dr, Clinton Twp, MI 48036For SaleMLS ID #20261020729, Henry Manning, Keller Williams Realty-Great Lakes. Realcomp II
- $40,0003 bd2 ba1.6k sqft2785 Mulberry Dr, Clarkston, MI 48348For SaleMLS ID #20261052594, Erika Medina, Elite Realty. Realcomp II
- $34,5003 bd2 ba1.1k sqft210 Pinewood Dr, White Lake, MI 48386For SaleMLS ID #20261085874, Marsha D Glasgow, Keller Williams First. Realcomp II
- $40,0003 bd2 ba1.3k sqft21310 Boquet Dr, Macomb, MI 48044For SaleMLS ID #50200348, Julie Barney, Realty Executives Home Towne Chesterfield. MiRealSource
