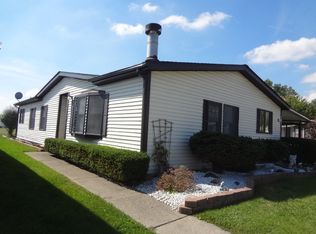
PRIME LOT WITH A FIELD BEHIND! This 1,056 Square Foot Manufactured Home is Located in a Beautiful 55 & Older Community Avon on the Lake off Auburn Rd near Crooks & has a Monthly Lot Rent of $838 which includes Community Upkeep & Community Amenities like a Dog Park, Walk Path around the Lake, & a Nice Clubhouse with a Banquet Center, Fitness Center, Game Room, Library, Craft Room, Laundry Facilities, & MORE!! This 1987, Schult Home has a Large Living Room with Brand New Carpet, a Gas Stone Fireplace with a Mantel, Bay Window, Newer Ceiling Fan, & a Newly Painted Steel Front Door. The Galley Kitchen has Raised Panel Cabinets with Newer Handles, a New Deep Stainless Steel Sink with a New Upgraded Faucet, New Upgraded Garbage Disposal, Microwave, New Light Fixture above the Sink, a Snack Bar, a Newer Stainless Steel Hood Fan, Pantry, Ceiling Fan, 2 Upgraded Skylights, & Newer Whirlpool Stainless Steel Appliances including a Side by Side Refrigerator, Electric Stove, & Dishwasher. The Great Size Dining Room has Laminate Floors & is open to the Kitchen & Living Room. The Laundry Room has a Whirlpool Washer & Dryer with Cabinets above. The Master Bedroom has a Newer Ceiling Fan, a Large Walk-in Closet, Transom Windows & Laminate Floors. The Master Bathroom has a New Porcelain Sink with a New Upgraded Faucet, Corner Linen Cabinets, a New Higher Toilet, a Garden Tub\Shower with a New Faucet & Shower head, & Newer Flooring. The Back Bedroom 2 is a Great Size & has a Double Door Closet, Ceiling Fan, Laminate Floors, & a Door wall out to the Back Patio. The Main Bathroom has an Upgraded Faucet, a Medicine Cabinet, a New Higher Toilet & a Bathtub\Shower with a New Faucet & Shower head. This Home also includes a Coat Closet in the Hall, All New Plantation Blinds & Window Treatments, New Locks on Door & Shed, New Outside Lights, 200 Amp Electrical Panel, Most Newer Door Handles, PEX Plumbing thru-out, Brand New Hot Water Heater & Floor, New Screens, Some Furniture, Newer Furnace, New Roof with Upgraded Skylights 7 1\2 years ago, Central Air, Nice Landscaping, Gutters, a Full Enclosed Carport with a Wider Driveway & Side Door, a Back Patio to the Field, & a Nice Shed with Electric, a Work Bench, Shelving, Cabinets, & a Window. PLEASE DO NOT CLICK CONTACT AGENT! CONTACT ME DIRECTLY BY PHONE!
For sale
Price cut: $5K (8/4)
$54,900
591 Mallard St, Rochester, MI 48309
2beds
1,056sqft
Manufactured Home
Built in 1987
-- sqft lot
$-- Zestimate®
$52/sqft
$-- HOA
What's special
Snack barNice landscapingNewer ceiling fanCeiling fanNew outside lightsNew screensBay window
- 46 days
- 136
- 5
Zillow last checked:
Listing updated:
Listed by:
Michelle Govaere 810-650-0558,
Sunrise Homes Co Inc 586-231-0616
Source: My State MLS,MLS#: 11895007
Facts & features
Interior
Bedrooms & bathrooms
- Bedrooms: 2
- Bathrooms: 2
- Full bathrooms: 2
Rooms
- Room types: Dining Room, En Suite, First Floor Bathroom, First Floor Master Bedroom, Kitchen, Laundry Room, Living Room, Master Bedroom, Walk-in Closet
Kitchen
- Features: Galley, Laminate Counters
Basement
- Area: 0
Heating
- Natural Gas, Forced Air
Cooling
- Central
Appliances
- Included: Dishwasher, Disposal, Dryer, Refrigerator, Microwave, Oven, Washer, Water Heater, Stainless Steel Appliances
Features
- Flooring: Carpet, Laminate, Linoleum
- Has basement: No
- Number of fireplaces: 1
Interior area
- Total structure area: 1,056
- Total interior livable area: 1,056 sqft
- Finished area above ground: 1,056
Property
Parking
- Parking features: Driveway
- Has carport: Yes
- Has uncovered spaces: Yes
Features
- Stories: 1
- Patio & porch: Patio
Details
- Additional structures: Shed(s), Carport
- On leased land: Yes
- Lease amount: $838
Construction
Type & style
- Home type: MobileManufactured
- Property subtype: Manufactured Home
Materials
- Vinyl Siding
- Roof: Asphalt
Condition
- New construction: No
- Year built: 1987
Utilities & green energy
- Electric: Amps(200)
- Sewer: Municipal
- Water: Municipal
Community & HOA
Community
- Features: Gym, 55 and Over, Clubhouse, Laundry
- Senior community: Yes
HOA
- Has HOA: No
- Amenities included: Gym, 55 and Over, Clubhouse, Laundry, Pets Allowed
Location
- Region: Rochester
Financial & listing details
- Price per square foot: $52/sqft
- Date on market: 7/20/2026
- Date available: 07/20/2026
- Listing agreement: Exclusive
Estimated market value
Not available
Estimated sales range
Not available
Not available
Price history
| Date | Event | Price |
|---|---|---|
| 8/4/2026 | Price change | $54,900-8.3%$52/sqft |
Source: My State MLS #11895007 Report a problem | ||
| 7/20/2026 | Listed for sale | $59,900+9.1%$57/sqft |
Source: My State MLS #11895007 Report a problem | ||
| 6/2/2026 | Listing removed | $54,900$52/sqft |
Source: My State MLS #11691682 Report a problem | ||
| 5/6/2026 | Contingent | $54,900$52/sqft |
Source: My State MLS #11691682 Report a problem | ||
| 4/23/2026 | Listed for sale | $54,900$52/sqft |
Source: My State MLS #11691682 Report a problem | ||
| 4/20/2026 | Contingent | $54,900$52/sqft |
Source: My State MLS #11691682 Report a problem | ||
| 4/14/2026 | Listed for sale | $54,900+120.5%$52/sqft |
Source: My State MLS #11691682 Report a problem | ||
| 9/12/2025 | Listing removed | $24,900$24/sqft |
Source: My State MLS #11500600 Report a problem | ||
| 9/8/2025 | Contingent | $24,900$24/sqft |
Source: My State MLS #11500600 Report a problem | ||
| 8/6/2025 | Price change | $24,900-16.7%$24/sqft |
Source: My State MLS #11500600 Report a problem | ||
| 7/2/2025 | Price change | $29,900-14.3%$28/sqft |
Source: My State MLS #11500600 Report a problem | ||
| 6/27/2025 | Price change | $34,900-12.5%$33/sqft |
Source: My State MLS #11500600 Report a problem | ||
| 5/20/2025 | Listed for sale | $39,900$38/sqft |
Source: My State MLS #11500600 Report a problem | ||
Public tax history
Tax history is unavailable.
Monthly payment
Climate risks
Neighborhood: 48309
Similar homes
- $59,9002 bd2 ba1.4k sqft2831 Chickadee St, Rochester, MI 48309For Sale
 MLS ID #11848843, Michelle Govaere, Sunrise Homes Co Inc. My State MLS
 - $64,9992 bd2 ba1.3k sqft2663 Chickadee St, Rochester, MI 48309For Sale

 MLS ID #20261053407, Lorraine Bahoura, Community Choice Realty Inc. Realcomp II
 - $37,9002 bd2 ba1k sqft90 Bobolink St, Rochester Hills, MI 48309For Sale
 MLS ID #11842256, Michelle Govaere, Sunrise Homes Co Inc. My State MLS
 - $34,9002 bd2 ba1.4k sqft593 Mallard St, Rochester Hills, MI 48309For Sale
 MLS ID #11831744, Michelle Govaere, Sunrise Homes Co Inc. My State MLS
 - $81,0003 bd2 ba1.3k sqft303 Toucan St, Rochester, MI 48309For SaleMLS ID #20261035275, Blake Heenan, Berkshire Hathaway HomeServices Kee Realty Bham. Realcomp II
- $61,9004 bd2 ba1.5k sqft165 S Opdyke Rd, Auburn Hills, MI 48326For SaleMLS ID #20251055505, Austin Adams, EXP Realty - Fenton. Realcomp II
- $59,0003 bd2 ba1.1k sqft43505 Charlemagne Ave, Sterling Heights, MI 48314For SaleMLS ID #20261035176, Zeena Kasperski, Keller Williams Realty-Great Lakes. Realcomp II
- $54,9003 bd2 ba1.4k sqft4613 Butternut St, Clarkston, MI 48348For SaleMLS ID #20261068441, Anthony Djon, Anthony Djon Luxury Real Estate. Realcomp II
- $70,0003 bd2 ba1.5k sqft351 N Squirrel Rd Lot 38, Auburn Hills, MI 48326For SaleMLS ID #20261031484, Blake Heenan, Berkshire Hathaway HomeServices Kee Realty Bham. Realcomp II
- $47,5003 bd2 ba1.3k sqft21310 Boquet Dr, Macomb, MI 48044For Sale
 MLS ID #50200348, Julie Barney, Realty Executives Home Towne Chesterfield. MiRealSource
