Skip main navigation
Sold for $27,000
  • $27,000

    807 Swan St, Rochester, MI 48309

    2beds
    960sqft
    Manufactured Home
    Built in 2017
    -- sqft lot
    $-- Zestimate®
    $28/sqft
    $-- Estimated rent

    Home value

    Not available

    Estimated sales range

    Not available

    Not available

    Zestimate® history
    Loading
    Loading...

    Owner options

    List your home for rent

    Find your next renter with Zillow Rental Manager. Plus, with online applications, you can quickly screen prospective tenants – for free.

    Learn more
    Refinance and save

    $979/mo

    Est. payment

    Refinancing to a lower rate could help reduce your monthly payments and save thousands over the life of the loan.

    See today's rates

    $979/mo

    Est. payment

    Explore your selling options

    Work with a Zillow partner agent

    Leverage their expertise and Zillow's premium Showcase listings to get your home seen by more buyers.

    Get started

    List with your own agent

    Get your home in front of millions of buyers by listing it on Zillow.

    Learn how to do it

    Sell it yourself

    Take full control of how buyers see your home on Zillow by listing For Sale by Owner (FSBO).

    List your home

    What's special

    Inviting open layoutConvenient laundry roomAdditional bedroom
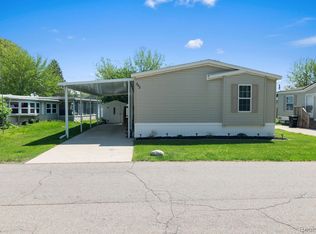
    Welcome to this charming ranch home in Avon on the Lake’s 55+ active adult community in Rochester Hills, conveniently located just minutes from M-59 and I-75. Enjoy easy access to downtown Rochester’s restaurants, shopping, entertainment, golf courses, and more! Residents love the community’s exceptional amenities, including an on-site library, fitness center, billiards area, and a variety of planned social events. Step inside to a spacious living room that flows seamlessly into the dining area and kitchen, creating an inviting open layout. The kitchen features sleek, modern cabinetry with ample storage and includes all appliances. The primary suite offers a private ensuite bathroom, while an additional bedroom, full bathroom, and convenient laundry room complete the home. A storage shed adds extra functionality. Don’t miss your opportunity to enjoy low-maintenance living in this vibrant community! Schedule your private tour today!

    Zillow last checked:

    Listing updated:

    Listed by:

    Michael Jarvis 810-268-7479,

    KW Realty Livingston

    Bought with:

    Christine Ziejka, 6502432151

    Lifestyle Homes, LLC

    Source: Realcomp II,MLS#: 20261017717MLS Logo

    Facts & features

    Interior

    Bedrooms & bathrooms
    • Bedrooms: 2
    • Bathrooms: 2
    • Full bathrooms: 2
    Primary bedroom
    • Level: Entry
    • Area: 154
    • Dimensions: 14 X 11
    Bedroom
    • Level: Entry
    • Area: 96
    • Dimensions: 8 X 12
    Primary bathroom
    • Level: Entry
    • Area: 45
    • Dimensions: 5 X 9
    Other
    • Level: Entry
    • Area: 48
    • Dimensions: 8 X 6
    Kitchen
    • Level: Entry
    • Area: 210
    • Dimensions: 15 X 14
    Laundry
    • Level: Entry
    • Area: 35
    • Dimensions: 5 X 7
    Living room
    • Level: Entry
    • Area: 182
    • Dimensions: 14 X 13
    Heating
    • Forced Air, Natural Gas
    Cooling
    • Central Air
    Appliances
    • Included: Dishwasher, Dryer, Free Standing Gas Range, Free Standing Refrigerator, Microwave, Washer
    • Laundry: Laundry Room
    Features
    • Has basement: No
    • Has fireplace: No
    Interior area
    • Total interior livable area: 960 sqft
    • Finished area above ground: 960

    Property

    Parking
    • Parking features: Driveway, No Garage
    Features
    • Levels: One
    • Stories: 1
    • Entry location: GroundLevelwSteps
    • Patio & porch: Enclosed, Porch
    • Pool features: None
    • Waterfront features: Pond
    Lot
    • Features: Fifty Five Community
    Details
    • Additional structures: Sheds
    • Parcel number: 0
    • Special conditions: Short Sale No,Standard

    Construction

    Type & style
    • Home type: MobileManufactured
    • Architectural style: Manufacturedwo Land,Ranch
    • Property subtype: Manufactured Home
    Materials
    • Aluminum Siding
    • Foundation: Poured, Slab
    • Roof: Asphalt
    Condition
    • New construction: No
    • Year built: 2017

    Utilities & green energy

    • Electric: Circuit Breakers
    • Sewer: Public Sewer
    • Water: Public

    Community & HOA

    Community
    • Features: Clubhouse
    • Senior community: Yes
    HOA
    • Has HOA: Yes
    • HOA fee: $835 monthly
    • HOA phone: 248-852-3444
    Location
    • Region: Rochester

    Financial & listing details

    • Price per square foot: $28/sqft
    • Date on market: 3/20/2026
    • Cumulative days on market: 122 days
    • Listing agreement: Exclusive Right To Sell
    • Listing terms: Cash,Conventional

    Price history

    DateEventPrice
    7/28/2026Sold$27,000-10%$28/sqft
    Source: Realcomp II #20261017717 Report a problem
    7/20/2026Pending sale$30,000$31/sqft
    Source: Realcomp II #20261017717 Report a problem
    6/30/2026Price change$30,000-14.3%$31/sqft
    Source: Realcomp II #20261017717 Report a problem
    4/8/2026Price change$35,000-22.2%$36/sqft
    Source: Realcomp II #20261017717 Report a problem
    3/24/2026Price change$44,999-2%$47/sqft
    Source: Realcomp II #20261017717 Report a problem
    3/20/2026Listed for sale$45,900$48/sqft
    Source: Realcomp II #20261017717 Report a problem

    Public tax history

    Tax history is unavailable.

    Neighborhood: 48309

    Nearby schools

    GreatSchools rating