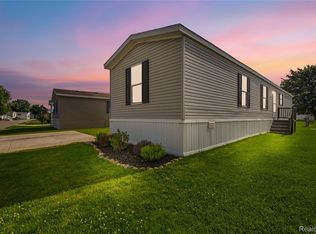
One of the only newer 2024-built homes available at this price point in Oakland Township, 425 Elm Court offers an opportunity that is becoming increasingly difficult to find in today’s market. This move-in-ready 3-bedroom, 2-bath manufactured home features approximately 1,056 square feet of thoughtfully designed living space with a clean, modern feel throughout. The open-concept layout creates a bright and functional flow between the living room, kitchen, and dining areas, making the home feel comfortable for both everyday living and entertaining. Energy-efficient low-E vinyl windows, central air, modern finishes, and low-maintenance construction help provide both comfort and peace of mind for the next owner. The split-bedroom layout also offers flexibility for guests, hobbies, storage, or a home office setup. Located within the Independence Woods community in desirable Oakland Township and within the highly regarded Lake Orion School District, residents enjoy convenient access to shopping, dining, parks, recreation, and major commuter routes throughout northern Oakland County.
Lot rent is approximately $673 per month; buyer to verify all information with the park. All residents must be approved by the community following an accepted offer or during the inspection period. Contact the community office for verification at Independence Woods, (248) 373-0155. Financing for homes located in parks does differ from traditional mortgage programs and typically requires specialized lenders; mobile-home-specific lenders are available to assist qualified buyers with the pre-approval process. If you’re looking for an affordable, practical place to call home with room to make it your own, this is an opportunity you won’t want to miss.
For sale
$49,999
425 Elm Dr, Oakland, MI 48363
3beds
1,056sqft
Manufactured Home
Built in 2024
1.88 Acres Lot
$-- Zestimate®
$47/sqft
$-- HOA
What's special
Modern finishesLow-maintenance constructionClean modern feel throughoutEnergy-efficient low-e vinyl windowsOpen-concept layoutCentral airSplit-bedroom layout
- 191 days |
- 213 |
- 16 |
Zillow last checked:
Listing updated:
Listed by:
Austin Adams 586-488-4928,
EXP Realty - Fenton 269-600-4397
Source: Realcomp II,MLS#: 20261001493
Facts & features
Interior
Bedrooms & bathrooms
- Bedrooms: 3
- Bathrooms: 2
- Full bathrooms: 2
Primary bedroom
- Level: Entry
- Area: 112
- Dimensions: 8 X 14
Bedroom
- Level: Entry
- Area: 77
- Dimensions: 7 X 11
Bedroom
- Level: Entry
- Area: 66
- Dimensions: 6 X 11
Primary bathroom
- Level: Entry
- Area: 63
- Dimensions: 7 X 9
Other
- Level: Entry
- Area: 40
- Dimensions: 8 X 5
Heating
- Forced Air, Natural Gas
Cooling
- Ceiling Fans, Central Air
Appliances
- Included: Dishwasher, Free Standing Refrigerator, Microwave
Features
- Has basement: No
- Has fireplace: No
Interior area
- Total interior livable area: 1,056 sqft
- Finished area above ground: 1,056
Property
Parking
- Parking features: No Garage
Features
- Levels: One
- Stories: 1
- Entry location: GroundLevelwSteps
- Pool features: None
Lot
- Size: 1.88 Acres
- Dimensions: 165 x 495
Details
- Parcel number: Manufactured
- Special conditions: Short Sale No,Standard
Construction
Type & style
- Home type: MobileManufactured
- Architectural style: Manufacturedwo Land
- Property subtype: Manufactured Home
Materials
- Vinyl Siding
- Foundation: Pillar Post Pier
- Roof: Asphalt
Condition
- New construction: No
- Year built: 2024
Utilities & green energy
- Sewer: Public Sewer
- Water: Public
Community & HOA
HOA
- Has HOA: No
Location
- Region: Oakland
Financial & listing details
- Price per square foot: $47/sqft
- Date on market: 1/16/2026
- Cumulative days on market: 192 days
- Listing agreement: Exclusive Right To Sell
- Listing terms: Cash,Conventional,FHA,Va Loan
- Exclusions: Exclusion(s) Do Not Exist

Austin Adams
(586) 488-4928
By pressing Contact Agent, you agree that the real estate professional identified above may call/text you about your search, which may involve use of automated means and pre-recorded/artificial voices. You don't need to consent as a condition of buying any property, goods, or services. Message/data rates may apply. You also agree to our Terms of Use. Zillow does not endorse any real estate professionals. We may share information about your recent and future site activity with your agent to help them understand what you're looking for in a home.
Estimated market value
Not available
Estimated sales range
Not available
$2,435/mo
Price history
| Date | Event | Price |
|---|---|---|
| 3/17/2026 | Price change | $49,999-11.3%$47/sqft |
Source:  Realcomp II #20261001493 Report a problem Realcomp II #20261001493 Report a problem | ||
| 2/11/2026 | Price change | $56,400-2.6%$53/sqft |
Source: Realcomp II #20261001493 Report a problem | ||
| 1/16/2026 | Listed for sale | $57,900-7.9%$55/sqft |
Source: Realcomp II #20261001493 Report a problem | ||
| 12/6/2023 | Listing removed | -- |
Source:  RHP Properties Report a problem RHP Properties Report a problem | ||
| 11/29/2023 | Price change | $62,900+18.9%$60/sqft |
Source: RHP Properties Report a problem | ||
| 11/22/2023 | Price change | $52,900-15.9%$50/sqft |
Source: RHP Properties Report a problem | ||
| 12/7/2022 | Listed for sale | $62,900$60/sqft |
Source: RHP Properties Report a problem | ||
Public tax history
Tax history is unavailable.
Monthly payment
Climate risks
Neighborhood: 48363
Nearby schools
GreatSchools rating
- 8/10Blanche Sims Elementary SchoolGrades: K-5Distance: 3.5 mi
- 7/10Oakview Middle SchoolGrades: 6-8Distance: 0.9 mi
- 8/10Lake Orion Community High SchoolGrades: 9-12Distance: 4.4 mi
- $--2 bd1 ba980 sqft380 Sunburst Cir, Oakland, MI 48363Off Market
- $105,0003 bd2 ba1.6k sqft470 Ash Ct, Oakland, MI 48363Off Market

- $--3 bd2 ba1.3k sqft396 Maple Ln, Oakland, MI 48363Off Market
- $73,5003 bd2 ba980 sqft144 Dogwood Dr, Oakland, MI 48363Off Market
- $77,4003 bd1 ba1k sqft311 Cherry Ln, Oakland, MI 48363Off Market
- $--3 bd2 ba2k sqft505 Apple Ct, Oakland, MI 48363Off Market
- $--2 bd1 ba910 sqft379 Woodland Dr, Oakland, MI 48363Off Market
- $100,4003 bd2 ba1.5k sqft355 Oakhill Ct, Oakland, MI 48363Off Market
- $--3 bd2 ba1k sqft283 Sycamore Dr, Oakland, MI 48363Off Market
Similar homes
- $35,8002 bd2 ba840 sqft406 Birch Hl, Oakland, MI 48363New Construction
 RHP Properties
 - $45,9003 bd2 ba1.1k sqft11968 Springbrook Ct, Romeo, MI 48065New Construction
 Springbrook
 - $25,4002 bd1 ba980 sqft433 Woodland Dr, Oakland, MI 48363New Construction
 RHP Properties
 - $49,9903 bd2 ba1k sqft46545 Le Grande Blvd #978, Macomb, MI 48044For Sale
 MLS ID #20261050388, Anthony Djon, Anthony Djon Luxury Real Estate. Realcomp II
 - $49,9953 bd2 ba1k sqftEast Village Estates, Washington, MI 48094For SaleMLS ID #564750, Sales Representative. MHBO
- $45,0003 bd2 ba1.3k sqft3710 Elm Court, Clarkston, MI 48348For SaleMLS ID #20261012844, Tricia Kortes, Berkshire Hathaway HomeServices Kee Realty Clinton. Realcomp II
- $47,0003 bd2 ba1.3k sqft3621 Hawthorne St, Clarkston, MI 48348For SaleMLS ID #20261044393, Rebecca Tinnin, Keller Williams First. Realcomp II
- $45,0003 bd2 ba1.3k sqft12370 Saint James Ct, Romeo, MI 48065For Sale
 MLS ID #50208736, Porsha Perry, KW Platinum. MiRealSource
 - $57,9003 bd2 ba1k sqft3610 Pinoak St, Clarkston, MI 48348New ConstructionSashabaw Meadows
- $51,4003 bd2 ba1k sqft129 Tulane #129, Auburn Hills, MI 48326New ConstructionRHP Properties
- $64,4004 bd2 ba1.5k sqft165 S Opdyke Rd, Auburn Hills, MI 48326For SaleMLS ID #20251055505, Austin Adams, EXP Realty - Fenton. Realcomp II
- $59,9002 bd2 ba1k sqft591 Mallard St, Rochester, MI 48309For SaleMLS ID #11895007, Michelle Govaere, Sunrise Homes Co Inc. My State MLS
- $44,9002 bd2 ba960 sqft450 Flamingo St, Rochester, MI 48309For SaleMLS ID #11791309, Michelle Govaere, Sunrise Homes Co Inc. My State MLS
- $59,0003 bd2 ba1.1k sqft43505 Charlemagne Ave, Sterling Heights, MI 48314For SaleMLS ID #20261035176, Zeena Kasperski, Keller Williams Realty-Great Lakes. Realcomp II
- $40,0003 bd2 ba1.2k sqft2700 Shimmons Rd Lot 161, Auburn Hills, MI 48326For SaleMLS ID #20261033686, Xinyang Zhang, Bluesky Realty Experts. Realcomp II
- $54,9953 bd2 ba1.5k sqftSheffield Estates, Auburn Hills, MI 48326For SaleMLS ID #560124, Sales Representative. MHBO
- $54,9993 bd2 ba1k sqft586 Lesperance Dr #586, Rochester Hills, MI 48307New ConstructionMLS ID #11635853, Pamela Willis, Rochester Estates. My State MLS
- $47,6003 bd2 ba1k sqft155 College Dr #155, Auburn Hills, MI 48326New ConstructionRHP Properties
- $49,9003 bd2 ba1k sqft38051 Pardo Dr, Clinton Township, MI 48038For SaleMLS ID #50206530, Porsha Perry, KW Platinum. MiRealSource
- $42,9003 bd2 ba1.3k sqft500 Warbler St, Rochester Hills, MI 48309For SaleMLS ID #11803668, Michelle Govaere, Sunrise Homes Co Inc. My State MLS
